
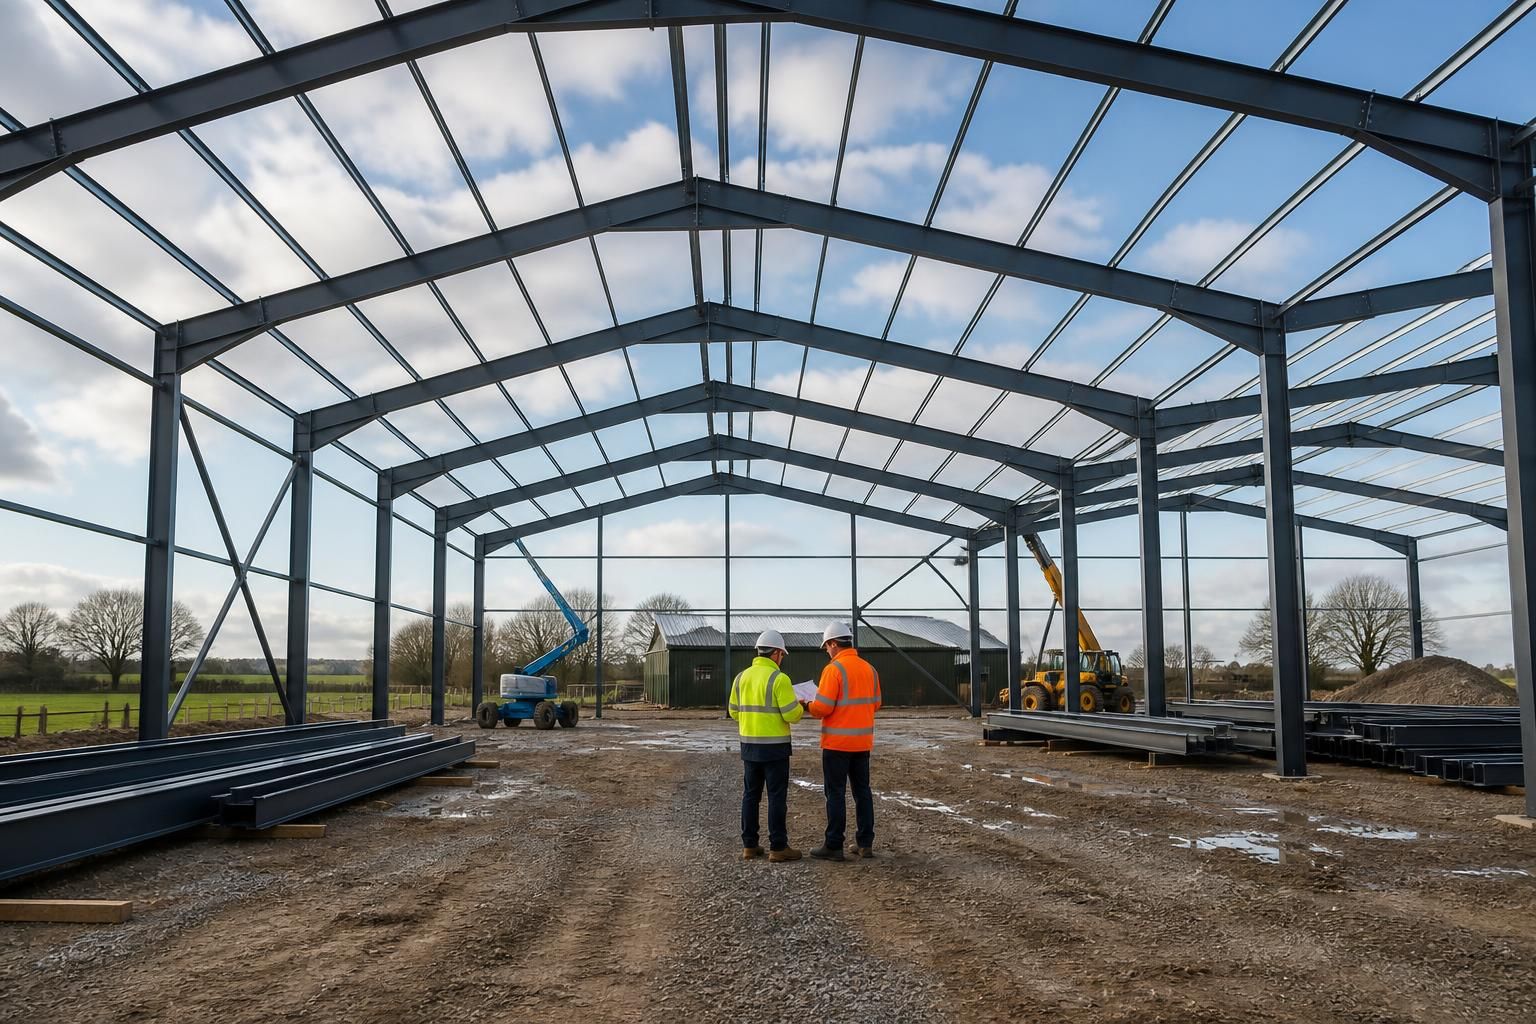
When is a steel building design the right choice for a project?
A steel building design is the right choice when a project needs a strong, adaptable structure tailored to its use, dimensions and site requirements. It is particularly suitable for agricultural, industrial and equestrian buildings where a bespoke hot rolled steel frame can support practical layouts and long-term use.
A steel building design is most appropriate when the project requires an engineered frame that can accommodate defined loads, large internal areas, planned openings and a practical construction sequence. The decision should be based on how the building will be used, how its components interact and what the site allows, rather than on floor area alone.
It is usually a suitable choice where the following requirements apply:
- Open internal space: Agricultural stores, workshops, machinery buildings, warehouses and riding facilities may need unobstructed areas for vehicles, equipment, stock or movement. A carefully designed steel frame can provide the required clear working space without relying on numerous internal supports.
- Defined loading requirements: The structure can be designed around imposed loads from stored materials, roof finishes, suspended equipment, snow, wind and other use-specific forces. Identifying these loads at the outset is essential, as later changes can affect member sizes, connections and foundations.
- Large or non-standard openings: Roller shutters, access doors, loading bays, ventilation openings and glazed areas need to be incorporated into the frame rather than treated as an afterthought. Steel design is well suited to projects where access arrangements are central to the building’s function.
- Future alterations: Where a building may later need additional doors, internal partitions, services or changes of use, the design can allow for likely modification points. This does not mean that every future alteration will be possible without engineering review, but considering them early can prevent avoidable restrictions.
- Co-ordination with other elements: A steel frame must work with foundations, cladding, roof construction, drainage, electrical services and internal equipment. It is the right choice when these interfaces can be reviewed as part of one coordinated design rather than developed independently.
The design process should begin with the intended use and a schedule of requirements. This normally includes the building’s length, width and height, the positions and sizes of doors, the type of cladding, any storage or handling equipment, environmental conditions and the preferred internal arrangement. For agricultural and equestrian projects, the brief may also need to consider animal movement, ventilation, natural light, feed or machinery access and separation between different activities. Industrial projects may require provisions for production equipment, maintenance access, suspended services or vehicle circulation.
Planning considerations are also relevant. A proposed building may need to be assessed in relation to its appearance, roof profile, height, access, neighbouring land and the wider setting. Planning elevation drawings can help communicate the external form, while detailed fabrication information translates the approved concept into individual steel members, connection details and assembly information. Resolving the design at both levels reduces the risk of a building that is structurally workable but difficult to approve, use or construct.
Site information can determine whether the preferred arrangement is viable. A ground investigation may identify variable ground, made-up areas or other conditions that influence the foundation solution. Existing buildings, boundaries, overhead services, drainage routes and restricted access can affect the position of the frame and the way components are delivered and assembled. A site survey and accurate dimensions are therefore important before the design is finalised.
Steel is not automatically the right answer for every project. A very small building with simple requirements may not justify the complexity of a fully engineered frame, while a project with unusual fire, acoustic, thermal or architectural demands may require steel to be combined with other structural or construction systems. The relevant question is whether the proposed frame can meet the functional, regulatory and site requirements without creating disproportionate complications elsewhere.
A steel building design is particularly well justified when:
- the internal layout depends on clear access and efficient use of space;
- the frame must support known operational or environmental loads;
- the project includes substantial openings or specialist equipment;
- the external appearance and structural arrangement need to be developed together;
- the building is bespoke rather than a standard off-the-shelf form; and
- the client needs a defined design record for planning, fabrication and construction.
Before proceeding, the project team should confirm the design brief, site constraints, planning position, foundation information, intended cladding and any allowance for future change. A bespoke hot rolled steel frame, supported by planning elevations and isometric fabrication blueprints, can then be assessed against the actual demands of the project. This provides a more reliable basis for deciding whether steel is suitable than selecting a frame type or kit before the building’s requirements have been established.
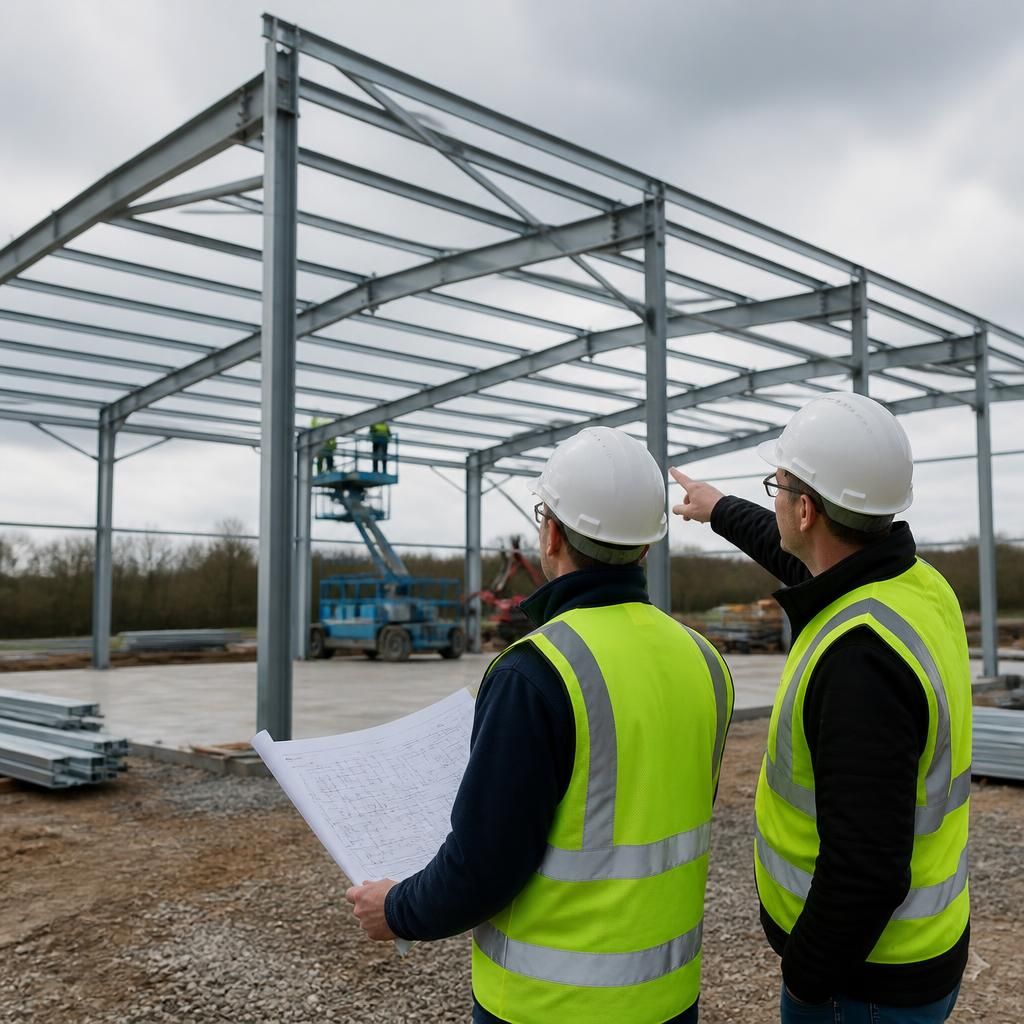
A steel building design is most appropriate when the frame can be specified for the building’s exposure and maintenance conditions, not only its dimensions. Agricultural and equestrian buildings may experience moisture, condensation, dust or corrosive contaminants, while industrial uses can create different environmental demands.
These conditions should be identified before fabrication so suitable steel protection, cladding interfaces, drainage and ventilation arrangements can be considered. The frame, protective treatment and building envelope need to work together; selecting steel without addressing the exposure conditions can create maintenance issues even when the structural arrangement is sound.
Environmental assessment is therefore an important part of deciding whether steel is the right choice. The proposed design should reflect the building’s use, internal atmosphere and expected maintenance requirements from the outset.