
What span requirements suit a portal frame structure?
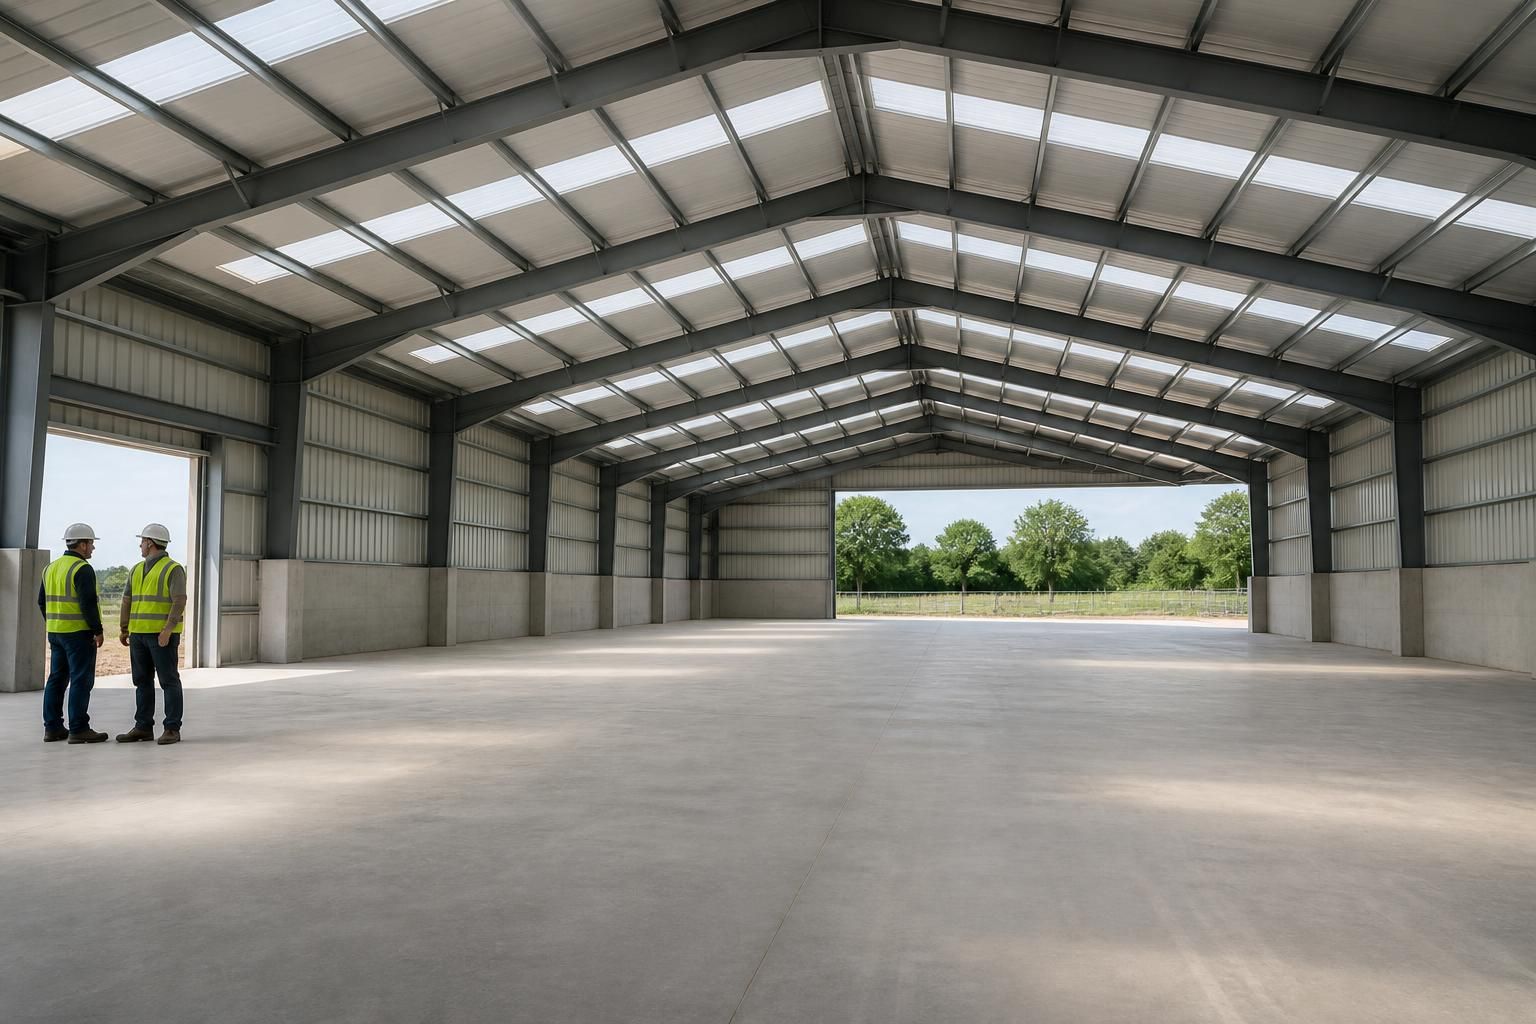
Portal frame structures suit buildings that require a clear internal span with minimal columns, including many agricultural, industrial and equestrian applications. The appropriate span is determined by the intended use, building height, loading conditions, site constraints and structural design rather than a single standard width.
A portal frame structure suits a span requirement where the building needs a largely unobstructed internal width, but the suitable span is established by structural analysis rather than by a fixed standard dimension. The frame must carry the roof and wall loads safely while controlling deflection, maintaining the required clear height and allowing the building to perform properly in its site conditions.
It is important to distinguish between the clear span and the overall building width. Clear span is the usable distance between the internal faces of the columns. The structural span may be measured between frame centre lines, while the external width also includes the steelwork, cladding and any projections. These differences matter when planning machinery access, storage layouts, vehicle movements, livestock accommodation or an indoor riding area.
A suitable span begins with the way the building will be used. For example, an agricultural building may need uninterrupted space for machinery, feed storage or handling operations. An industrial building may require clear production areas, vehicle circulation, racking or lifting equipment. An equestrian building may need sufficient width for an arena, safe movement around the perimeter and suitable headroom beneath the roof. The proposed use should be translated into a dimensional brief before the frame is sized.
The following requirements have a direct effect on the practical span:
- Internal clearance: the usable width, eaves height, ridge height and any restrictions caused by columns, bracing or services.
- Roof loading: the dead weight of the roof build-up, maintenance loads and any additional imposed loads that apply to the building.
- Environmental loading: wind and snow actions vary with the site, building geometry and exposure. Open-sided or partially enclosed buildings can also behave differently from fully enclosed structures.
- Roof form and pitch: the roof geometry affects the forces transferred through the rafters and columns.
- Openings: large roller doors, personnel doors, ventilation openings and open elevations can influence the frame arrangement and local wind loading.
- Internal equipment: cranes, suspended services, mezzanines and heavy fixed plant can introduce loads or clearance requirements beyond those of a basic shell.
- Future use: planned extensions, changes in machinery or additional equipment may justify allowing space and structural capacity at the design stage.
As the clear span increases, the rafters and their connections generally require more detailed assessment. Portal frames rely on rigid connections between the columns and rafters to transfer bending forces, so the haunches, eaves connections, column bases and foundations all form part of the span design. It is not sufficient to select a wider footprint and assume that the same sections will remain suitable.
Span also needs to be considered alongside frame spacing. The span is the distance across the building, whereas frame spacing is the distance between successive portal frames along its length. These dimensions work together: changing the frame spacing changes the load carried by each frame and can affect the steelwork, purlins, side rails and foundations. A building with the same width may therefore require a different structural arrangement when its length, loading or cladding system changes.
For architects and building owners, the most useful early information is the required clear internal width, intended height, building length, opening locations, site location, ground conditions and use of the space. A preliminary layout can then test whether the proposed span provides the necessary clearance without creating avoidable conflicts with doors, services or internal equipment.
For a bespoke hot rolled steel portal frame, the design process should develop from the project brief into planning elevation drawings, structural calculations and fabrication information. Buildings UK Ltd provides design packages that include planning elevation drawings and isometric fabrication blueprints, allowing the intended span and supporting details to be coordinated before manufacture. The final arrangement should be checked by the appropriate structural design professional and designed to the relevant British and European requirements for the project.
In practical terms, the best span is the one that delivers the required unobstructed space while remaining compatible with the loading, height, openings, foundations, cladding and intended future use. A wider span is not automatically a better solution; it must be justified by the building’s functional requirements and verified as part of the complete structural design.
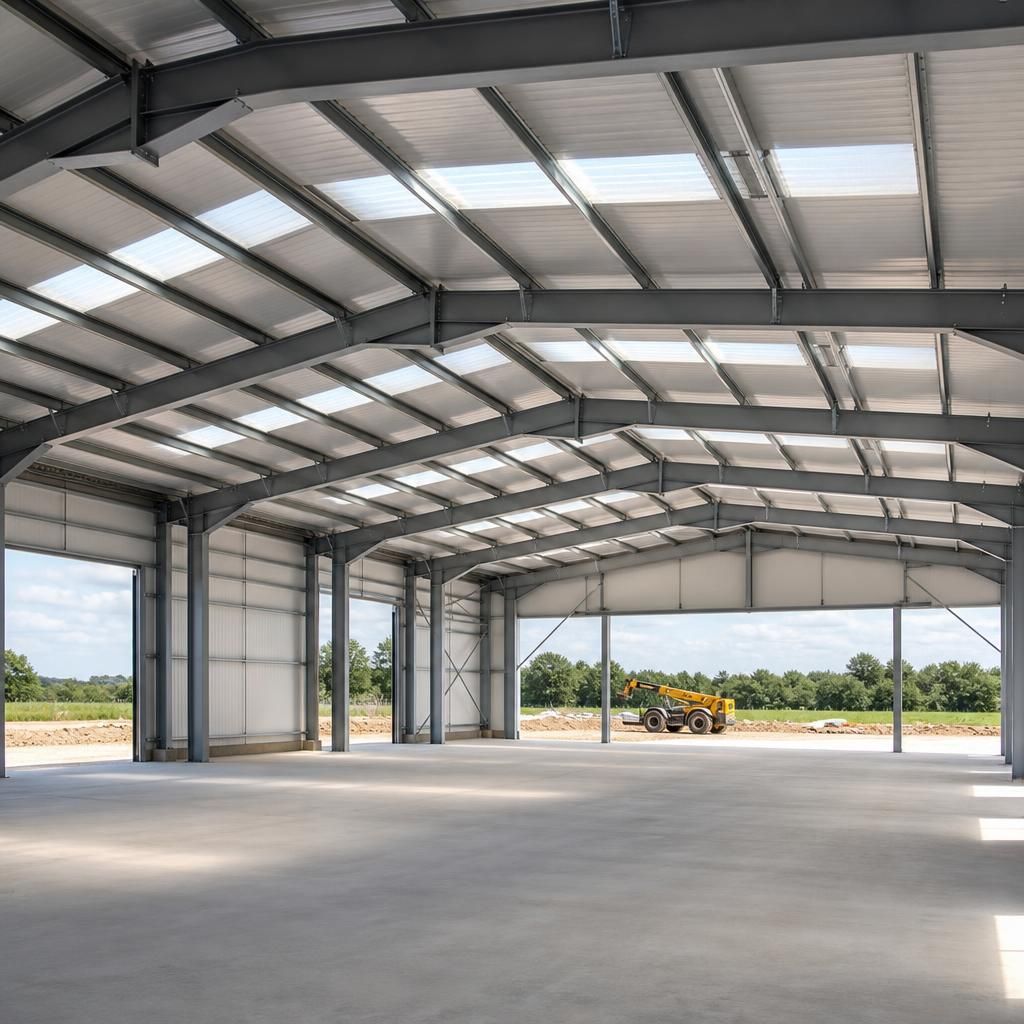
Where the required width is greater than a practical single clear span, the design may need to be compared with a multi-span arrangement. Introducing internal columns can reduce the size of individual portal bays, but those columns then occupy floor space and may restrict vehicle routes, machinery operation, storage positions or an arena layout.
This makes the choice a functional and structural comparison rather than a simple question of achieving the greatest possible width. The preferred arrangement should be tested against the building’s working clearances, access routes and load requirements, with the frame layout developed as part of the overall structural design.