
Which building types commonly use steel frames?
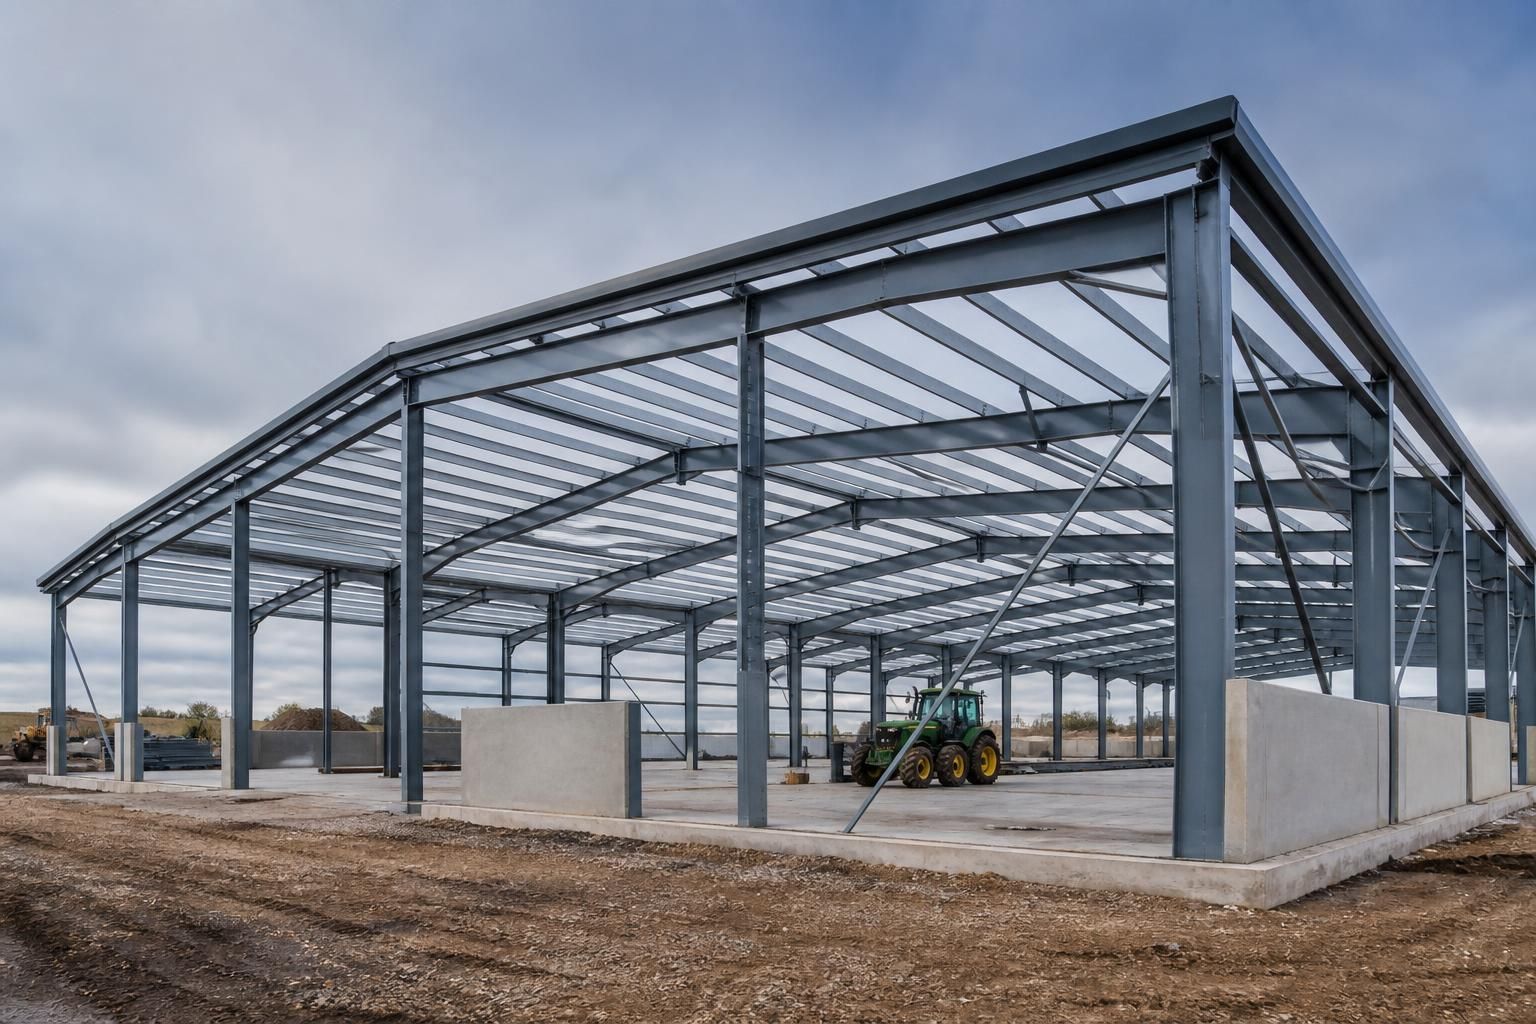
Steel frames are commonly used for agricultural buildings, industrial units and equestrian facilities because they provide a practical structure for large, adaptable spaces. They can be designed as bespoke buildings to suit the intended use, layout and site requirements.
The building types most commonly constructed with steel frames are agricultural buildings, industrial units and equestrian facilities. The frame provides the primary structural support, allowing the building’s dimensions, openings, internal arrangement and external cladding to be selected around its intended use.
Agricultural buildings use steel frames for a wide range of farming operations, including:
- Machinery and equipment storage sheds
- General-purpose farm buildings
- Livestock housing and welfare buildings
- Grain, feed and crop storage facilities
- Covered yards and loading areas
- Workshops and maintenance buildings
Farm buildings often need wide, unobstructed floor areas so that vehicles, machinery and stored materials can be moved efficiently. Steel portal frames are commonly suited to this requirement, while the cladding, ventilation, doors and internal partitions can be selected according to the building’s agricultural function.
Industrial buildings are another major application. Steel frames are used for warehouses, manufacturing units, workshops, distribution buildings, storage facilities and mixed-use industrial premises. These buildings may need vehicle access, loading doors, crane support, mezzanine floors, office areas or production zones. A steel-framed design can accommodate these requirements through the arrangement of bays, columns, roof structure and openings.
Industrial buildings are frequently designed with future changes in mind. For example, an internal layout may need to accommodate different machinery, additional storage or changes to the way goods move through the building. The frame, cladding and internal fit-out can be considered as separate elements, giving the building a degree of adaptability without changing its primary structure.
Equestrian buildings commonly include:
- Indoor riding arenas
- Stable blocks
- Horse exercise and training buildings
- Hay and bedding stores
- Covered wash areas and yards
- Combined stable, storage and welfare facilities
Indoor arenas need clear spans and suitable roof heights to create an unobstructed riding space. Stable buildings require a different arrangement, with carefully planned stall dimensions, access routes, ventilation and storage. Steel framing can be configured for either requirement, or incorporated into a larger equestrian complex containing several connected areas.
Steel frames are also found in specialist agricultural and commercial structures where the building needs a large internal volume rather than numerous load-bearing internal walls. Examples include vehicle depots, covered storage areas, trade-related workshops and buildings that combine operational space with offices or welfare facilities. The appropriate solution depends on the proposed use, access requirements, ground conditions, planning constraints and the loads the structure must support.
Not every steel-framed building has the same form. A storage shed may have a simple open floor plan, while a manufacturing unit may require service routes, lifting equipment and reinforced areas. An equestrian arena may prioritise span and internal clearance, whereas a stable block may prioritise compartmentalisation and ventilation. These differences affect the structural design, roof arrangement, doors, cladding and internal specification.
For a project in any of these sectors, the building type should be established before the frame is designed. The intended use determines the required clear height, span, floor loading, access points, natural or mechanical ventilation, insulation and fire-related provisions. A suitable steel-framed building is therefore designed around its operation rather than selected solely by its external appearance.
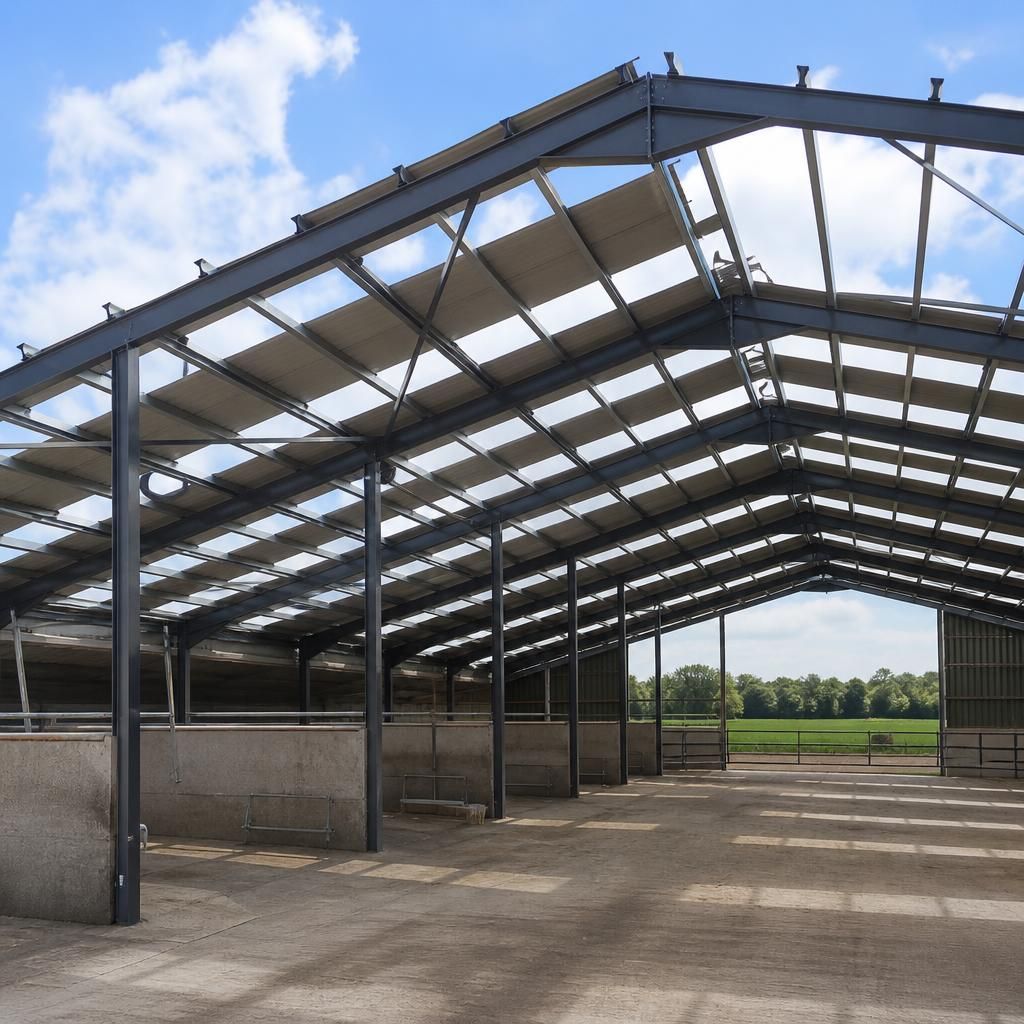
A building’s main use is often only part of the structural brief. Agricultural, industrial and equestrian projects may include separate zones with different requirements, such as storage alongside welfare areas, workshops alongside offices, or stabling alongside feed storage. The building is therefore usually classified by its dominant function, while the frame is designed to accommodate the demands of each zone.
This distinction matters when comparing building types. Two buildings with similar external dimensions may require different frames because their internal activities create different loads, clearances, environmental conditions or access arrangements. Identifying the primary use and any supporting functions at the outset helps establish which steel-framed building form is appropriate.