
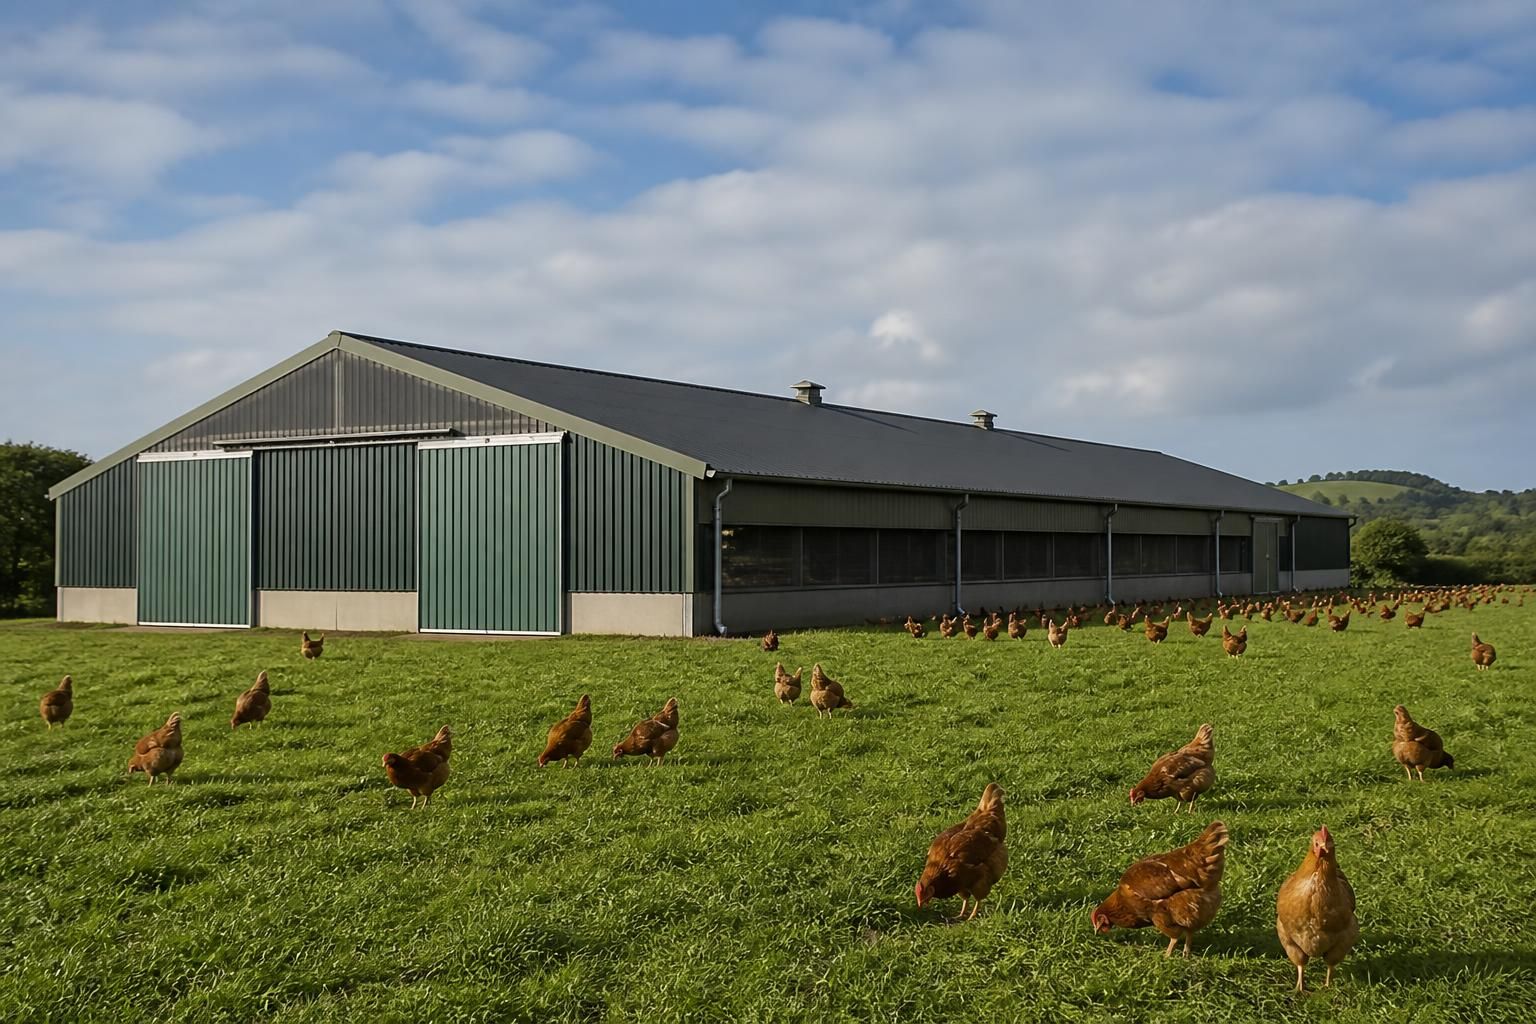
What size poultry shed does your flock require?
There is no single poultry shed size that suits every flock: the required floor area depends on bird numbers, bird type, housing system and the applicable welfare requirements. Allow additional space for feed storage, egg collection, handling, access routes and essential equipment so the finished layout is practical as well as appropriately sized.
The right poultry shed size is calculated from the maximum number of birds the building must accommodate, the housing system and the amount of usable floor or tiered area available to them. The calculation should be based on peak occupancy rather than an average flock size, then checked against the current welfare rules, any assurance scheme requirements and the practical layout of the equipment.
Start with the production plan. Record the species, bird type, flock size and expected age range at housing. Broilers, laying birds, pullets and breeding birds have different space and equipment requirements. A free-range system may also need internal arrangements that support controlled access to the range, while an indoor system may place greater emphasis on the efficient positioning of feeders, drinkers, litter areas, perches or nest boxes.
Calculate usable bird area, not just the external footprint. The relevant area is the space birds can actually use under the chosen system. Areas occupied by fixed equipment, service corridors, partitions, inaccessible corners and other permanent obstructions should not automatically be counted as bird space. Where a multi-tier system is proposed, confirm how the applicable rules define usable area and ensure that each level can be inspected, cleaned and maintained safely.
A simple early-stage calculation is:
- maximum flock size multiplied by the applicable area requirement per bird;
- plus the space needed for fixed housing equipment and operational access;
- plus separate areas for storage, collection, handling, hygiene and maintenance.
The final result should be tested against the proposed shed dimensions. A building that has sufficient theoretical floor area may still be unsuitable if its width, length or internal arrangement prevents even distribution of feed and water, creates congested routes or leaves difficult-to-clean areas. The position of doors, pop holes, partitions and service openings can therefore affect the practical capacity of the shed.
Allow for the full internal layout. Draw the equipment in position before fixing the building size. Include feeding and drinking lines, nest boxes where applicable, perches, ventilation equipment, lighting, heating or cooling systems, litter management routes and inspection access. Allow enough clearance to operate, clean and repair each item without routinely disturbing the flock. Collection and loading areas should also be considered, particularly where eggs, birds, feed or bedding move through the building.
Use the peak operating requirement. If flock numbers vary between cycles, size the shed for the largest intended population and the housing stage that requires the greatest usable area. If the enterprise may expand, it can be more practical to plan a larger clear-span building, a carefully designed extension point or separate modules from the outset. Any future arrangement still needs to be assessed against ventilation, drainage, fire safety, access and welfare requirements rather than relying on unused floor space alone.
Ventilation is closely connected to shed size and occupancy. The building must accommodate the required air movement without creating harmful draughts or poorly ventilated zones. Roof form, eaves height, inlet and outlet positions, insulation and the location of heat-producing equipment all influence the internal environment. These factors should be reviewed alongside the flock calculation, since increasing bird numbers without reviewing ventilation capacity can make an otherwise adequate floor plan unsuitable.
For laying operations, nest provision, egg collection and bird movement can determine the most efficient proportions of the shed. For meat-bird housing, access for placement, catching, litter management and cleaning may have greater influence on the layout. Breeding and specialist systems may require additional separation, monitoring or handling space. The shed should therefore be designed around the complete production process, rather than selecting a standard size solely from the bird count.
Check the proposed design against the current statutory welfare requirements before construction. These requirements can vary according to the birds, housing method and production system, and they may specify matters such as stocking density, usable area, lighting, litter, ventilation, inspection and equipment. Farm assurance schemes or a buyer’s specification may impose additional conditions. A suitable design review should confirm the rules that apply to the intended operation rather than relying on a generic shed area.
Buildings UK Ltd can develop bespoke poultry building designs around the intended flock and internal arrangement, with planning elevation drawings and isometric fabrication blueprints available as part of the design package. This allows the external dimensions, frame arrangement, openings and internal requirements to be considered together before a steel building kit or erection service is selected.
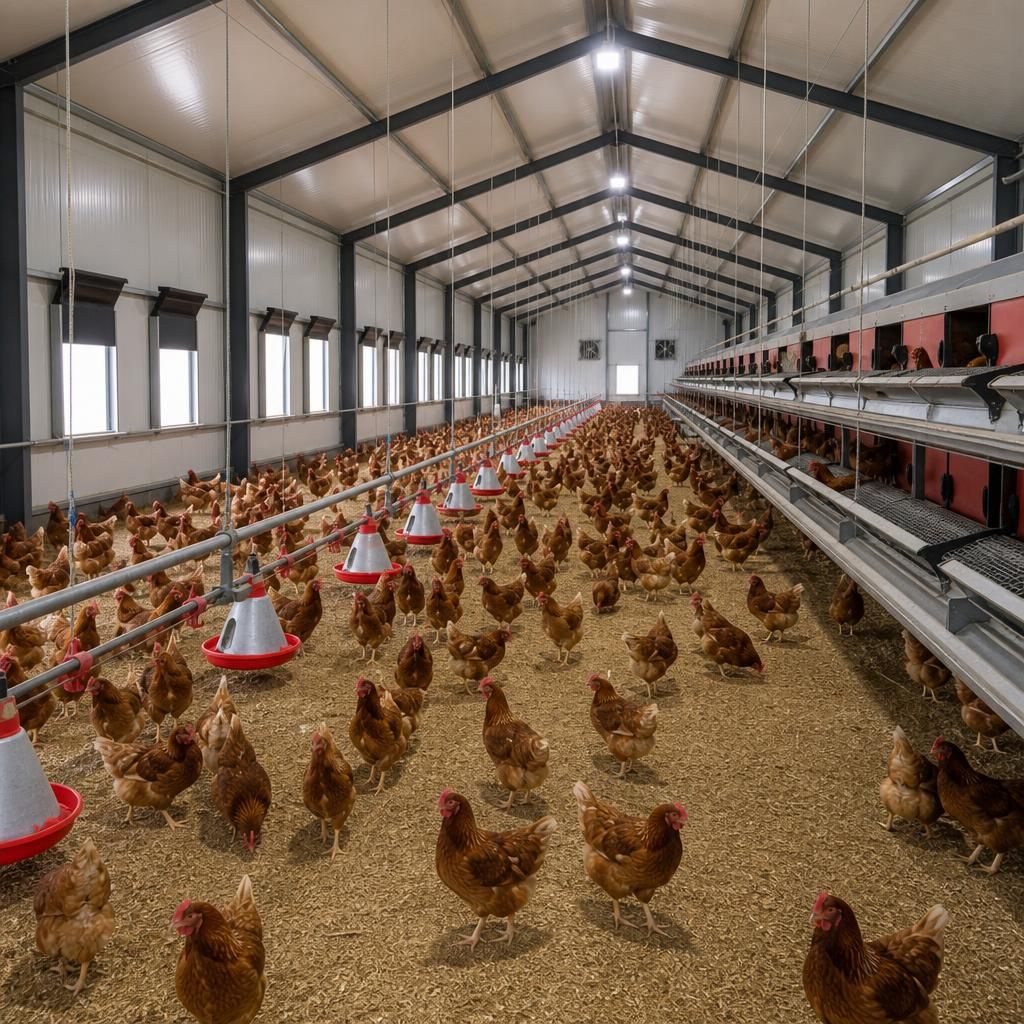
The total poultry shed size must include more than the area occupied by the flock. Ancillary space for biosecurity and flock management can affect the building footprint, even though it is not counted as usable bird area.
- Personnel entry and hygiene areas
- Separate clean and dirty access routes
- Isolation or treatment space where required by the production system
- Temporary holding areas for birds, crates or equipment
- Safe storage for medicines, cleaning materials and protective clothing
Show these areas separately on the proposed plan so the accommodation available to the flock is not overstated. This also helps identify whether a single shed, divided internal arrangement or separate ancillary structure is the most suitable solution for the intended flock size.
Discuss your poultry shed size requirements
Discuss your poultry shed size requirements with Buildings UK Ltd, including flock numbers, housing systems and the internal layout needed for your operation. Their bespoke design package can help translate these requirements into a practical steel building proposal.