
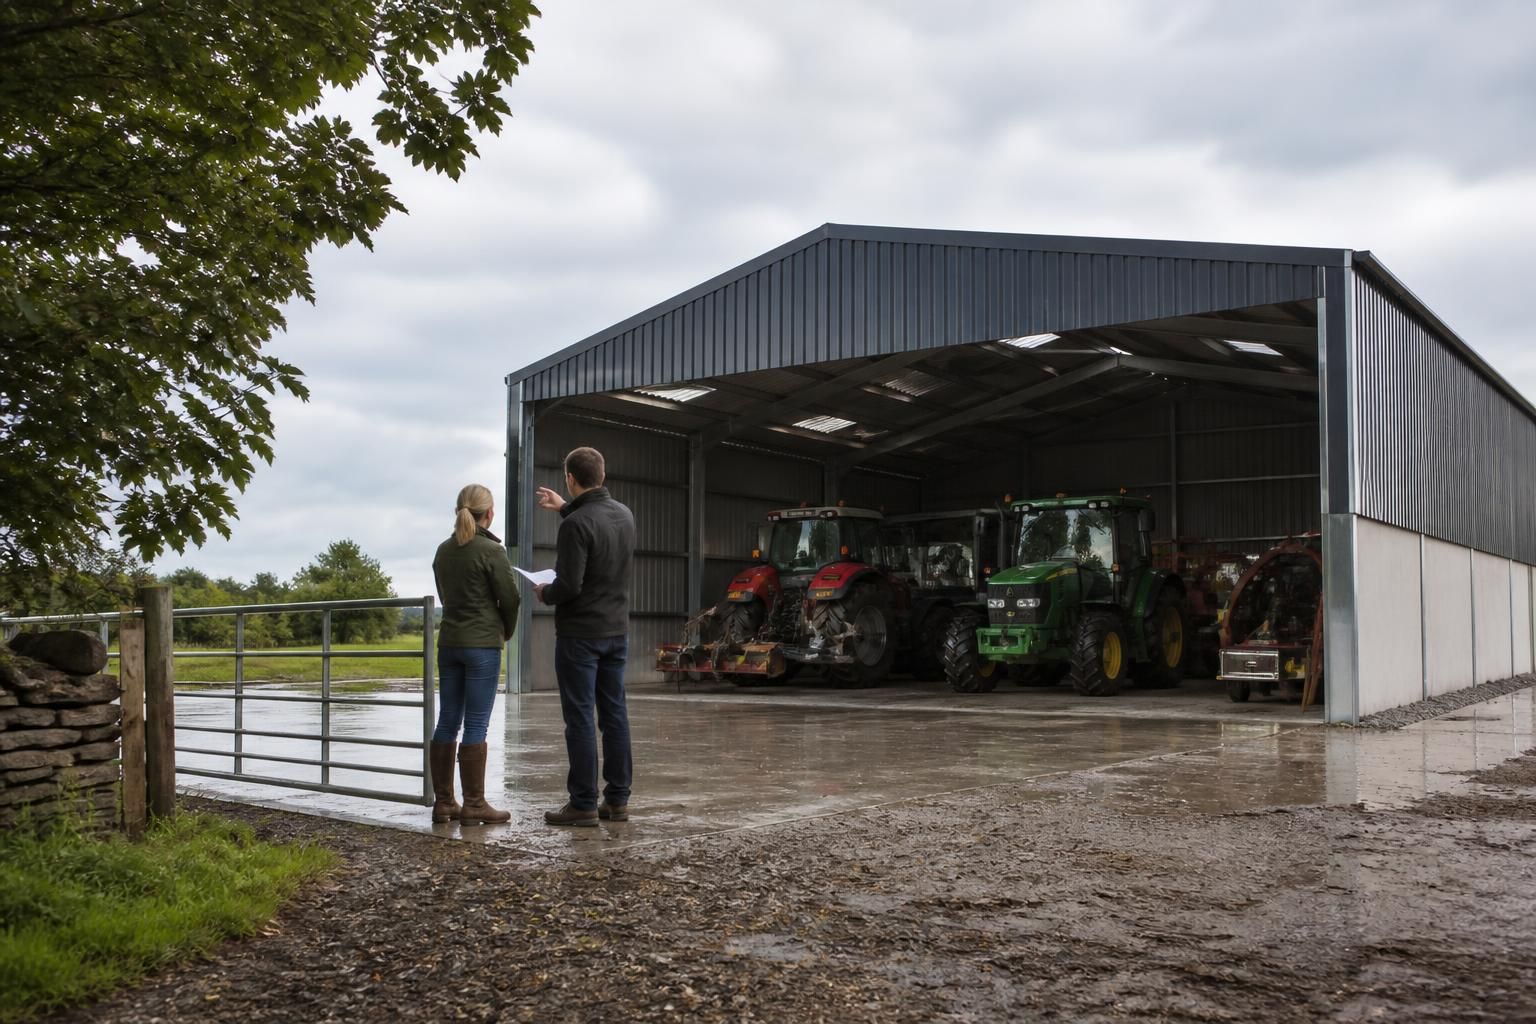
Do tractor sheds require planning permission?
Yes, a tractor shed will often require planning permission, although some agricultural buildings may be permitted development if they meet specific conditions on use, location, size and design. Check with the relevant local planning authority before work begins, as relying on an exemption without confirming the requirements can create enforcement problems.
Whether a tractor shed needs planning permission depends on its agricultural use, proposed size, location and design. A building used to house tractors and other machinery for agriculture may benefit from permitted development rights, but those rights are subject to detailed conditions. If the conditions are not met, a full planning application may be required before construction.
In England, agricultural buildings are generally assessed under the agricultural permitted development provisions in the Town and Country Planning (General Permitted Development) Order. These provisions can cover certain operations on agricultural units, including the construction of buildings, but they are not an automatic exemption for every farm shed. The rules differ in Wales, Scotland and Northern Ireland, so the relevant national planning legislation must be applied to the site.
Key points that can affect the planning position include:
- Use: the shed must be genuinely connected with agriculture. Storing tractors used for unrelated commercial work, general business storage or non-agricultural vehicles may fall outside agricultural permitted development rights.
- Site and land history: the size and character of the agricultural unit, previous development and the relationship with existing buildings can all be relevant.
- Location: national parks, areas of outstanding natural beauty, conservation areas, listed-building settings and other protected locations can have additional restrictions.
- Design and appearance: the authority may consider the building’s siting, height, materials, access, landscape impact and effect on nearby properties.
- Access and environmental effects: a new entrance, changes to a track, drainage works, ecological constraints or effects on a watercourse may require separate assessment or consent.
- Previous development: earlier agricultural buildings or extensions may count towards limits or affect whether permitted development rights remain available.
Some projects can proceed under permitted development rights only after the local planning authority has considered a prior approval submission. This is not the same as full planning permission. It usually asks the authority to assess specified matters, such as siting, appearance, transport and environmental impact. Construction should not begin until the relevant procedure has been completed and any required approval or conditions have been dealt with.
A full planning application is more likely where the shed is outside the permitted development rules, is close to a sensitive boundary, involves a significant change to the site, or has a use beyond agriculture. The application may need location and block plans, elevations, floor plans, a design and access statement, a highways statement, drainage information, a landscape assessment or ecological reports, depending on the site. Planning officers may also consider noise, lighting, surface water, visual impact and the effect on neighbours.
It is important to distinguish the planning position from building regulations. Certain agricultural buildings may fall within building regulations exemptions, but that does not remove the need to consider structural design, foundations, fire safety, electrical work, drainage and safe access. A steel-framed tractor shed should be designed for its site conditions and intended loads even where a separate building regulations approval is not required.
Changing an existing agricultural building into a workshop, storage unit, commercial premises or another non-agricultural use can require a further planning application. Installing offices, welfare facilities, hardstanding, fuel storage or substantial external lighting may also introduce separate planning, environmental or building-control considerations. A future change of use should therefore be considered before the shed is designed.
The safest process is to establish the planning status before ordering materials or starting groundworks. Gather the site location, land ownership details, agricultural use, proposed dimensions, access arrangements and intended storage use, then discuss the proposal with the local planning authority or a qualified planning consultant. Where permitted development is being relied upon, a formal certificate or written confirmation may provide useful evidence of the lawful planning position, but the appropriate route depends on the authority and the circumstances.
For a proposed steel tractor shed, accurate planning elevation drawings and a clear description of the intended agricultural use help the authority understand the proposal. They should match the eventual building, including its footprint, ridge height, doors, cladding, roof profile and surrounding works. Any later changes may need to be reviewed rather than treated as automatically covered by the original planning decision.
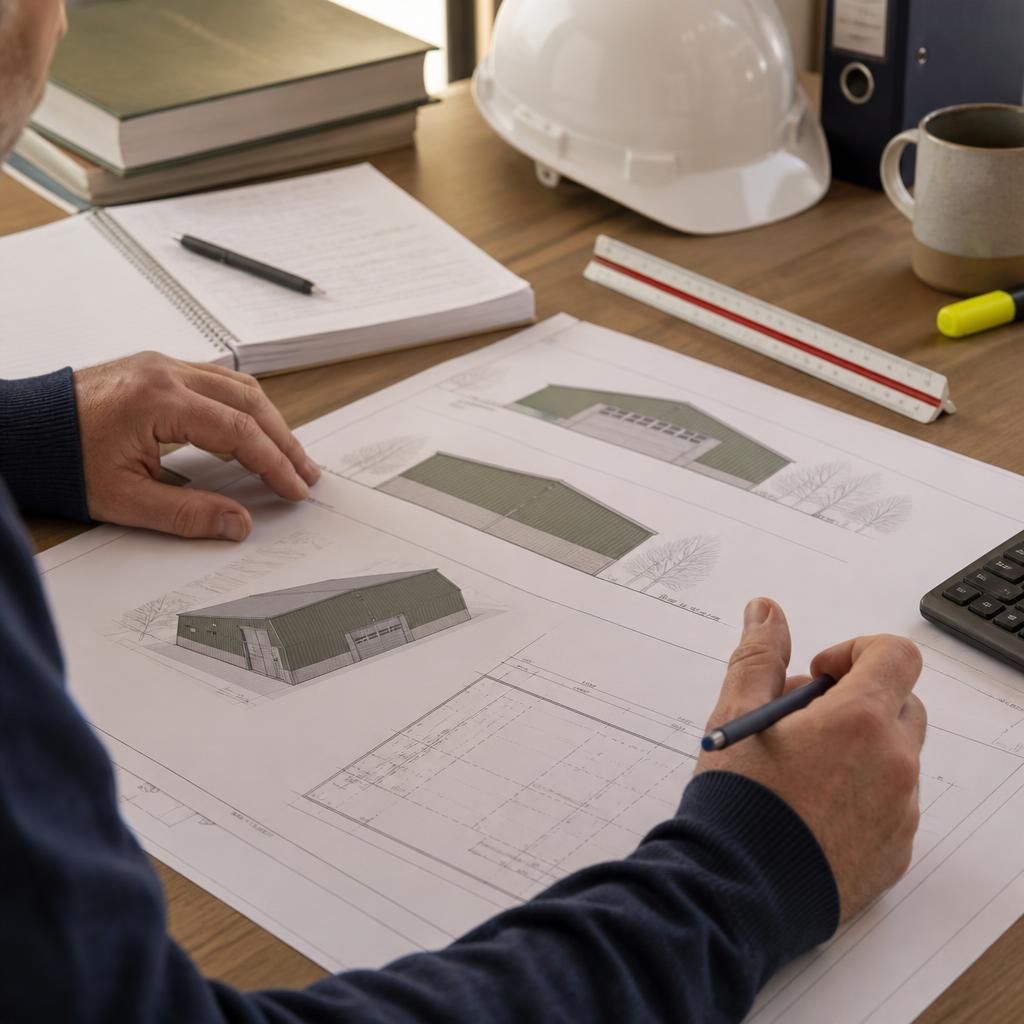
Planning permission for a tractor shed is not necessarily unrestricted. A local planning authority may approve the building subject to conditions controlling matters such as its agricultural use, external materials, landscaping, access or drainage. These conditions form part of the permission and must be followed when the shed is built and used.
Check the decision notice carefully before construction begins. A change to the approved footprint, roof height, doors, cladding or surrounding hardstanding may be treated as a material change rather than a minor adjustment. If the proposal no longer matches the approved plans, ask the planning authority whether a further application or variation is needed. This helps ensure the finished tractor shed remains consistent with its authorised planning position.
Check Your Tractor Shed Planning Requirements
Before commissioning a tractor shed, discuss your site, intended agricultural use and proposed dimensions with Buildings UK Ltd so the design package can support your planning process. Request planning elevation drawings tailored to the proposed building and review them with your local planning authority.