
What project requirements suit steel framed building structures?
Steel framed building structures suit projects that require durable, adaptable accommodation for industrial, agricultural or equestrian use. They can be designed around the intended activities, site constraints and layout requirements, with bespoke drawings supporting planning and fabrication.
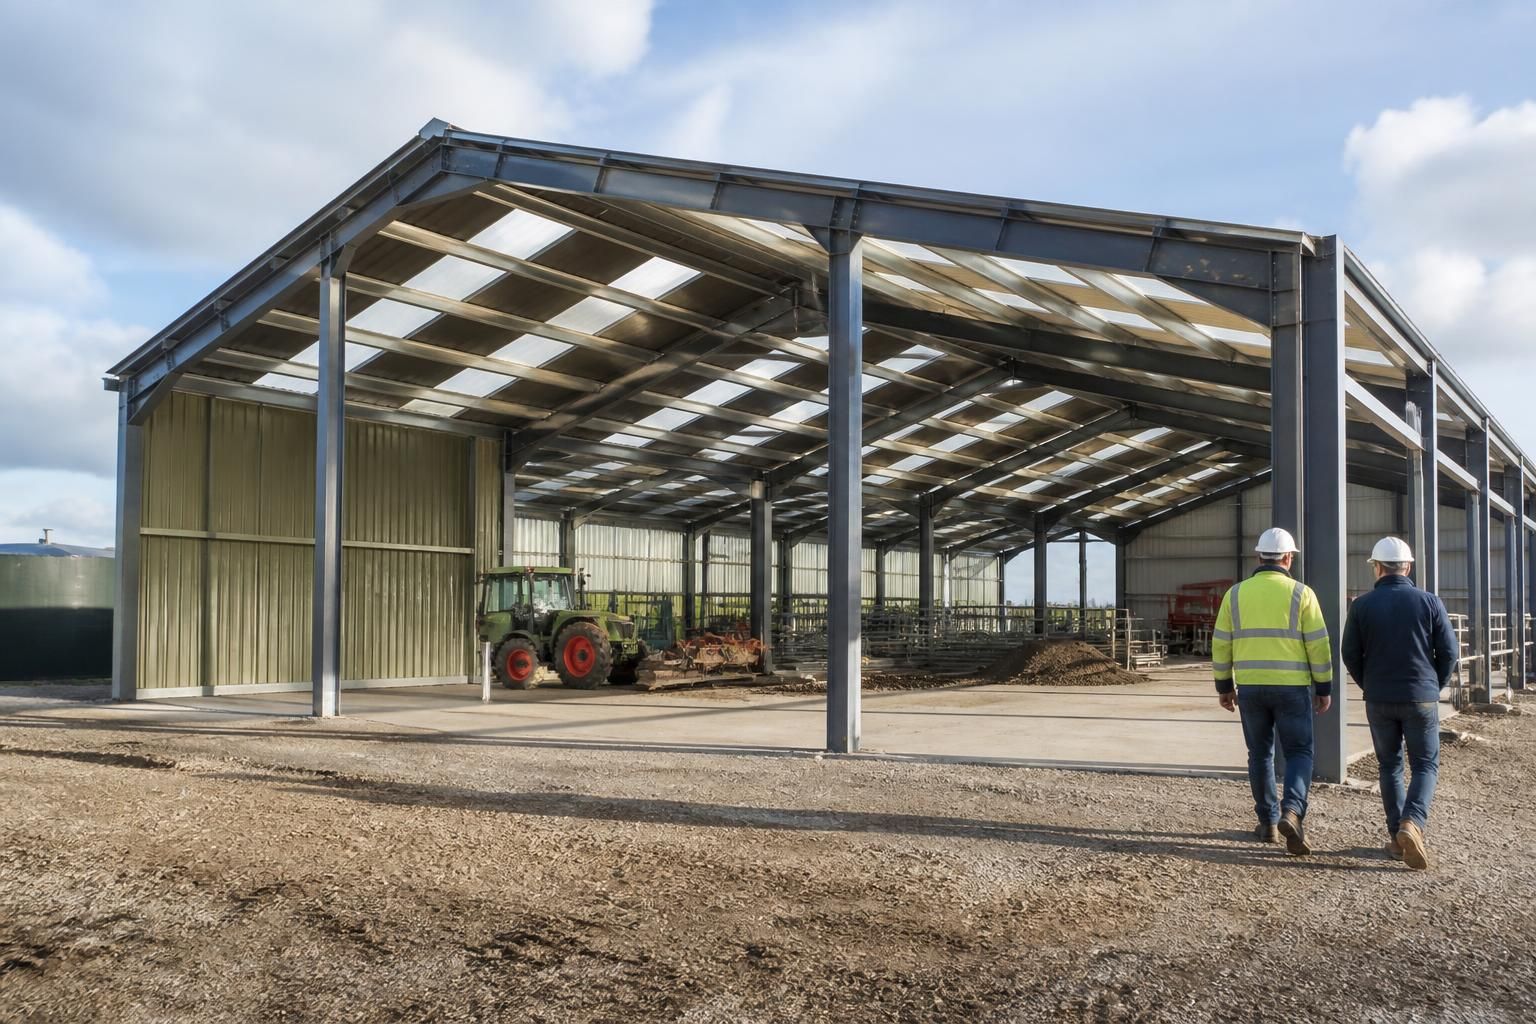
Steel framed building structures suit projects where the brief requires a clearly defined structural grid, substantial internal volume and a building envelope designed around its operational needs. They are particularly appropriate when the proposed building must accommodate equipment, vehicles, stored materials, livestock-related activities or industrial processes without relying on load-bearing internal walls.
A suitable project brief normally identifies the building’s intended function, approximate dimensions, access requirements and internal arrangement. It should also consider:
- Internal clear space: the position of columns, roof members and any bracing must be coordinated with storage layouts, machinery routes, work areas and vehicle movements.
- Access openings: roller shutters, sliding doors, personnel doors and loading entrances need to be allowed for in the elevations and structural design, including their required clear opening sizes.
- Ground and site conditions: the foundation solution depends on factors such as ground bearing capacity, levels, drainage, site access and the proposed location of the building.
- Environmental exposure: the design should reflect wind and snow loading, the building’s location, its degree of enclosure and any conditions created by agricultural or industrial processes.
- Planning and building control requirements: the building’s external appearance, height, position, use and relationship to neighbouring land may affect the approvals required before construction.
- Services and equipment: lighting, ventilation, power, water, extraction systems and fixed machinery should be considered before the frame and cladding arrangement is finalised.
The frame is most effective when these requirements are established at the design stage rather than added after fabrication. For example, a project requiring large access doors, roof-mounted equipment or a particular internal clearance may need different member sizes, portal spacing, bracing positions or connection details from a building with a simpler layout. Early coordination reduces the risk of designing around obstructions that later restrict the building’s use.
Steel framed structures can also suit projects with demanding envelope requirements. The frame can be coordinated with insulated roof and wall systems, ventilation openings, rooflights, gutters and external finishes. The appropriate specification depends on the intended internal environment: an unheated storage building has different enclosure requirements from a temperature-controlled workspace or an area exposed to moisture, dust or corrosive substances.
Projects with lifting equipment, suspended services or unusually heavy fixed loads require specific structural consideration. A standard frame should not be assumed to support cranes, hoists, conveyors, solar equipment, mezzanine floors or heavy plant without engineering review. The design must account for the loads, their locations and the way they transfer through the frame into the foundations.
For agricultural and equestrian projects, the brief may also need to address ventilation, condensation control, hygiene, animal welfare, feed or machinery access and the separation of clean and contaminated areas. For industrial projects, process flow, loading arrangements, storage systems, fire precautions and maintenance access can be equally important. These requirements influence the structure, cladding, openings and internal fit-out rather than being separate considerations.
A project may be procured as a steel building kit where the client or a separately appointed contractor manages construction, or as a package incorporating erection. In either case, a coordinated information set helps define what is included. This can cover planning elevation drawings, fabrication information, connection details, cladding requirements and the interface between the steelwork, foundations and other trades.
Buildings UK Ltd produces bespoke design information for British-made, CE marked hot rolled steel framed buildings, including planning elevations and isometric fabrication blueprints. This type of documentation is useful where the project has a non-standard footprint, specific access arrangement or detailed fabrication requirements. The final suitability of any proposal remains dependent on the site information, applicable design criteria and the structural engineer’s calculations.
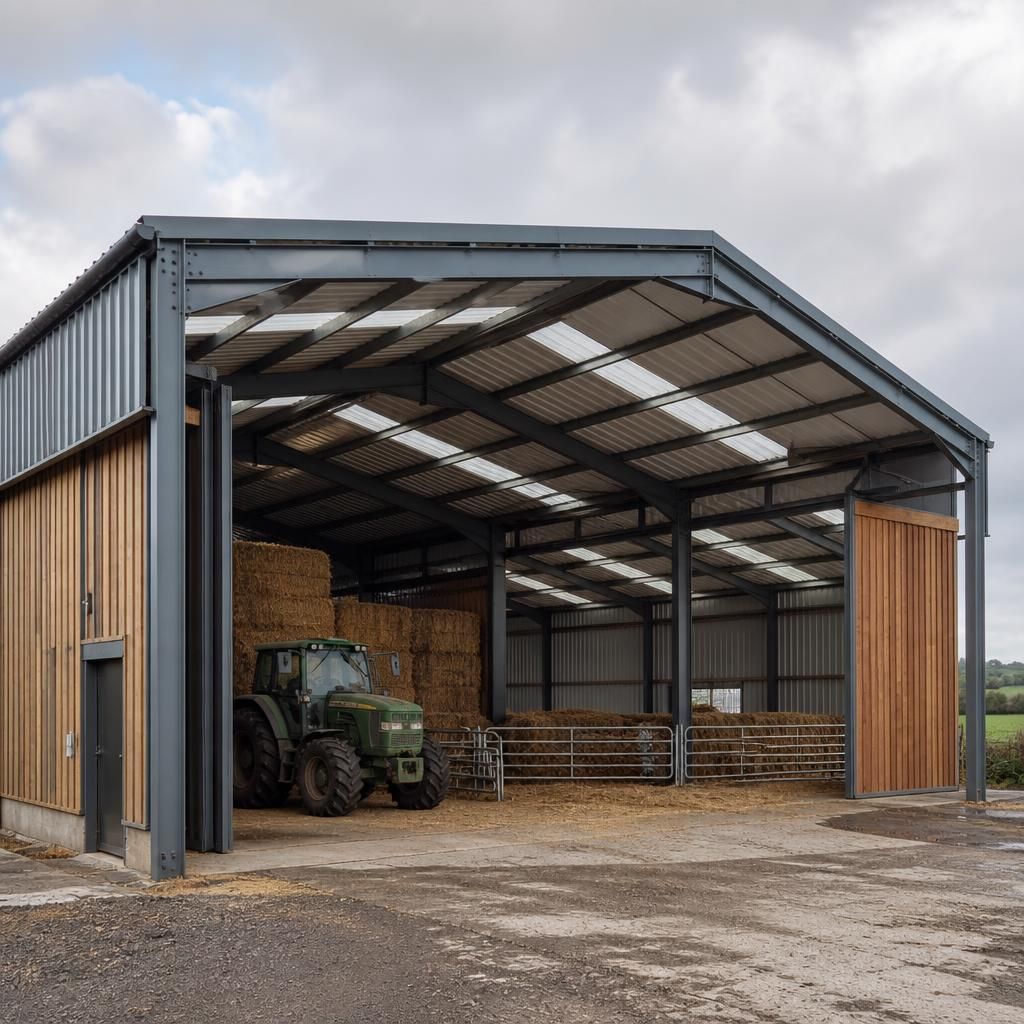
Steel framed building structures are well suited to projects where maintenance and whole-life access form part of the original brief. The structural frame is only one element of the completed building, so the requirements should also define how roof and wall cladding, gutters, doors, drainage and internal equipment will be inspected, cleaned, repaired or replaced.
This is particularly relevant where the building environment may affect materials or access arrangements. Agricultural buildings, workshops and industrial premises can have different levels of moisture, dust or operational wear, and these conditions should inform the specification. Allowing for safe access and practical maintenance routes at the design stage helps ensure that the completed structure remains usable without interfering unnecessarily with day-to-day activities.