

How are structural steel beam and column sizes selected?
Structural steel beam and column sizes are selected through engineering calculations that assess loads, spans, support conditions, stability, deflection, buckling and connection requirements. The results are used to specify suitable standard steel sections that meet the relevant design requirements without unnecessary material.
Structural steel beam and column sizes are selected by matching the required design resistance and serviceability performance to the properties of available standard sections. The process combines structural calculations with the building’s geometry, intended use, material specification, connection details and practical fabrication requirements, so the chosen section is suitable as part of the complete frame rather than considered in isolation.
The selection process usually involves the following stages:
- Establishing the design brief. The designer defines the building’s arrangement, roof and wall construction, floor or mezzanine requirements, openings, internal clearances and locations of supporting members. The use of the building is also relevant. An agricultural frame, industrial unit and specialist equestrian building may impose different requirements because of equipment, stored materials, vehicle movements, suspended services or internal partitions.
- Defining the actions on the frame. The design information is converted into load cases and combinations in accordance with the applicable structural design standards. These may include the permanent weight of the steel and building envelope, imposed use, snow, wind, plant, stored goods and localised effects. The way these actions reach the frame matters: a roof member carrying a tributary area will be assessed differently from a column supporting several floors or a concentrated piece of equipment.
- Choosing an appropriate section family. Universal beams are commonly considered where bending resistance and efficient spanning are important, while universal columns or other suitable sections may be more appropriate for predominantly compressive members. Hollow sections, channels, angles or fabricated plate members can be considered where geometry, appearance, torsional behaviour, connection arrangements or corrosion exposure make them advantageous. The section shape affects not only strength but also weight, stiffness, connection access and ease of fabrication.
- Comparing the required properties with section tables. Section properties such as area, second moment of area, elastic or plastic modulus and radius of gyration are compared with the calculated requirements. A section that appears adequate from its area alone may not provide sufficient resistance to bending or may be unsuitable when its restraint conditions are taken into account. Conversely, selecting a substantially heavier section without assessing the whole frame can add unnecessary weight and complicate connections and erection.
- Checking beams as part of the frame. A beam is assessed for the governing combinations of bending and shear, together with its available restraint and the behaviour of the compression flange. The positions of purlins, floor decking, joists, ties and other components can affect how the beam behaves. Local effects may also govern, including concentrated reactions, web bearing, web crippling, holes, notches or requirements for stiffener plates. Serviceability checks consider movement, vibration and compatibility with cladding, floors, doors and finishes.
- Checking columns for their actual restraint. Column selection depends on the force carried, the member’s unrestrained length, the stiffness of adjoining members and whether the frame is braced or designed to resist sway. The designer considers the column’s effective length and slenderness in each relevant direction, as well as combined axial force and bending where the frame transfers moments. Base conditions, foundation assumptions and continuity between storeys can all influence the result.
- Allowing for connections and detailing. A theoretical member size must be capable of being connected safely and practically. Bolt groups, welds, end plates, cleats, splice plates, base plates and holding-down arrangements need sufficient space and capacity. Connection forces can affect the required web or flange thickness, while fabrication tolerances and access for bolting or welding may rule out an otherwise suitable section.
- Reviewing construction and durability requirements. The final choice should suit the intended fabrication, handling, delivery and erection sequence. Member length, weight, lifting points, site joints and access can influence whether a single piece or a spliced arrangement is preferable. The specification may also need to address corrosion protection, exposure, coatings, drainage details and any fire-resistance requirement.
Designers normally compare several viable sections rather than selecting the first member that passes a calculation. The preferred option balances structural adequacy with material use, connection simplicity, fabrication, transport, erection and compatibility with the rest of the building. A lighter section is not automatically the best choice if it requires complicated stiffening or creates difficult interfaces with cladding and secondary steelwork.
For a bespoke steel building, the calculations are developed from the architectural and engineering information and then reflected in design drawings and fabrication details. If the building layout, materials, openings, equipment or intended use changes, the member schedule should be reviewed rather than relying on an earlier selection. Final sizes should be confirmed by the responsible structural designer for the specific project, site conditions and design assumptions.
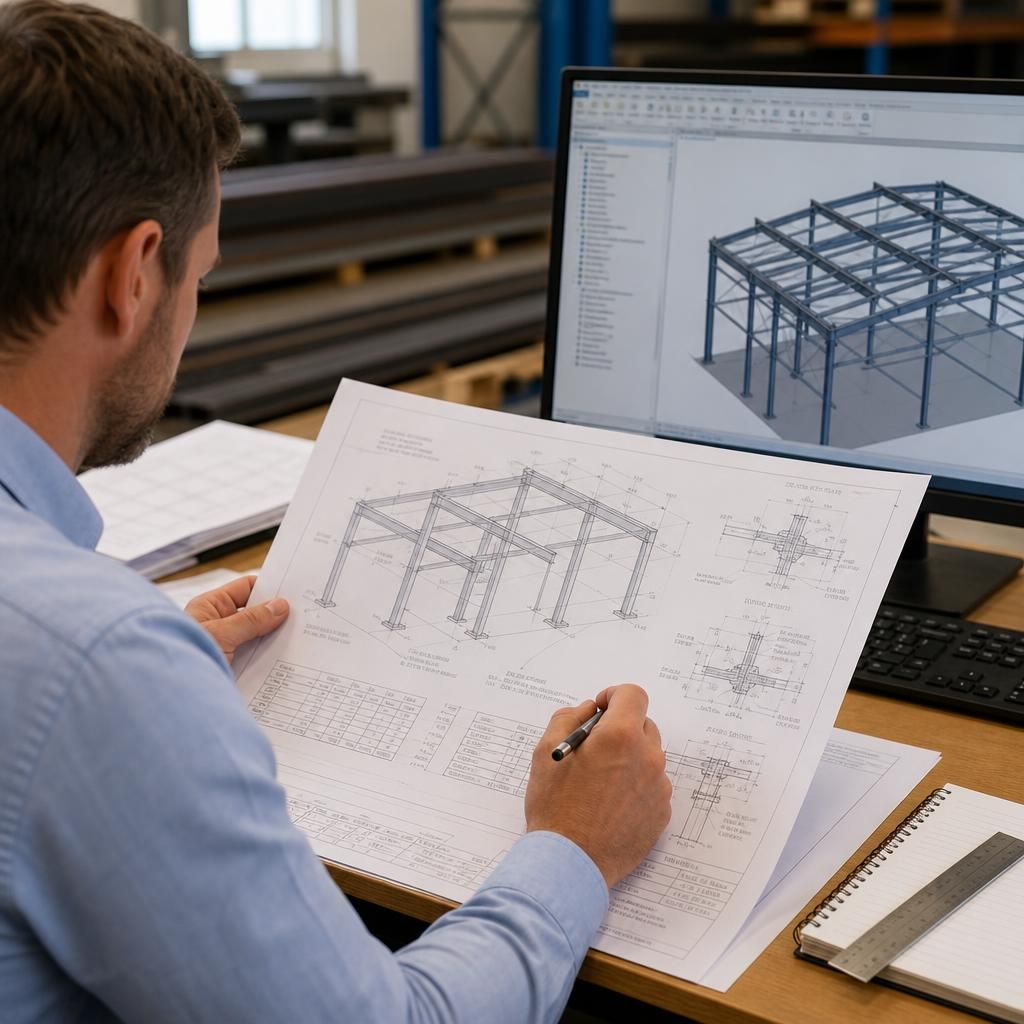
Structural steel beam and column sizing is usually an iterative process rather than a single calculation. The designer begins with provisional sections, analyses the frame and then reviews the resulting forces, deflections, reactions and connection demands. Changing a beam can alter the loads transferred to its supports, which may affect the required column size, base plate and foundation assumptions. The final member schedule is therefore confirmed only after the connected parts of the structure have been assessed together.
Ask About Structural Steel Beam and Column Sizing
For project-specific guidance on suitable beam and column sizes, share your building drawings, intended use and key design requirements with Buildings UK Ltd. Their team can help develop the structural design information needed for the next stage of your project.