
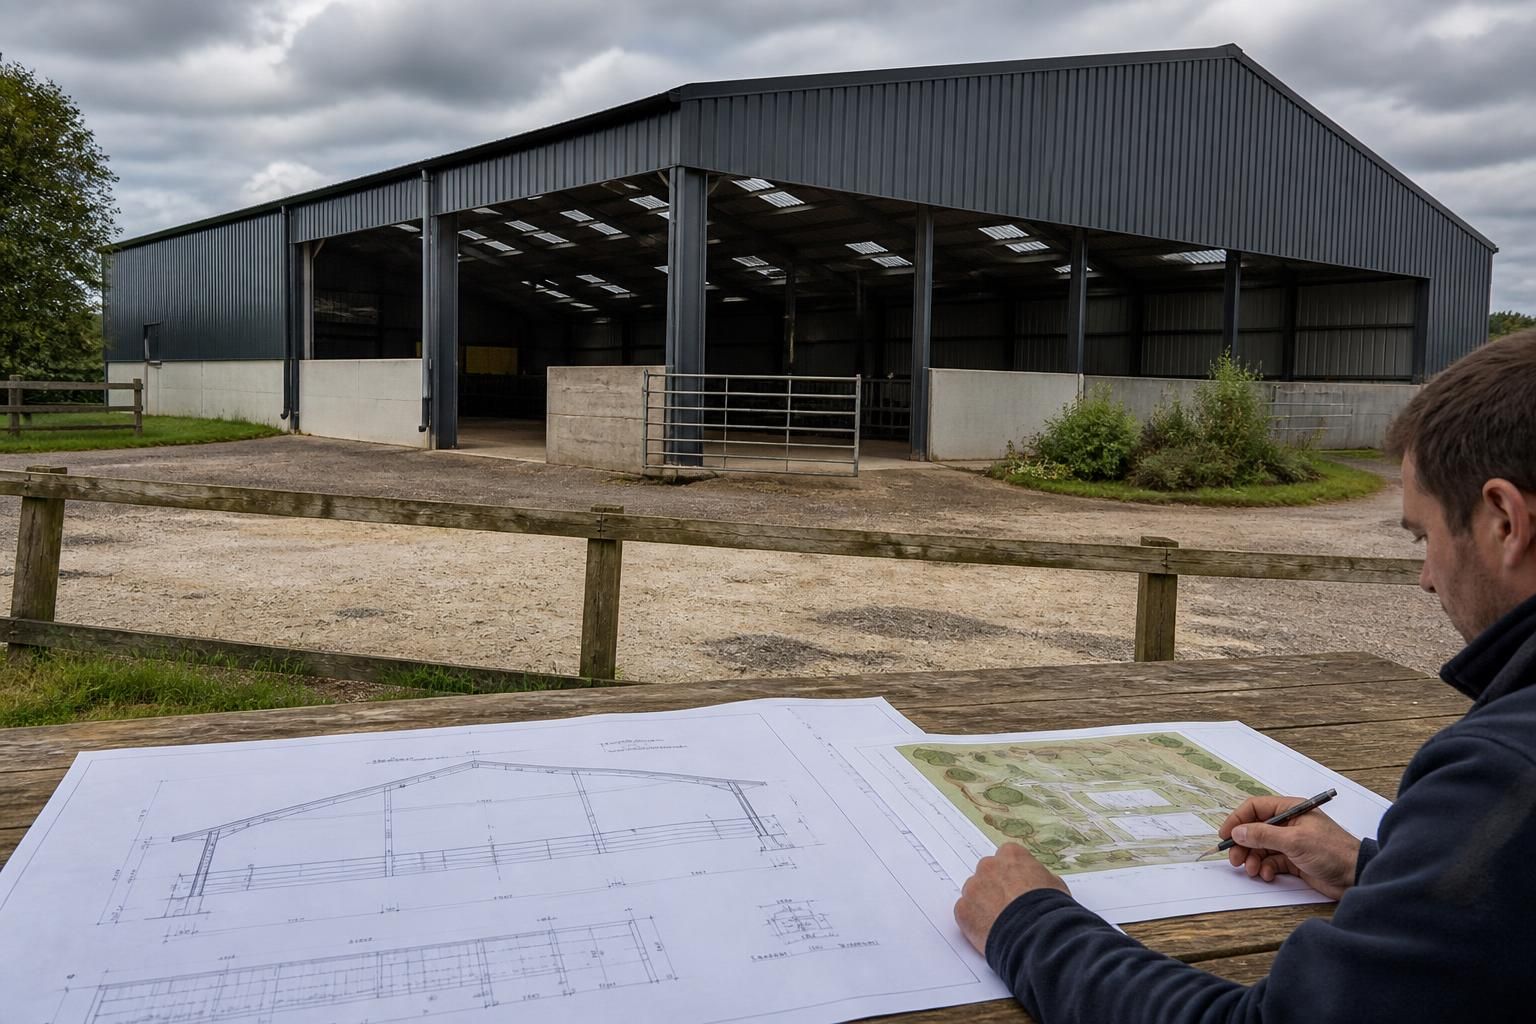
What information is needed to quote for a steel framed Dutch barn?
To quote for a steel framed Dutch barn, Buildings UK needs the proposed dimensions, intended use, site details and required roof, wall and access arrangements. Information about ground conditions, design loads, planning requirements and whether you need a building kit or full erection service will help define the specification accurately.
A reliable quotation depends on a clear definition of the steelwork scope and the work that connects to it. Alongside the main design brief, provide a marked-up site plan, relevant existing drawings, site photographs and a schedule showing which elements are to be included by the building supplier and which will be provided by others.
Site information should show more than the proposed building position. Include the site boundaries, neighbouring structures, access routes, overhead obstructions, known underground services and significant changes in ground level. Photographs taken from several directions can help identify restricted access, existing buildings that must remain in use and potential lifting or delivery constraints. If the Dutch barn connects to an existing structure, provide its drawings and details of the existing steelwork, masonry or cladding wherever these are available.
Ground and foundation interfaces should be defined clearly. State whether the quotation is to include foundations, a concrete slab, drainage, an apron or only the steel frame above the finished floor level. Existing slabs or foundations should be accompanied by their thickness, reinforcement details and any available information about their condition. Finished floor levels, thresholds and the intended position of holding-down bolts are also important because they affect the connection between the civil works and the frame.
Operational details help establish the frame’s secondary requirements. Identify equipment that may operate inside the barn, such as telehandlers, conveyors, hoists or storage systems, together with any points where loads will be fixed to the structure. Note requirements for internal partitions, suspended services, ventilation, condensation control, insulation, lighting supports or fire separation. These items may not change the overall concept, but they can affect member design, bracing, connection details and the arrangement of the internal space.
Supply a separate schedule for openings and finishes. This should identify the type and position of roller shutters, sliding doors, personnel doors, windows, ventilation openings and rooflights. Also state whether the quotation should include cladding, insulation, flashings, gutters, downpipes, trims and internal lining. Where a particular appearance or colour is required, include the relevant specification rather than relying on a general description such as “clad” or “finished”.
Define the commercial scope in writing. A quotation can be difficult to compare if one option includes only fabricated steel while another includes transport, offloading, lifting equipment, cladding or installation. Ask for the scope to identify the included steel members, connections, fixings, drawings, delivery arrangements and site works, along with any exclusions. It is also useful to state who is responsible for preparing the base, providing site power, arranging access and coordinating other contractors.
Where planning or building control information already exists, include the decision notice, conditions, approved drawings and any structural or fire-related requirements. These documents can reveal restrictions that are not obvious from a sketch, such as limits on materials, drainage conditions, boundary treatments or required fire resistance.
Buildings UK can then develop the information into a coordinated design and fabrication package. Before accepting a quotation, check that its assumptions match the supplied information and that changes to openings, finishes, foundations or site conditions are identified as potential variations. A complete information pack produces a more meaningful comparison between quotations and reduces uncertainty when the Dutch barn moves from design to manufacture.
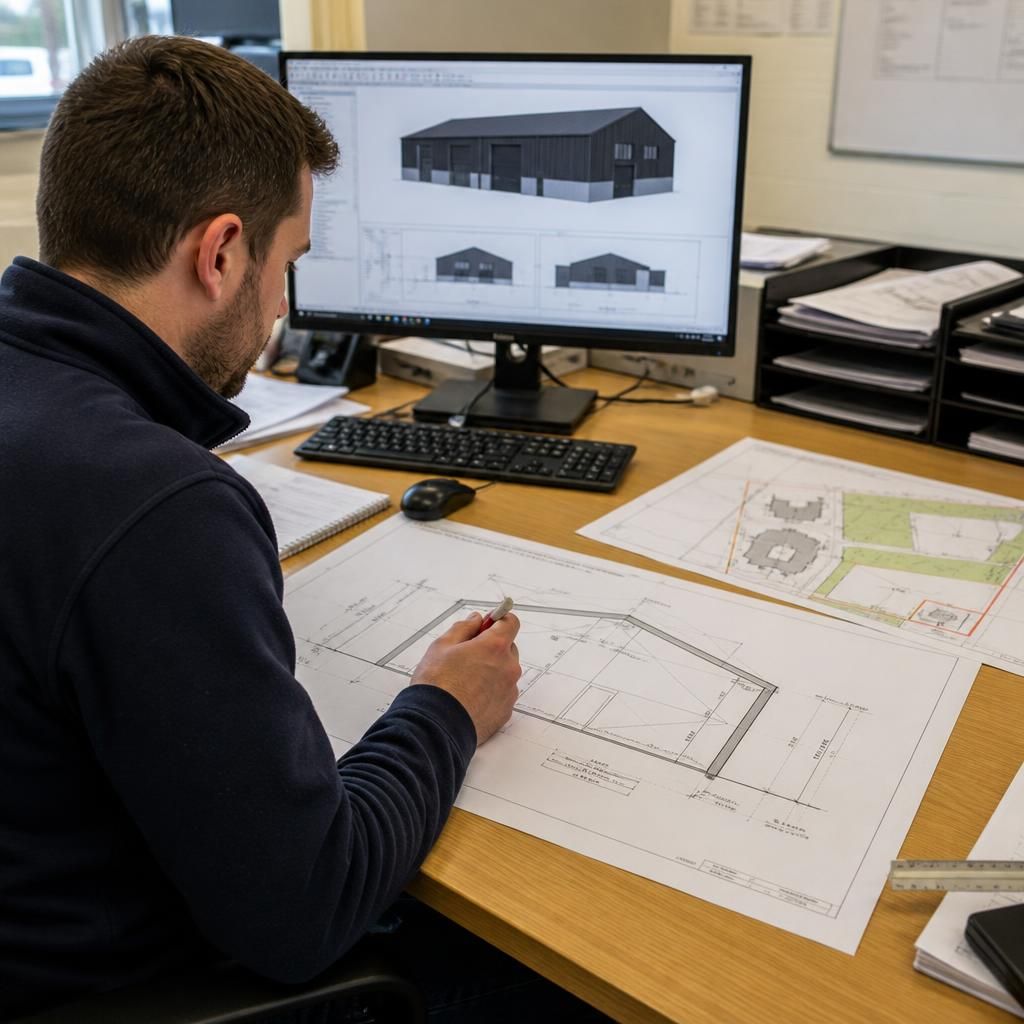
A dimensioned cross-section is particularly useful when requesting a quote for a steel framed Dutch barn. State the finished floor level, clear internal height, eaves height, ridge height, roof pitch and bay spacing, rather than giving only the overall footprint. Distinguish the required usable clearance beneath the frame from the height to the roof steelwork, as lighting, insulation, ventilation equipment and vehicle access may reduce the available space.
- Show the finished floor datum and any changes in level.
- Mark the required clearances beneath doors, rooflights and internal equipment.
- Identify whether dimensions are to structural steel, cladding or finished surfaces.
- Indicate any areas where height or width cannot be reduced.
Using consistent reference points helps prevent different interpretations of the same dimensions. It also allows the quotation to identify any assumptions about floor levels, roof geometry or usable clearance before the steelwork is detailed.