
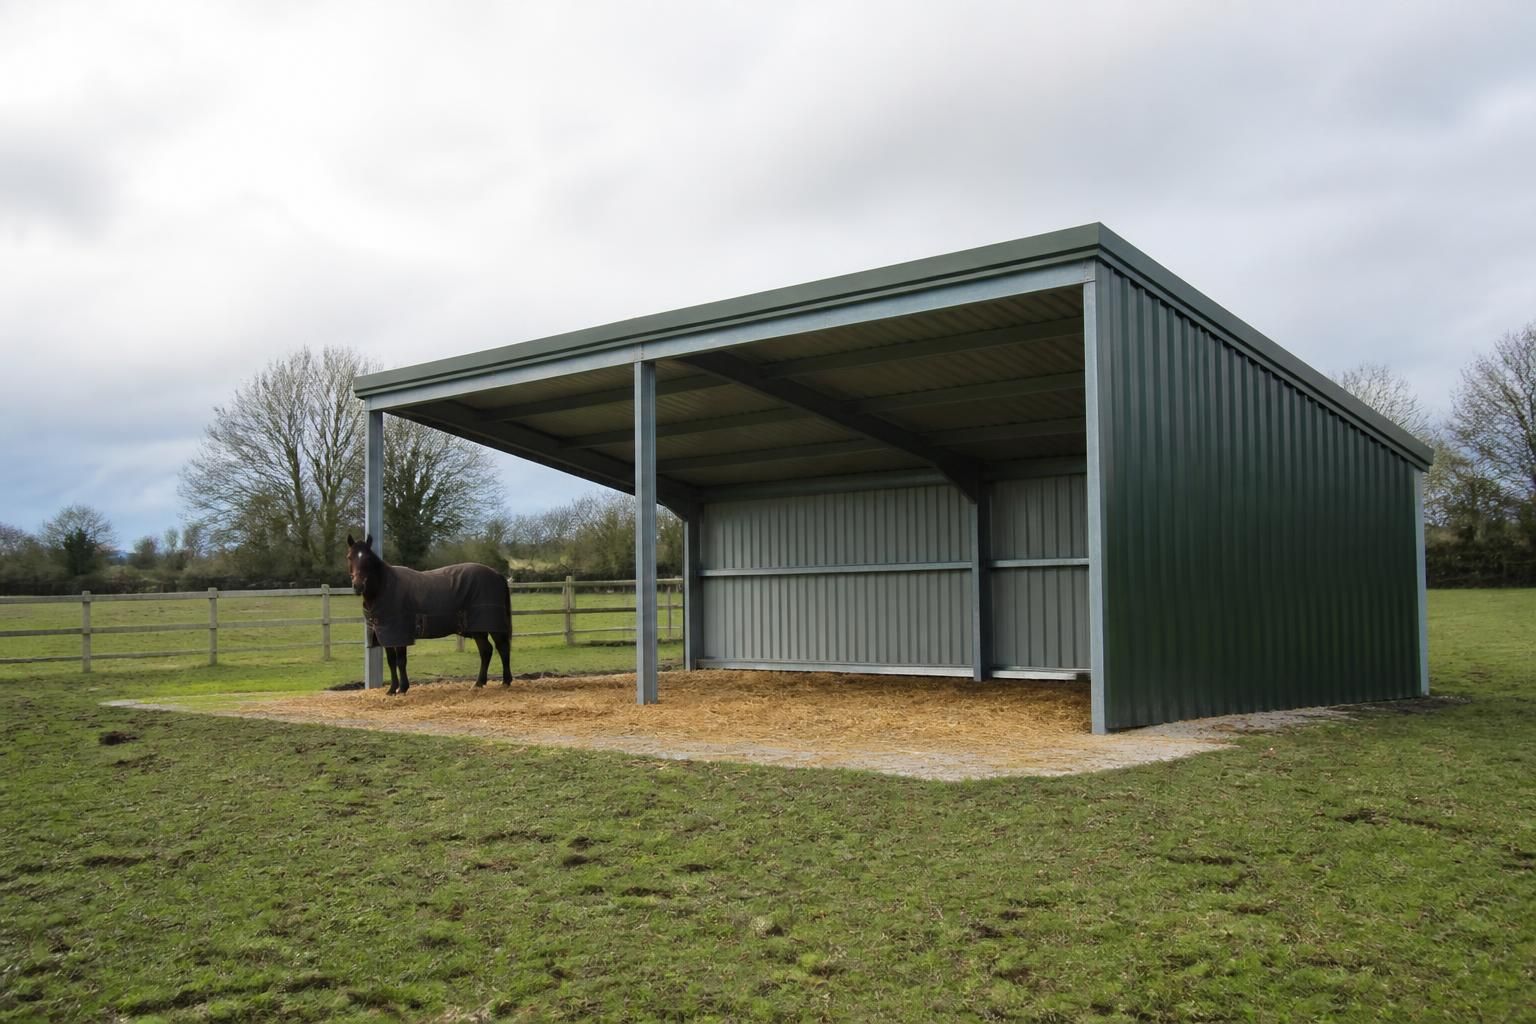
What information is needed to prepare a quotation for a horse field shelter?
To prepare an accurate quotation for a horse field shelter, Buildings UK needs the proposed dimensions, intended use, site location, access arrangements and information about the ground or existing base. Details such as shelter openings, roof and cladding preferences, planning requirements, and any drawings or site photographs will also help define the bespoke design and specification.
An accurate horse field shelter quotation requires enough information to define the structure, its intended use, the installation conditions and the level of service required. The more precise the information provided, the fewer assumptions are needed when the steel frame, cladding, foundations and delivery or erection requirements are assessed.
Structural dimensions and layout
Give the required footprint and explain how the shelter will be used within that space. Useful details include the overall length and width, eaves height, ridge height, roof pitch and any preferred overhang. If the shelter is intended for several horses, state the number and type of horses it must accommodate, together with whether it will contain feeding areas, partitions, storage or handling equipment.
Describe the position and size of each open side or entrance rather than providing only the overall dimensions. The quotation may be affected by whether the shelter is open-fronted, has openings on more than one elevation, or requires framed access for vehicles and machinery. Indicate which elevations should remain open and whether future changes to the layout are being considered.
Site and orientation information
Provide the site address or location, along with a simple plan showing the proposed position of the shelter. Its relationship to field boundaries, tracks, gates, buildings, hedges and neighbouring land can affect the practical design and installation arrangements. State the intended orientation, particularly where the shelter is being positioned to provide protection from prevailing wind and rain.
Site photographs are most useful when they show the proposed position from several directions and include nearby access points. Include photographs of slopes, soft ground, standing water, drainage channels, overhead obstructions and restricted passages. A marked-up aerial image or sketch can make these details easier to interpret. If the land is uneven, explain whether the shelter should follow the existing levels or be installed on a prepared level platform.
Foundation and ground details
Where a concrete base already exists, provide its length, width, thickness if known, level, condition and construction date. Information about reinforcement, edge distances and any visible cracking is also relevant. Photographs showing the slab edges and surface can help identify whether it is suitable for the proposed frame and fixing arrangement.
For a new base, state whether the foundation will be prepared by the customer or included within the wider project requirements. The quotation may need to allow for an isolated foundation arrangement, a complete slab or another solution, depending on the ground and the building loads. Mention made-up ground, clay, rock, poor drainage or previous agricultural use, as these conditions may require further clarification before the final specification is settled.
Materials and performance preferences
Identify any requirements for roof and wall finishes, including preferred cladding type, colour and areas to be clad. Also note whether the shelter needs additional protection at lower wall level, ventilation features, gutters, downpipes, lighting support or internal divisions. These items should be listed separately from the basic shelter so the quotation distinguishes included work from optional additions.
Explain any practical requirements arising from the horses or the site. For example, the design may need to avoid exposed sharp edges, accommodate rubber matting, allow safe cleaning, or provide sufficient clearance for bedding and equipment. If agricultural machinery will enter the shelter, give its dimensions and turning requirements rather than relying on a general description such as “machinery access”.
Planning and design information
State whether planning advice has already been obtained, an application has been submitted, or the proposal is still at an early stage. Include any relevant conditions, local restrictions, conservation considerations or requirements from a landlord, planning consultant or local authority. A quotation can then be prepared around the known design constraints rather than assuming that a standard agricultural shelter will be acceptable.
Existing drawings should be supplied with clear dimensions and should identify the site boundary, orientation and proposed building position. If the drawings are not to scale, label them as sketches and include at least one known measurement. Incomplete or contradictory information should be identified at the outset, since a change to the footprint, height, openings or finishes can alter the steelwork and cladding requirements.
Delivery and erection requirements
Explain whether the quotation is required for a building kit only or for a package that includes erection. For an erection quotation, describe the route from the public road to the base, including gate widths, turning space, gradients, overhead cables and any restrictions on delivery vehicles or lifting equipment. Confirm who will provide prepared access, temporary works and any required site clearance if these are not part of the building package.
Finally, provide the name and contact details of the person responsible for approving the specification, together with any target project date or procurement deadline. Ask for the quotation to identify its inclusions, exclusions, design assumptions, foundation responsibilities, delivery arrangements and erection scope. This makes it easier to compare the proposed shelter with other quotations and to identify which items may still need confirmation before fabrication.
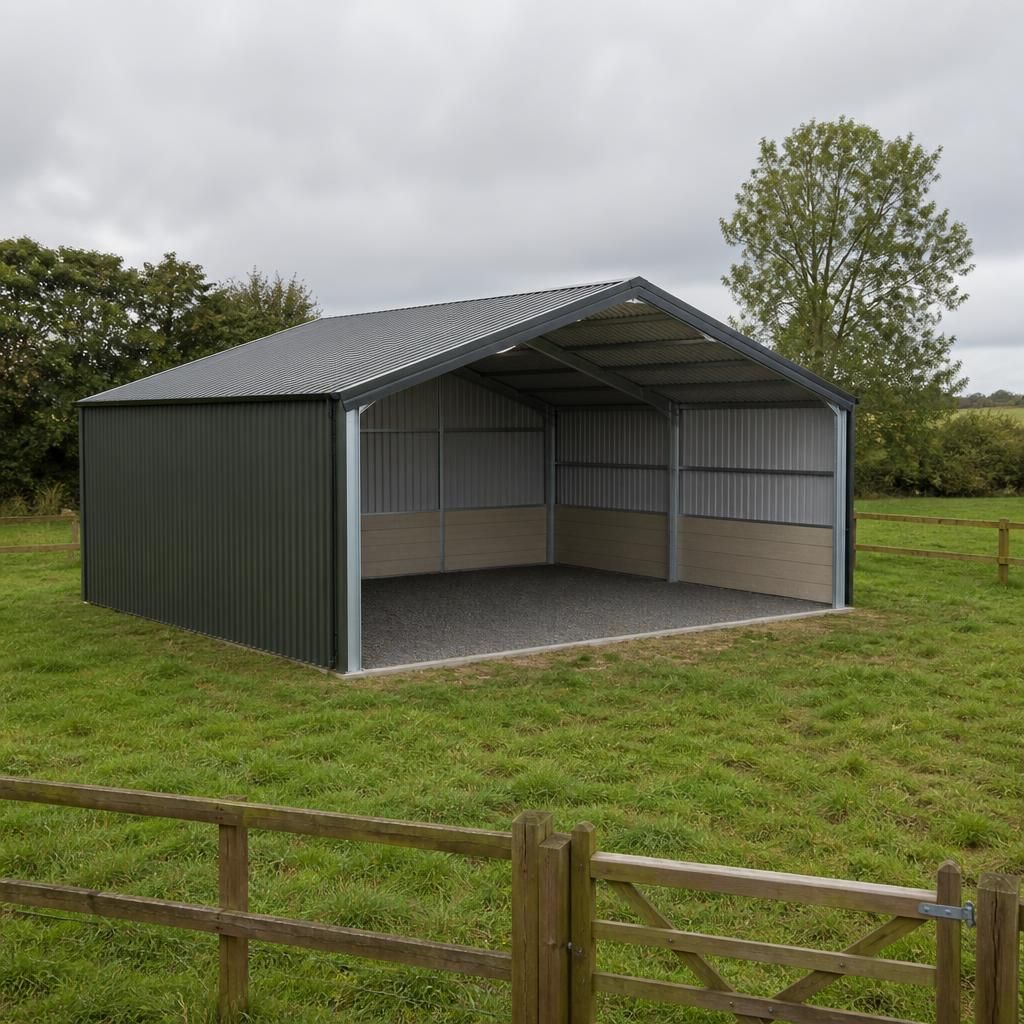
When supplying measurements for a horse field shelter quotation, state whether each dimension refers to the outside of the finished building, the steel frame or the usable internal space. This distinction is particularly important where wall cladding, roof overhangs or open-front framing affect the available area. Similarly, identify whether the quoted height means the steel eaves level, the underside of the finished roof or the clear height available to horses and equipment. Using consistent measurement points helps prevent misunderstandings when the quotation is turned into fabrication drawings.
Request a Horse Field Shelter Quotation
Once the relevant site and design information has been gathered, contact Buildings UK Ltd to request a quotation for your proposed horse field shelter. The quotation can then be reviewed against the intended use, specification and installation requirements before you proceed.