
What site details are needed to quote a 30x50 steel building?
To quote a 30×50 steel building accurately, Buildings UK needs the site location, intended use, access arrangements, ground conditions and any planning constraints. Details such as door positions, height requirements, openings, services and the preferred finish also help define the design, materials and installation requirements.
An accurate 30×50 steel building quote depends on converting the proposed building into a defined structural, regulatory and installation scope. In addition to the headline size, Buildings UK needs enough information to establish the frame arrangement, foundation requirements, materials, design work and whether the quotation is for a building kit or includes erection.
Confirm what “30×50” means
State whether these are the external steelwork dimensions, the overall roof dimensions or the required clear internal area. Confirm the measurement units and whether the building should be a single open span or divided into bays. The roof pitch, eaves arrangement, ridge configuration and any variation in the building footprint can affect the frame design and material quantities.
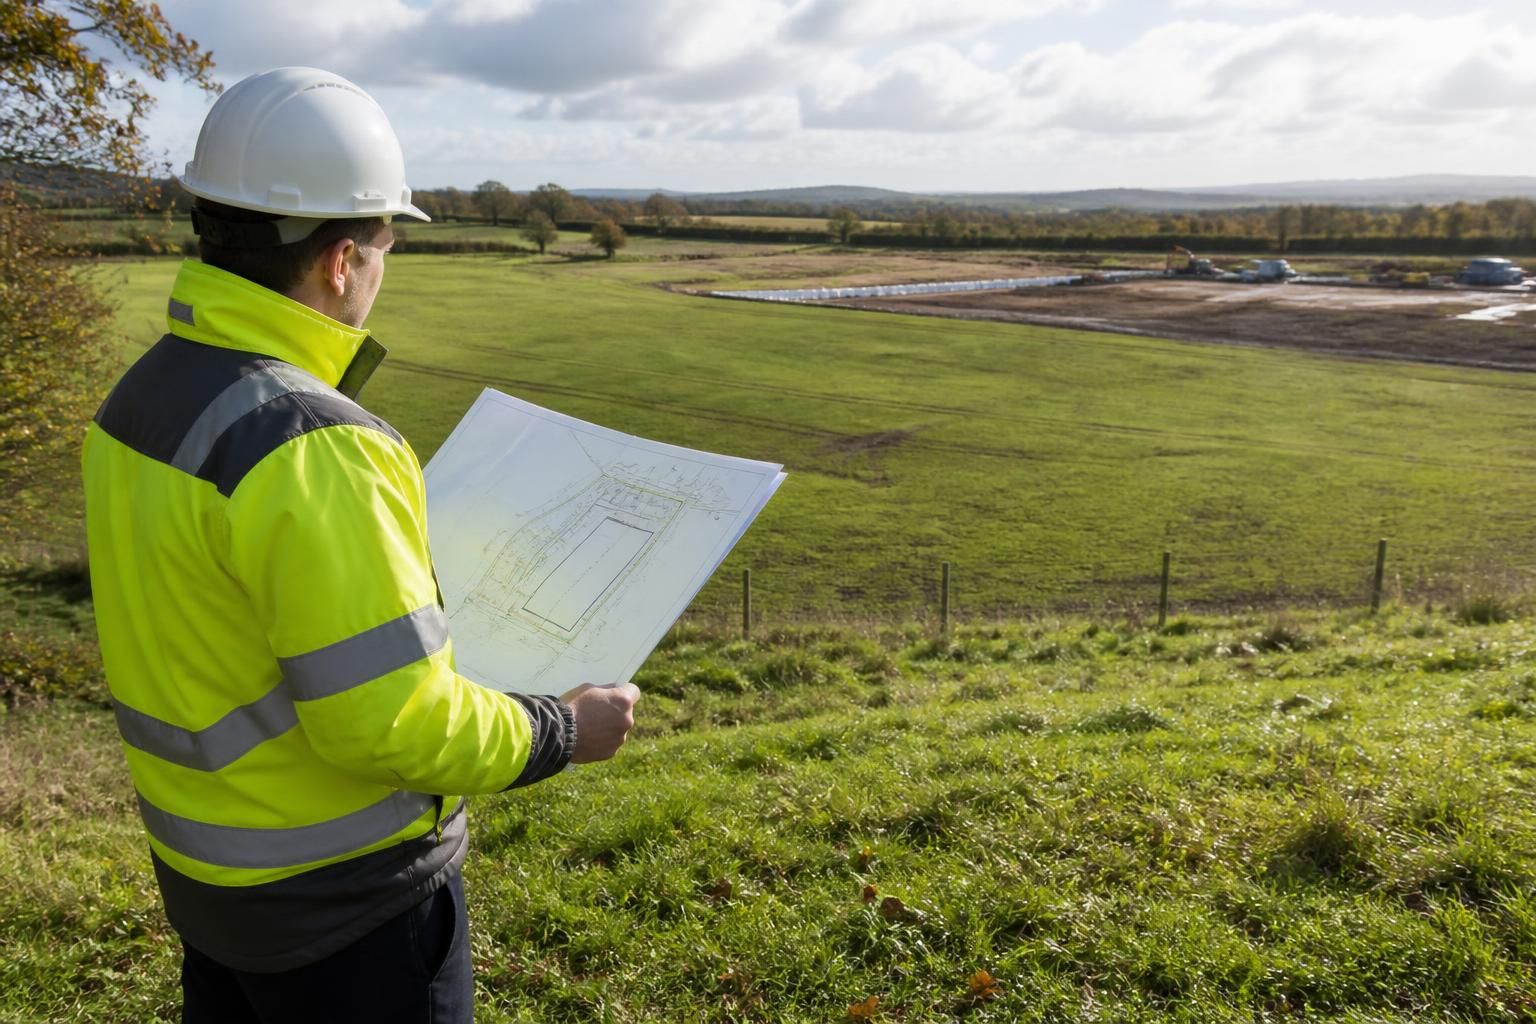
Provide a site plan and supporting information
A scaled site plan is useful for showing the proposed position of the building in relation to boundaries, existing buildings, roads and other fixed features. Include the site levels where they are known, the direction of the building, and any features that could affect setting out. Photographs from several viewpoints can help explain the relationship between the proposed structure and its surroundings.
Where available, include existing topographical surveys, utility drawings, previous planning documents, building control information and details of any existing slab or foundations. These documents allow the design team to distinguish confirmed information from assumptions that may need further investigation.
Explain the structural demands
The building’s use should be translated into practical loading information. Identify machinery, racking, mezzanines, cranes, suspended equipment, stored materials or other items that may impose loads on the frame or slab. Include the approximate weight and position of significant equipment where known. For agricultural buildings, also identify whether internal arrangements such as livestock areas, feed storage or machinery storage will affect the structure or internal clearances.
Tell the quoting team about any unusual exposure or operational requirements, such as large doors being open regularly, high-level storage or equipment that needs unobstructed access. These details can influence the structural calculations and the arrangement of bracing, openings and internal supports.
Supply information about foundations and the floor
Although a quotation can be prepared from preliminary information, soil reports, trial pit results and any known bearing-capacity data provide a more reliable basis for foundation design. Also state whether a concrete floor, hardstanding or foundations already exist, and provide their thickness, reinforcement details and condition where these are known.
Clarify whether the building quotation should include only the steel frame and cladding or whether the project is being considered alongside a new slab, foundation works, drainage or other associated construction. Separating these elements prevents uncertainty over what is included in the price.
Identify compliance and design requirements
Copies of planning approvals, conditions, design requirements or correspondence with the local authority should be supplied where relevant. Building control requirements, fire strategy information, access provisions and any requirements arising from the proposed occupation may also affect the design package.
Architects and project managers should provide the latest coordinated drawings rather than earlier sketches if the building forms part of a wider development. This helps align the steelwork with adjoining structures, finished floor levels and other elements of the project.
Clarify the installation scope
State whether Buildings UK is being asked to supply a steel building kit only or to provide a full erection service. For an erection quotation, information about the intended construction sequence, available working area, lifting arrangements and site restrictions will help define the installation scope. Identify who is responsible for preparing the base, arranging temporary works and completing any work that falls outside the steel frame package.
Information that makes the quotation easier to check
- A dimensioned sketch or architect’s drawing showing the overall proposal.
- A site plan with the proposed building position and relevant levels.
- Photographs of the site and surrounding structures.
- Any soil investigation, foundation or existing-slab information.
- Equipment, storage and internal layout details that affect structural loading.
- Planning, building control or design documents already issued.
- A clear list of items expected within or outside the quotation.
Buildings UK can use the agreed information to develop a bespoke design package, including planning elevation drawings and isometric fabrication blueprints. If some details are not yet available, identify them as provisional rather than leaving them unstated. The quotation can then show its assumptions, exclusions and items requiring confirmation before detailed design or manufacture.
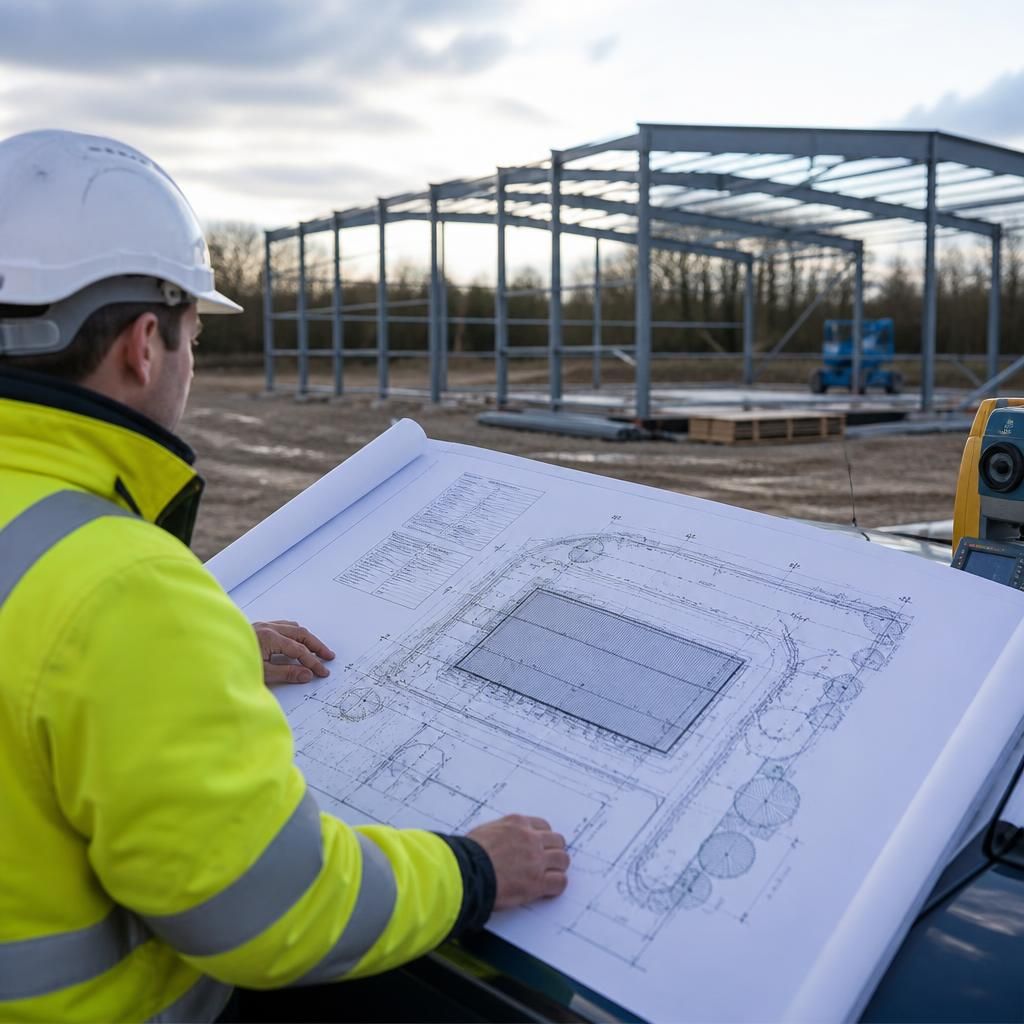
The external envelope specification is another important part of a 30×50 steel building quote. State whether the building needs insulated or uninsulated wall and roof cladding, along with the preferred colour or finish where known.
Also identify the ancillary items required, such as gutters, downpipes, personnel doors, windows, rooflights, vents, flashings and internal linings. Their quantity, position and specification affect the materials, detailing and final scope, so listing them separately helps ensure the quotation reflects the building you intend to construct.