
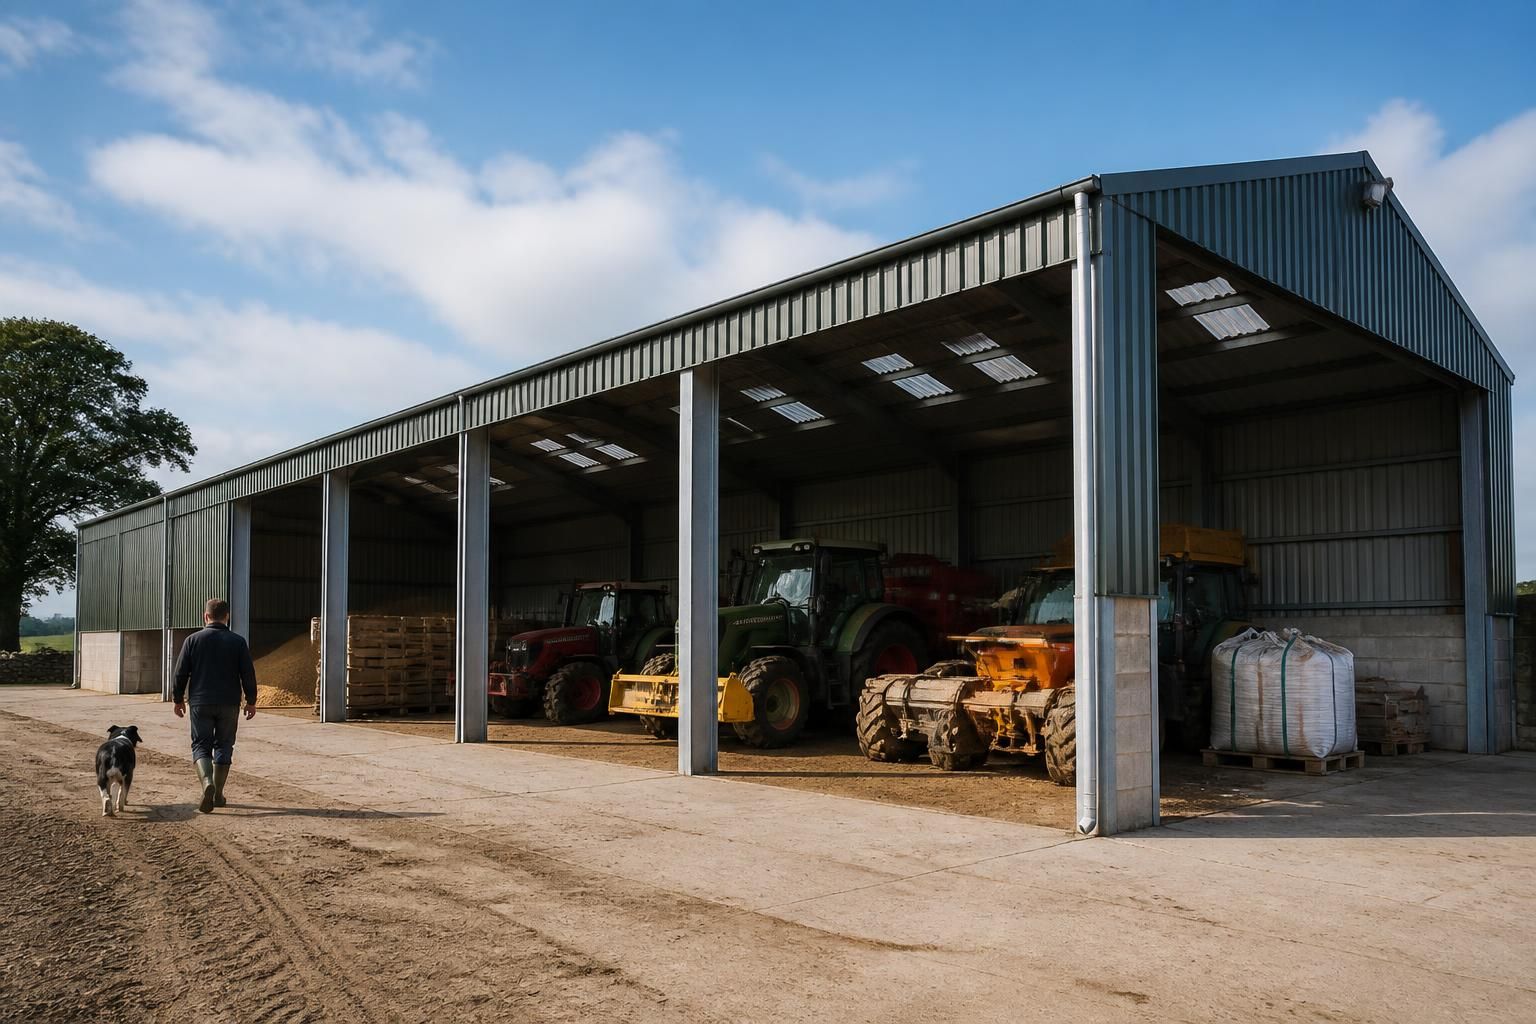
What will your steel frame building be used for?
A steel frame building can be used for agricultural storage and machinery housing, industrial workshops and warehouses, or equestrian stabling and riding facilities. The intended use determines the building layout, access arrangements, internal clearances, loading requirements and supporting design details.
The use of a steel frame building determines its structural brief, internal arrangement and detailing. A building intended for livestock, vehicle storage, manufacturing, retail distribution or horse care will have different requirements for floor construction, ventilation, access, insulation, lighting and internal subdivision.
Agricultural applications
Agricultural buildings may be designed around machinery storage, grain and feed storage, livestock accommodation, hay and straw storage, workshop areas or general farm storage. The design should account for the size and movement of tractors, combines, trailers and handling equipment, including door positions that allow straightforward access. Where materials or animals are housed, the internal environment, drainage, ventilation and wash-down arrangements also need to be considered at the planning stage.
Buildings used for farm storage often benefit from clear internal space and carefully positioned openings rather than extensive internal partitions. By contrast, livestock facilities may require separated pens, handling areas, feed passages and service routes. Combining more than one use within a single building is possible, but the different loading, hygiene and environmental requirements should be resolved before the frame is designed.
Industrial and commercial applications
Industrial steel frame buildings can accommodate workshops, production areas, storage facilities, distribution units, repair premises and warehouse operations. Their layout may need to include workstations, racking, loading zones, offices, welfare facilities, plant areas or segregated storage. The proposed process is important: machinery foundations, overhead lifting equipment, vehicle circulation and the movement of raw materials can all affect the frame and the clear space inside it.
For a warehouse or distribution use, the position and size of loading doors, the arrangement of racking and the route used by forklifts should be established early. A workshop may instead require additional power, extraction, durable finishes and space around fixed equipment. If the building is likely to change use later, the design team can consider adaptable internal planning, subject to the relevant structural, planning and building control requirements.
Equestrian applications
Equestrian buildings can be configured for stables, tack and feed rooms, grooming areas, wash bays, storage, horsebox parking and indoor riding or training space. Stable dimensions, aisle widths, door positions and ventilation should reflect the welfare of the horses as well as the safe movement of people and equipment. Internal surfaces, drainage, lighting and the separation of clean and dirty areas are also relevant to daily management.
Where a building includes an arena or other large unobstructed area, the required riding dimensions and clear height will influence the frame arrangement. A stable block combined with storage or covered parking may need distinct zones, so that vehicles, feed and bedding can be managed without interfering with horses or handlers.
Mixed-use and specialist buildings
Some projects combine uses, such as a farm workshop with machinery storage, an agricultural building with offices, or an equestrian facility with a viewing area and equipment store. These arrangements should be considered as a complete operational plan rather than as separate rooms added after the frame has been designed. Access, fire separation, insulation, condensation control and the relationship between occupied and unoccupied areas may all vary across the building.
The intended use can also affect the external appearance and planning submission. Elevations may need to show different door types, roof features, cladding, ventilation openings and areas of personnel access. A clear schedule of activities, stored materials, vehicles, equipment and occupancy helps the designer produce planning elevation drawings that accurately represent the proposal.
Information to establish before design
- What activities will take place in each part of the building?
- What vehicles, machinery, equipment or animals must enter, exit or circulate?
- Which areas need clear span, increased height, specialist ventilation or additional loading capacity?
- Will the building be heated, insulated, naturally ventilated or exposed to dusty, damp or corrosive conditions?
- Are storage, workshop, office, welfare, stable or service areas needed now or likely to be added later?
- What doors, ramps, loading arrangements, drainage and utility connections are required?
Buildings UK Ltd develops bespoke British-made, CE-marked hot rolled steel framed buildings for agricultural, industrial and equestrian requirements. The project can be supplied as a building kit or with a full erection service, with design information including planning elevations and isometric fabrication blueprints. Defining the building’s use in practical terms allows these drawings and the structural design to reflect how the completed space is intended to operate.
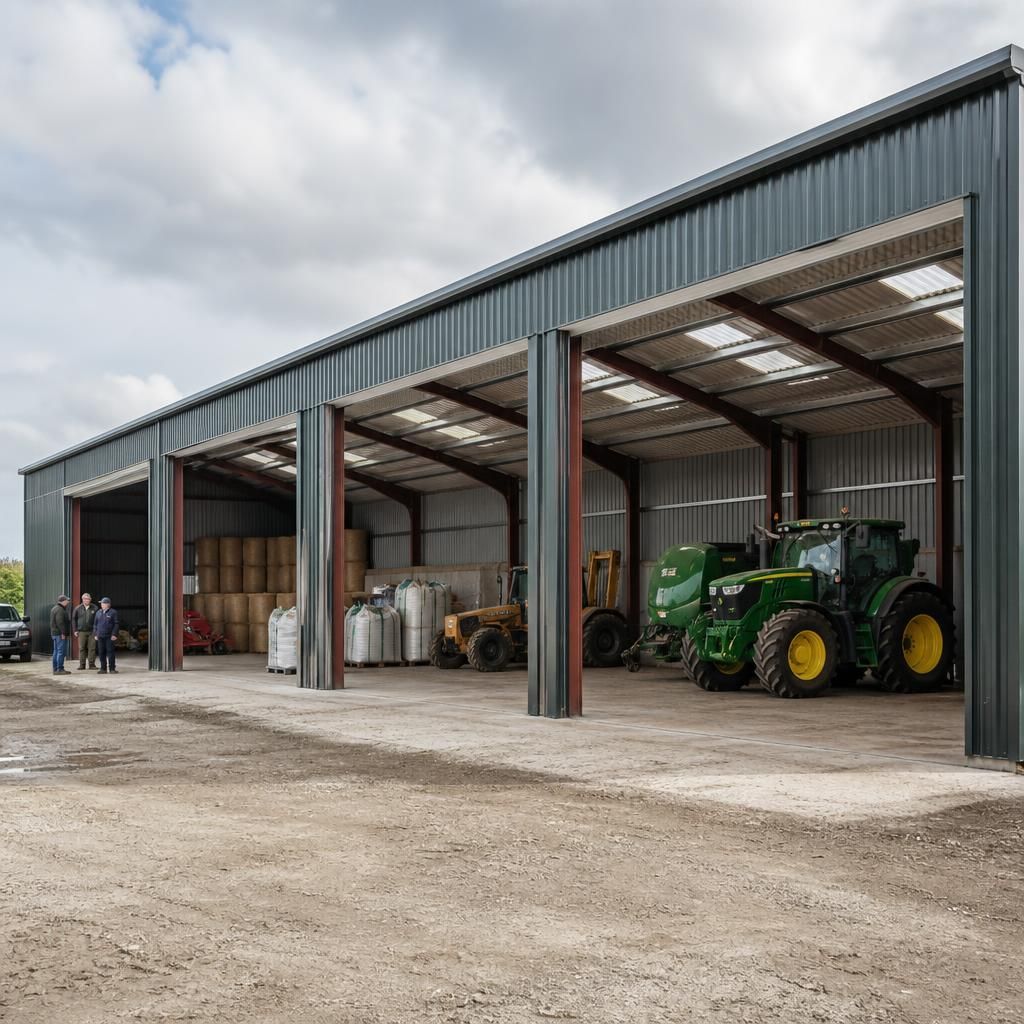
The proposed use should be described consistently in the planning application, design brief and building control information. A general label such as “commercial” or “agricultural” may not explain whether the building will store combustible materials, accommodate livestock, contain production equipment or be occupied as a workplace. Defining the principal activity, secondary functions and expected occupancy helps establish the appropriate design criteria and reduces the risk of changes being required later. Where the use may change, this should be identified before the steel frame and associated details are finalised.