
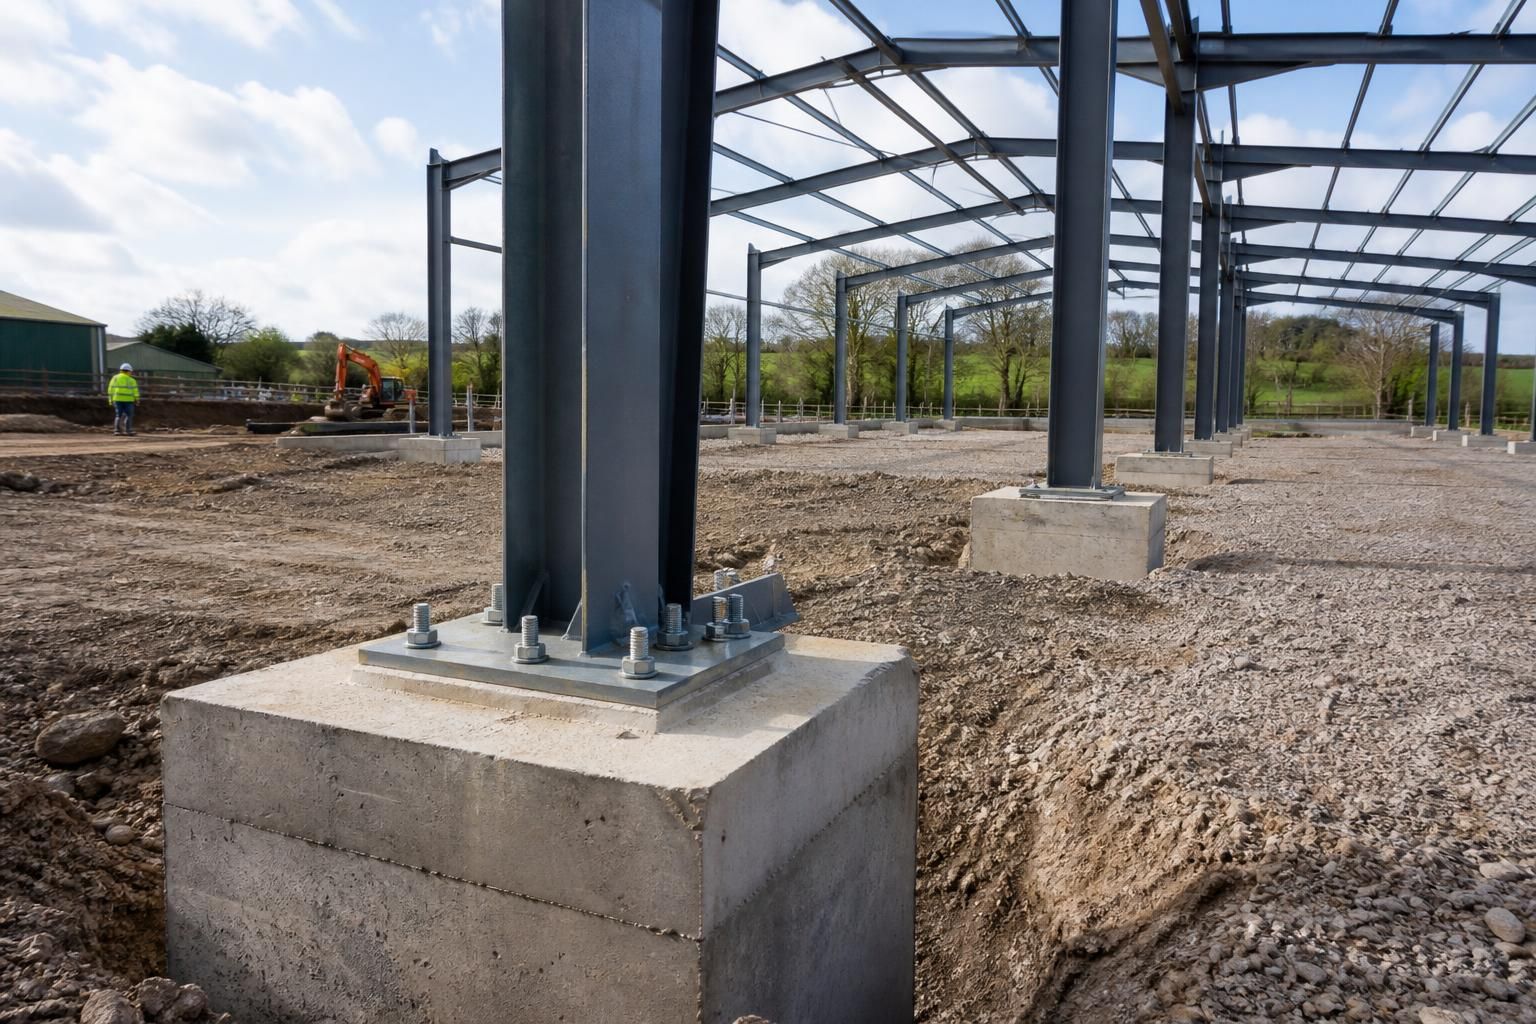
Are foundations included in steel portal frame building kits?
Steel portal frame building kits usually include the structural steelwork and associated components, but not the concrete foundations. Foundation design and construction are generally treated separately because the required specification depends on ground conditions, building loads and site requirements.
In practice, the foundation element must be checked as a separate part of the project. A steel portal frame kit may provide the frame, base plates and the information needed to set out the supports, but the excavation, reinforcement, concrete and associated groundworks are normally arranged under a separate foundation package. The precise division of responsibility should be confirmed in the quotation and drawings before work begins.
Foundations are designed to transfer the building loads safely into the ground. The design may need to account for the frame’s vertical loads, wind uplift, horizontal forces, cladding, doors, stored materials, agricultural equipment and any imposed loads from machinery or internal fittings. The soil’s bearing capacity, groundwater, made ground, slopes, nearby structures and the presence of trees can all affect the required solution.
Depending on the site and structural design, support may involve individual concrete pads beneath the columns, reinforced ground beams, strip foundations or a combination of these. A ground-bearing concrete floor is a separate consideration: it may sit between the column foundations, but it should not automatically be treated as a substitute for them. Where the building will house heavy plant, livestock, racking or concentrated storage, the floor specification may also need to be designed for those loads.
A site investigation or suitable ground assessment is therefore important before the foundation design is finalised. Existing ground information can be useful, but it may not reveal shallow obstructions, variable strata or made-up ground across the whole building footprint. If the findings differ from the assumptions used for the initial design, the foundation arrangement may need to change.
The steelwork drawings normally identify the column positions, base levels, base plate dimensions and the requirements for fixing the frame to the concrete. These details are essential for setting out. Holding-down bolts must be positioned accurately, and the completed foundations must achieve the required levels and dimensions so that the steel frame can be installed correctly. The foundation contractor should work from the approved structural information rather than estimating positions from the building’s external dimensions.
Before ordering a kit, check whether the stated scope includes:
- foundation calculations or only foundation setting-out information;
- ground investigation or site-specific ground assumptions;
- excavation, disposal of spoil, stone and preparation of the formation;
- reinforcement, formwork, concrete and curing;
- holding-down bolts, templates and installation details;
- the internal floor slab, drainage and hardstanding; and
- inspection, testing or certification required by the project.
These items are often excluded from a structural steel kit because they depend on the site and may be carried out by a local groundworks contractor. Even where foundation calculations are included within a design package, that does not necessarily mean the physical construction is included. The responsible designer and building control authority may also require the foundation design to be reviewed against the project’s location, use and ground conditions.
For a reliable cost comparison, ask for the steel kit, foundation design, groundworks, floor construction and erection service to be identified as separate elements. This makes it clear which party is responsible for each stage and helps prevent the frame arriving before the supports are ready. Buildings UK Ltd can provide the structural design information associated with a bespoke steel building, while the project documentation should confirm the exact foundation information and construction responsibilities for the proposed scheme.
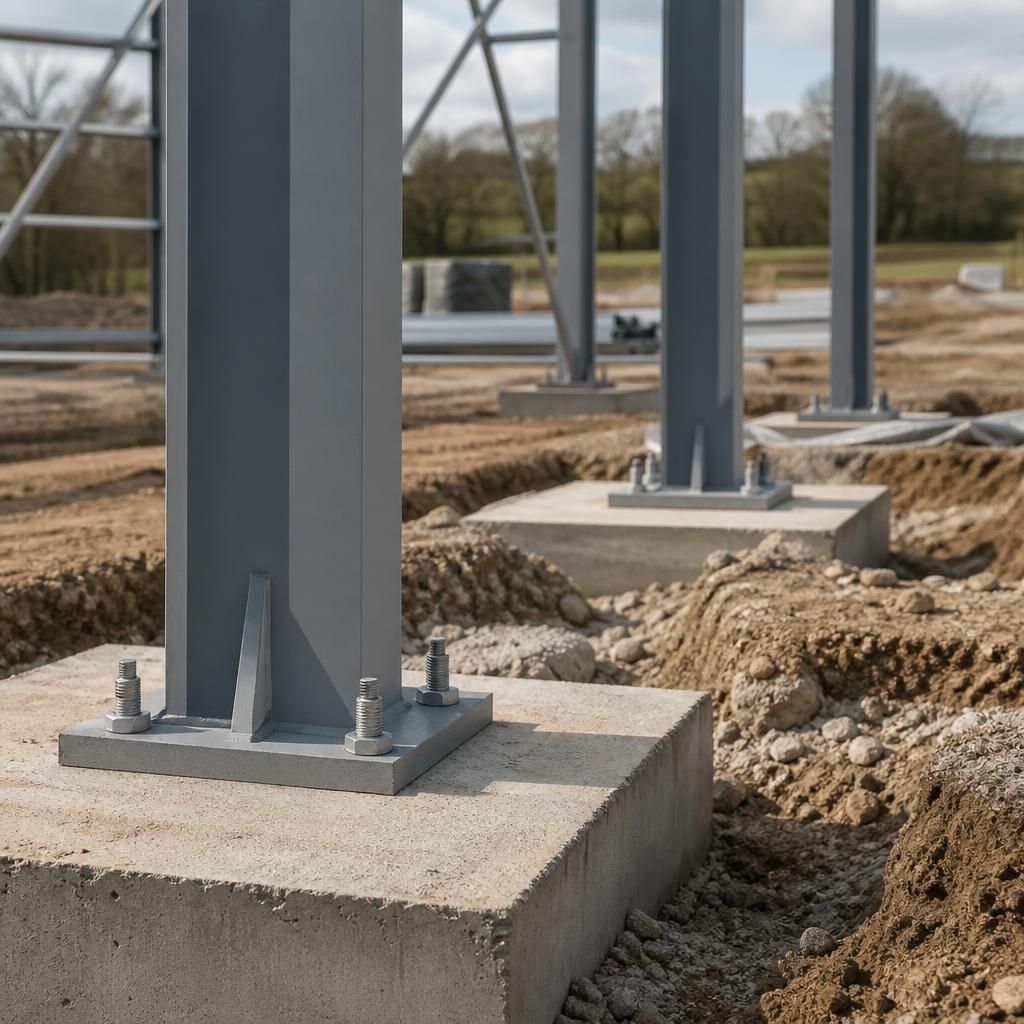
A foundation package and a steel building kit meet at a defined handover point. The groundworks contractor is responsible for constructing the supports, while the steelwork package provides the information needed to position and connect the frame. This division should be recorded clearly so that neither party assumes the other is responsible for checking the completed foundations.
Before the frame is installed, the finished supports should be checked against the approved drawings. This includes the column positions, levels, base dimensions and holding-down bolt locations. If the as-built work differs from the design, the issue should be referred to the responsible structural designer before steelwork installation proceeds. That process helps establish whether remedial work or a design revision is needed, rather than treating foundation construction as an automatic part of the kit.