
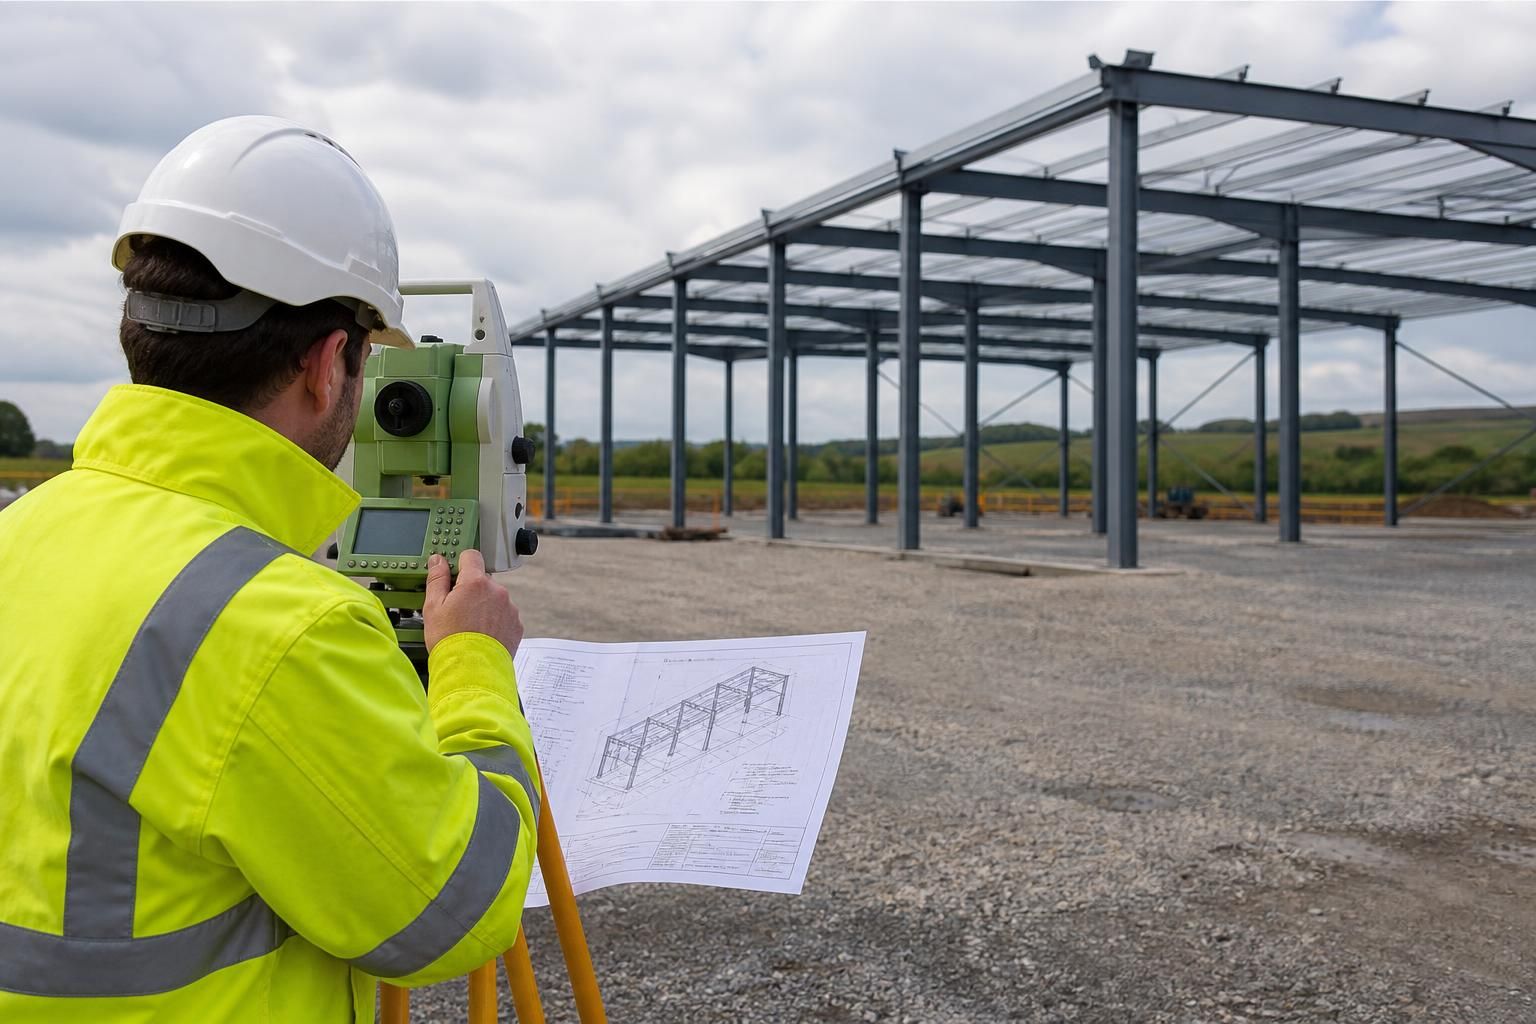
What site information do steel building manufacturers need before preparing a quotation?
Before preparing a steel building quotation, manufacturers generally need the site location, proposed building dimensions and use, ground conditions, access constraints, planning requirements, and details of existing services or structures. They may also need information about the required doors, cladding, internal loads, drainage and site levels so the design, materials and installation requirements can be assessed accurately.
A steel building quotation is based on more than the headline size of the proposed structure. The manufacturer needs enough reliable site and project information to identify the design responsibility, structural interfaces, construction assumptions, exclusions and likely supply scope before costing the work.
Ownership and legal constraints
Provide a current site or land ownership plan showing the area available for the building and any boundaries that cannot be crossed. The manufacturer should also be told about rights of way, access easements, restrictive covenants, lease conditions and shared-use areas. These matters can affect the position of the building, the construction method and whether additional approvals or agreements are needed.
Where the project is on leased land, include any landlord requirements and confirm who is responsible for approvals, surveys, foundations, services and reinstatement. A quotation is more useful when the manufacturer knows which parts of the work sit with the client and which are expected to form part of the steel building package.
Existing records and related construction work
Send any available as-built drawings, previous structural calculations, site investigation reports and information about nearby buildings. These records help the manufacturer understand interfaces that may not be visible during an initial review, such as a connection to an existing wall, a shared foundation, a retained structure or a required separation between buildings.
It is also important to identify work by other contractors that will influence the steelwork. This may include concrete bases, retaining walls, masonry, specialist equipment, internal fit-out, electrical installations or mechanical plant. The quotation can then distinguish between items included in the manufacturer’s package and items that must be coordinated or supplied by others.
Environmental and regulatory constraints
In addition to the general planning position, disclose known flood-risk designations, contamination, protected habitats, trees, listed structures, archaeological constraints and restrictions imposed by nearby infrastructure. Highway conditions, abnormal-load limitations or restrictions on construction traffic may also affect how materials can reach the site and how the building can be assembled.
Where a fire strategy, insurer’s requirement or building control guidance already exists, provide it at quotation stage. Fire resistance, compartmentation, escape arrangements and the treatment of openings can influence the structure, cladding specification and interfaces with other elements. The manufacturer should also know whether the building must accommodate a particular process, hygiene regime or operating environment, since these requirements may affect materials and detailing.
Structural and operational brief
The manufacturer needs to know about anything that may be attached to, suspended from or supported by the frame now or later. Examples include solar panels, lifting equipment, conveyors, storage systems, gantries, suspended services and future extensions. Even if an item is not part of the initial order, allowing for it during design may be materially different from strengthening the building afterwards.
State any unusual operating conditions, including high internal temperatures, corrosive atmospheres, substantial vibration, pressure differences or areas requiring controlled environmental conditions. These details can affect member selection, protective treatments, movement allowances, ventilation interfaces and the choice of enclosure materials.
It is also useful to confirm the required design basis, including any client specification, engineer’s brief, insurer criteria or project standard that takes precedence over the manufacturer’s normal assumptions. If a third-party engineer is involved, identify the information they will provide and the points at which their design must interface with the manufacturer’s drawings.
Information needed to define the quotation scope
- Whether the requirement is for a building kit, a supply-and-erect package or a more limited steelwork scope.
- Which design documents are expected, such as planning drawings, fabrication drawings, connection details, calculations or information for building control.
- Whether foundations, ground beams, drainage, concrete slabs, cladding, doors, flashings, gutters, insulation and internal finishes are included or supplied separately.
- The intended delivery and construction sequence, including any phased handovers or areas that must remain operational.
- Who will provide lifting equipment, temporary works, welfare arrangements, security and site supervision during construction.
- The required quotation format, including separate prices for options, provisional items, alternatives and work by others.
Clarifying these points prevents a low initial price from being based on unspoken assumptions. It also allows the manufacturer to list exclusions and qualifications openly, so quotations can be compared on an equivalent basis rather than on headline cost alone.
How to prepare the information pack
A concise information pack should contain the latest drawings, survey documents, written project brief, relevant approval correspondence and a list of known constraints. Mark superseded documents clearly and identify one person responsible for answering technical queries. If information is not yet available, state that explicitly rather than allowing the manufacturer to infer it.
The quotation will still be subject to confirmation of design information and site conditions, particularly where surveys or third-party approvals remain outstanding. However, a complete brief gives a steel building manufacturer a sound basis for identifying the correct structural solution, pricing the intended scope and stating what must be resolved before manufacture begins.
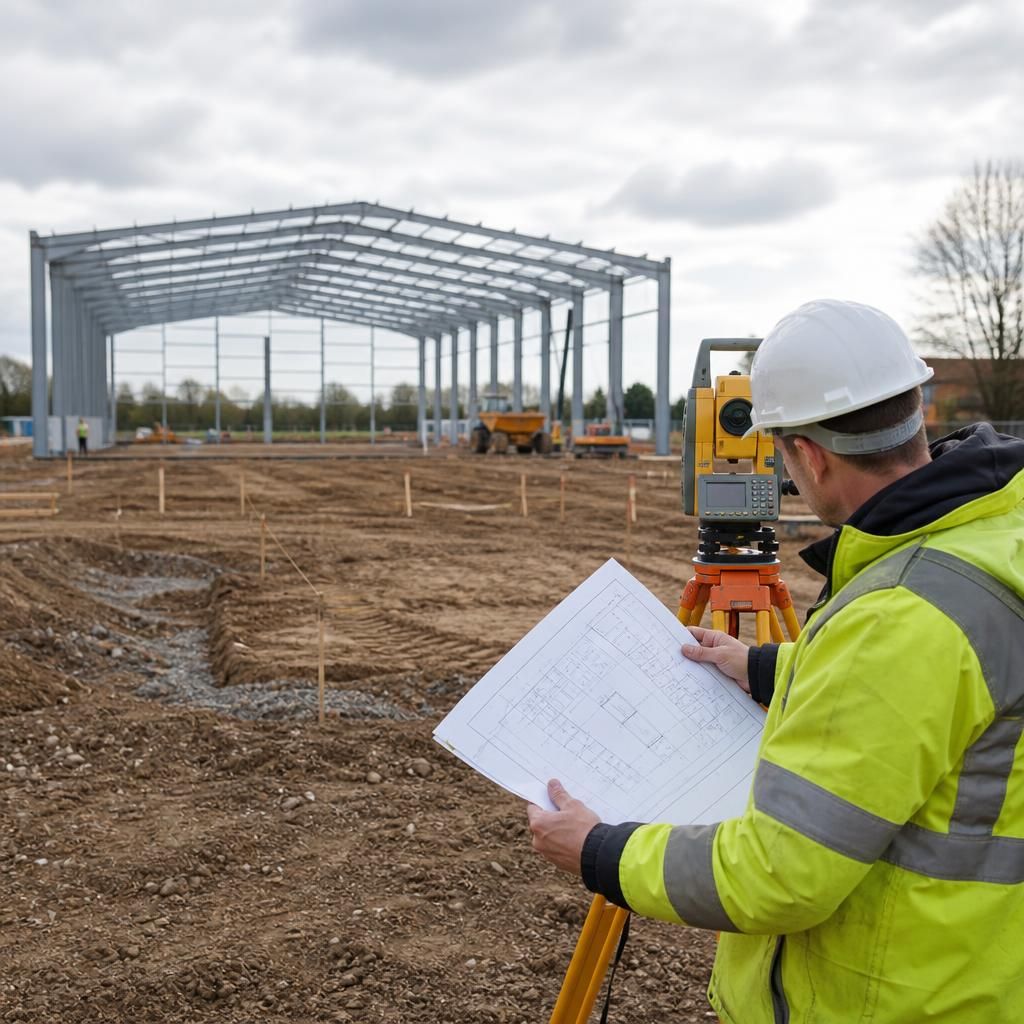
A quotation is more reliable when the site information uses a clear survey datum and setting-out reference. Provide the survey grid, north point, benchmark and level datum used for the project, together with the intended building orientation. This allows the manufacturer to relate the proposed steel frame to the actual site rather than relying on dimensions taken from an unreferenced sketch.
The information should also identify which dimensions are surveyed and which are design proposals. Distinguish confirmed boundary positions, finished floor levels and existing features from values that may change during design development. Where a topographical survey is supplied, its date and scope should be stated, since later changes to ground levels or site conditions may affect the quotation assumptions.
Prepare your steel building quotation brief
Once your site information pack is assembled, share the brief with Buildings UK Ltd to discuss the proposed steel building scope and quotation requirements. Any outstanding surveys, approvals or design decisions can then be identified before the project progresses.