
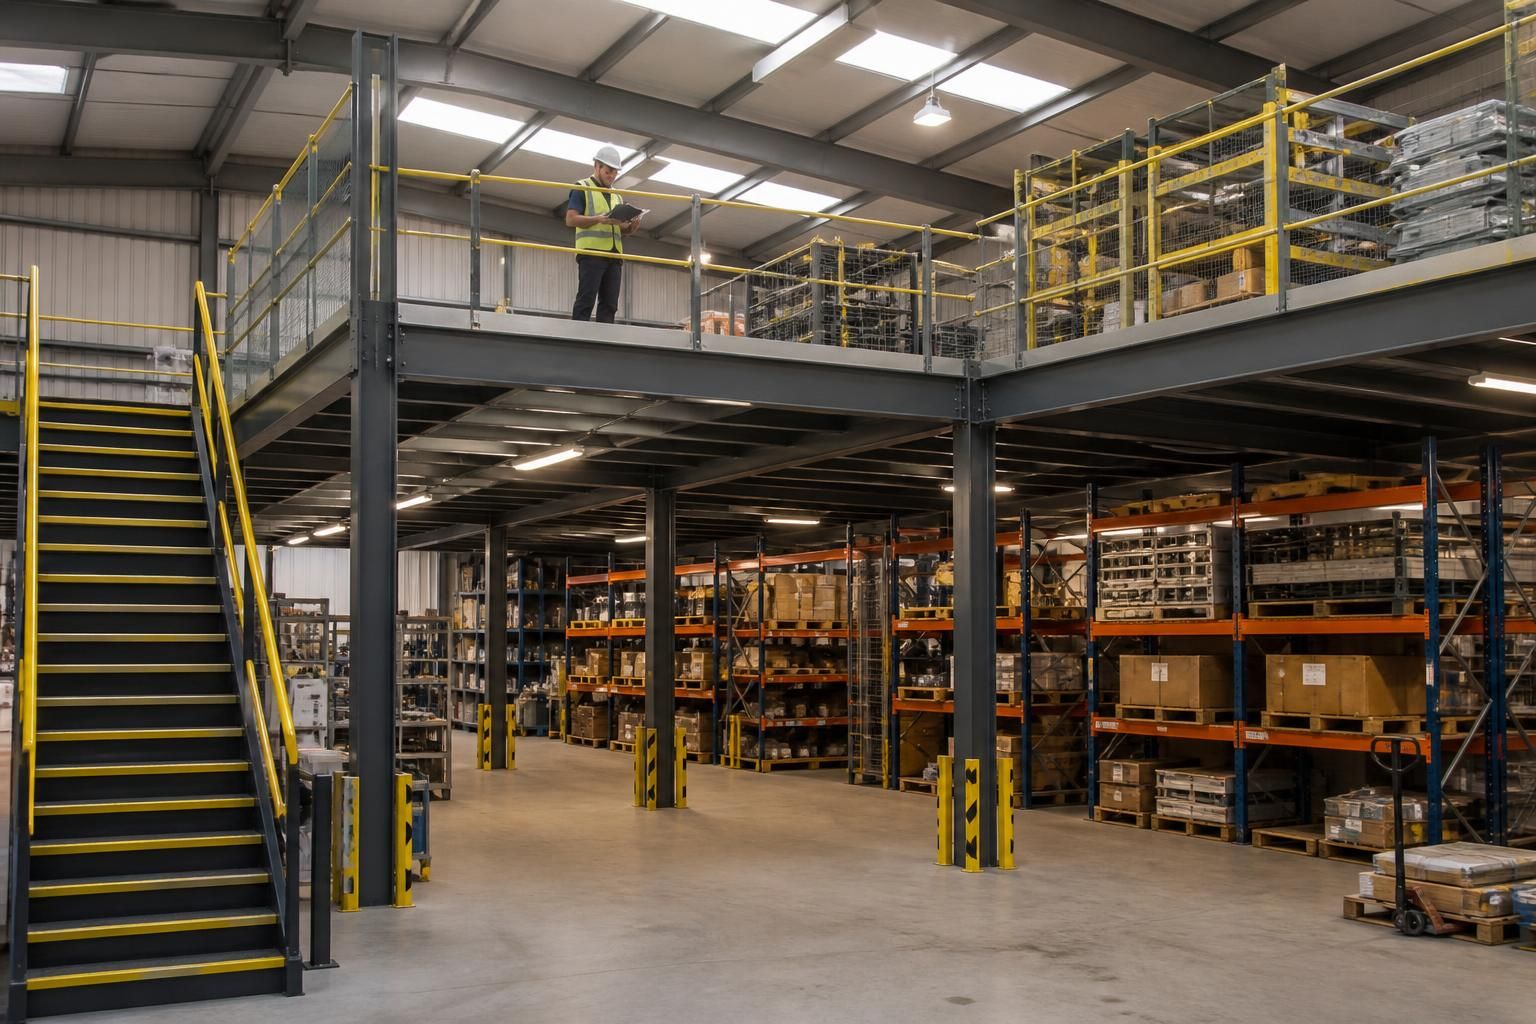
What structural loads must a warehouse with mezzanine be designed to support?
A warehouse with mezzanine must be designed to support the self-weight of its steelwork, floors and permanent fixtures, together with imposed loads from people, stored goods, shelving, machinery and material-handling equipment. The design must also account for environmental actions such as wind, snow and thermal movement, plus horizontal forces, accidental impacts and load transfer through the foundations.
The governing structural design load is determined by how the warehouse and mezzanine will actually be used, rather than by the building’s floor area alone. The engineer must establish the permanent weight of the structure, the variable loads created during occupation and storage, and the forces that could affect the frame, connections and foundations. Those actions are then assessed in appropriate combinations so that the building is safe both during normal use and under less frequent adverse conditions.
Permanent loads include the weight of the primary steel frame, mezzanine beams, columns, floor deck, concrete or other floor finish, roof construction, cladding, partitions and fixed services. Items such as sprinkler pipework, ductwork, lighting, conveyors and permanently mounted equipment should be identified at the design stage. Allowance must also be made for any future fixed installation that is known to be part of the intended arrangement.
The mezzanine floor requires particular attention because its weight is carried through a separate structural arrangement within the warehouse. Loads travel from the floor finish into secondary beams, then into primary beams, columns, base plates and foundations. The position and spacing of the columns can affect storage layouts, vehicle routes and the groundworks, so the structural grid should be coordinated with the operational plan rather than selected in isolation.
Variable floor loads depend on the use of each area. A staff, office or inspection zone will have different requirements from a storage platform, packing area or production space. The design should identify whether people are standing, moving goods, handling packages or operating equipment on the mezzanine. Areas with different uses may need to be treated as separate load zones, particularly where only part of the floor could be heavily occupied at one time.
Storage creates more than a uniform weight spread across the floor. Palletised goods, bins and racking can produce concentrated reactions at individual points or along narrow lines. Rack uprights may sit directly over beams, decking or slab panels, and their positions can change the forces in the supporting members. The engineer therefore needs the proposed rack arrangement, maximum stored mass, storage height and any restrictions on pallet placement. A floor suitable for general access may not be suitable for high-density racking without additional support.
Machinery and material-handling equipment introduce further considerations:
- Forklift trucks and powered pallet equipment create wheel loads that move across the floor rather than remaining in one location.
- Wheels and outriggers can apply concentrated reactions that are considerably more significant than an evenly distributed load of the same total weight.
- Moving equipment can produce impact, braking and turning forces, which may influence the floor deck, beams, columns and protective barriers.
- Fixed plant may generate vibration or repeated loading, requiring checks beyond simple static strength.
- Vehicle routes near columns and supports may require bollards, barriers or other impact protection, with the resulting forces included in the design where appropriate.
Openings for stairs, goods lifts, conveyors and service penetrations interrupt the normal floor arrangement. Their locations must be agreed before the beams and decking are finalised, because an opening can divert load into surrounding members and increase local reactions. Staircases, handrails, edge protection and access gates also add permanent weight and may transfer horizontal forces into the mezzanine structure.
Strength is only one part of the assessment. The floor and frame must also meet serviceability requirements. Excessive deflection can affect racking, partitions, doors, conveyors and finishes even where the steel remains strong enough. Vibration, noticeable movement under foot traffic and ponding or drainage issues on certain floor systems may also need consideration. Limiting movement is especially important where precise equipment, automated handling systems or rigid cladding interfaces are proposed.
The building frame must be checked for horizontal actions as well as vertical reactions. Bracing, moment connections, floor diaphragms and the connections between the mezzanine and the main frame work together to stabilise the structure. The engineer should assess how the mezzanine affects the overall stability system, including whether it restrains or attracts forces from the surrounding frame. Connections need to transmit the calculated forces into the supporting members without excessive local distortion, bolt slip or weld demand.
Loads should be considered in realistic combinations rather than simply added together without context. Some actions may occur simultaneously, while others represent alternative design situations. The design checks normally include the ultimate condition for strength and stability, together with serviceability conditions for movement and usability. The relevant UK structural design standards and the intended category of use determine the factors and combinations applied by the structural engineer.
Accidental design situations should also be reviewed. These can include local impact, loss of a limited part of the structure, dropped loads or abnormal use. The appropriate measures depend on the building’s operation and risk profile. Protection may involve physical barriers, restricted vehicle routes, local strengthening or a robustness strategy that limits the consequences of damage.
Finally, every imposed action must be traced into the ground. Column positions, base reactions and horizontal forces determine the requirements for base plates, holding-down arrangements and foundations. Ground conditions, existing slabs, drainage runs and nearby structures can restrict where new supports are placed. A warehouse with mezzanine should therefore be designed from a coordinated schedule of use, storage, equipment and access requirements, followed by structural calculations and drawings that clearly show the design assumptions.
For a bespoke steel building, those assumptions can be reflected in planning elevation drawings and detailed fabrication information, including the member sizes, connection arrangements, floor build-up, bracing and support positions. Keeping the operational layout and structural drawings aligned helps ensure that the completed mezzanine is designed for the loads it is expected to carry, rather than for an unsuitable generic warehouse use.
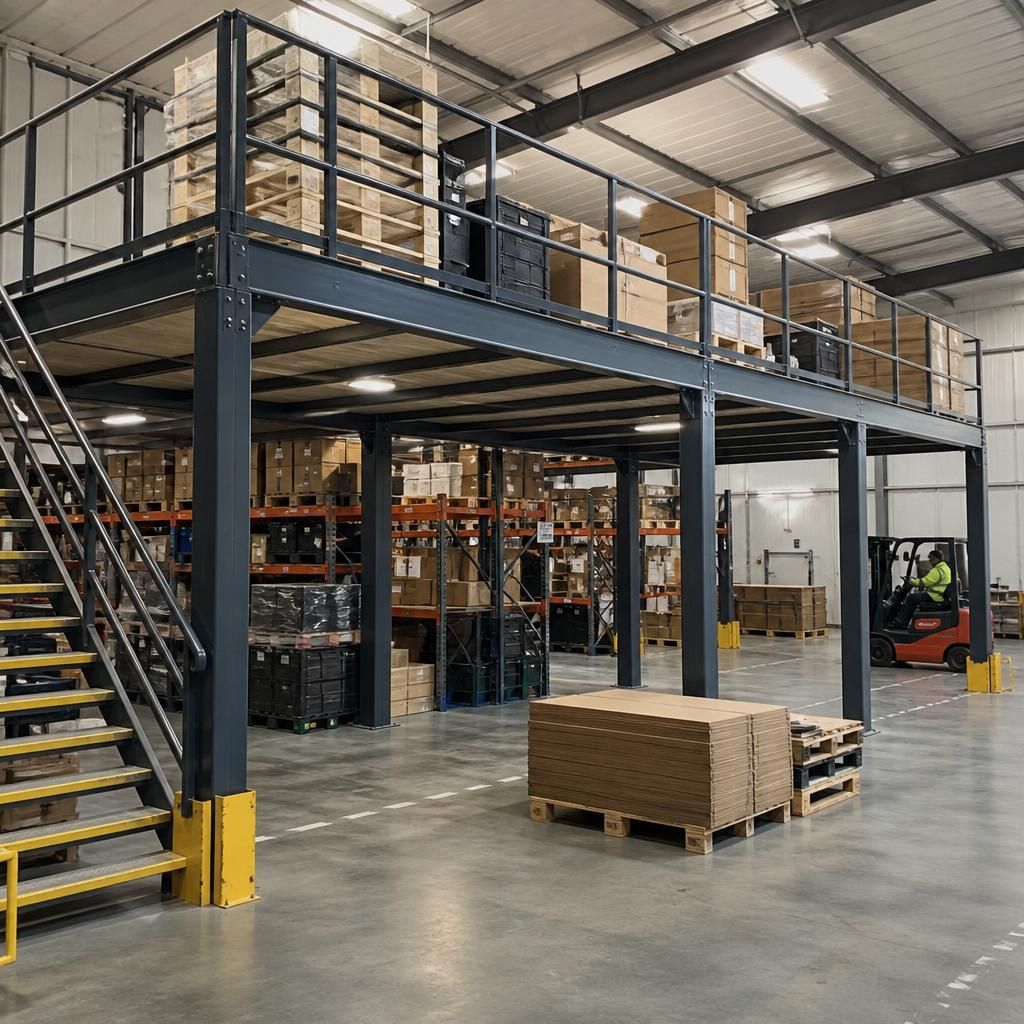
A mezzanine’s design capacity must be clearly distinguished between its total uniformly distributed load and the concentrated loads permitted at particular positions. A floor may be structurally adequate for general storage while still requiring restrictions on rack-leg positions, pallet stacking or mobile equipment routes. The completed warehouse should therefore communicate the approved load zones and any limits through suitable drawings, floor markings or load signage.
These limits remain relevant if the warehouse layout changes. Introducing denser racking, heavier goods, new handling equipment or a different use can alter the actions on the floor and its supporting frame. Any significant change should be checked against the original structural design rather than assumed to be acceptable because the new equipment fits within the available space.