
What site factors influence the design of factory buildings?
Factory building design is influenced by the site’s ground conditions, levels, drainage, access, services, boundaries and planning constraints. These factors determine the building’s position, floor and foundation requirements, structural arrangement, openings, and the practical methods available for construction.
Site factors influence factory building design by determining how the building can be positioned, used, engineered and constructed within its particular surroundings. A suitable design must respond not only to the proposed production process, but also to the site’s legal constraints, neighbouring land uses, environmental conditions, structural loads and construction requirements.
The intended operation affects the amount and arrangement of land required. A factory may need separate areas for raw materials, finished goods, waste handling, staff parking, visitor access, loading and maintenance. These functions should be mapped before the building footprint is fixed. For example, loading doors positioned on the wrong side of the building can create inefficient vehicle movements, while insufficient external storage can result in materials being kept inside and reducing usable production space.
Vehicle type is also important. Articulated lorries, rigid vehicles and smaller delivery vans require different manoeuvring arrangements, visibility splays and loading clearances. The design team should consider whether vehicles reverse, turn within the site or approach loading bays from a dedicated circulation route. This can affect the building’s orientation, door positions, canopy requirements and the amount of hardstanding needed around it.
The surrounding land uses can influence the building’s appearance and performance. A factory close to homes, public rights of way or other sensitive premises may require greater control of noise, light spill, dust, vibration and vehicle movements. This can lead to enclosed processes, acoustic wall and roof specifications, restricted external plant locations or carefully positioned openings. The external elevations may also need to respond to local character, visibility from roads and the relationship with neighbouring buildings.
Environmental conditions can affect both the structural design and the internal working environment. Exposure to strong winds, driving rain or coastal conditions may influence the steelwork design, cladding specification and protection of external equipment. Solar orientation can affect overheating and glare, particularly where the building includes large areas of rooflights or windows. The balance between daylight, natural ventilation, energy use and process requirements should therefore be considered at the early design stage rather than added after the main structure has been established.
Site history may introduce constraints that are not visible from a basic inspection. Former industrial, commercial or agricultural land can contain made ground, buried structures, tanks, redundant services or contamination. Previous uses may also affect whether excavated material can be reused or must be dealt with separately. A suitable site investigation and review of available records can identify these issues before the foundation and floor strategy is finalised.
Other matters requiring investigation can include:
- trees, root protection areas, hedgerows and ecological features;
- overhead cables, underground utilities, easements and rights of access;
- protected structures, archaeological interests or locally significant features;
- flood-related restrictions and requirements for controlling surface water;
- nearby railways, roads, airports or industrial operations that may impose additional conditions; and
- land ownership boundaries that limit future alterations or external works.
Fire and emergency arrangements are site-dependent as well as building-dependent. The location of the factory must allow emergency services to approach the relevant elevations where required, while internal planning may need to provide protected escape routes, fire separation, suitable exits and access to high-risk areas. Processes involving flammable materials, combustible storage or heat-producing equipment may require a different layout and construction specification from a general manufacturing unit.
The position of plant and building services is another site-related consideration. Boilers, compressors, extraction equipment, tanks, substations and external storage may need dedicated compounds or maintenance access. Their location can influence noise, ventilation, fire separation and the route of service connections. Placing these items at the perimeter may release internal floor area, but it can also affect security, screening and future replacement access.
Construction conditions influence what can be built and how it can be assembled. Restricted access, nearby occupied buildings, soft working areas or limited room for material storage may affect the choice of erection sequence and temporary works. A site with little space for crane positioning may require a different delivery and installation plan from an open industrial plot. These practical constraints should be reviewed alongside the structural concept so that the proposed arrangement remains buildable.
The site can also affect the proportion and form of the building. A narrow plot may favour a longer, more compact structure, whereas a constrained boundary may require stepped elevations or a carefully controlled roof profile. Irregular land parcels can influence column grids, internal circulation and the location of future extensions. Maintaining a regular structural arrangement is often beneficial, but it must be balanced against the usable shape of the plot and the operational requirements.
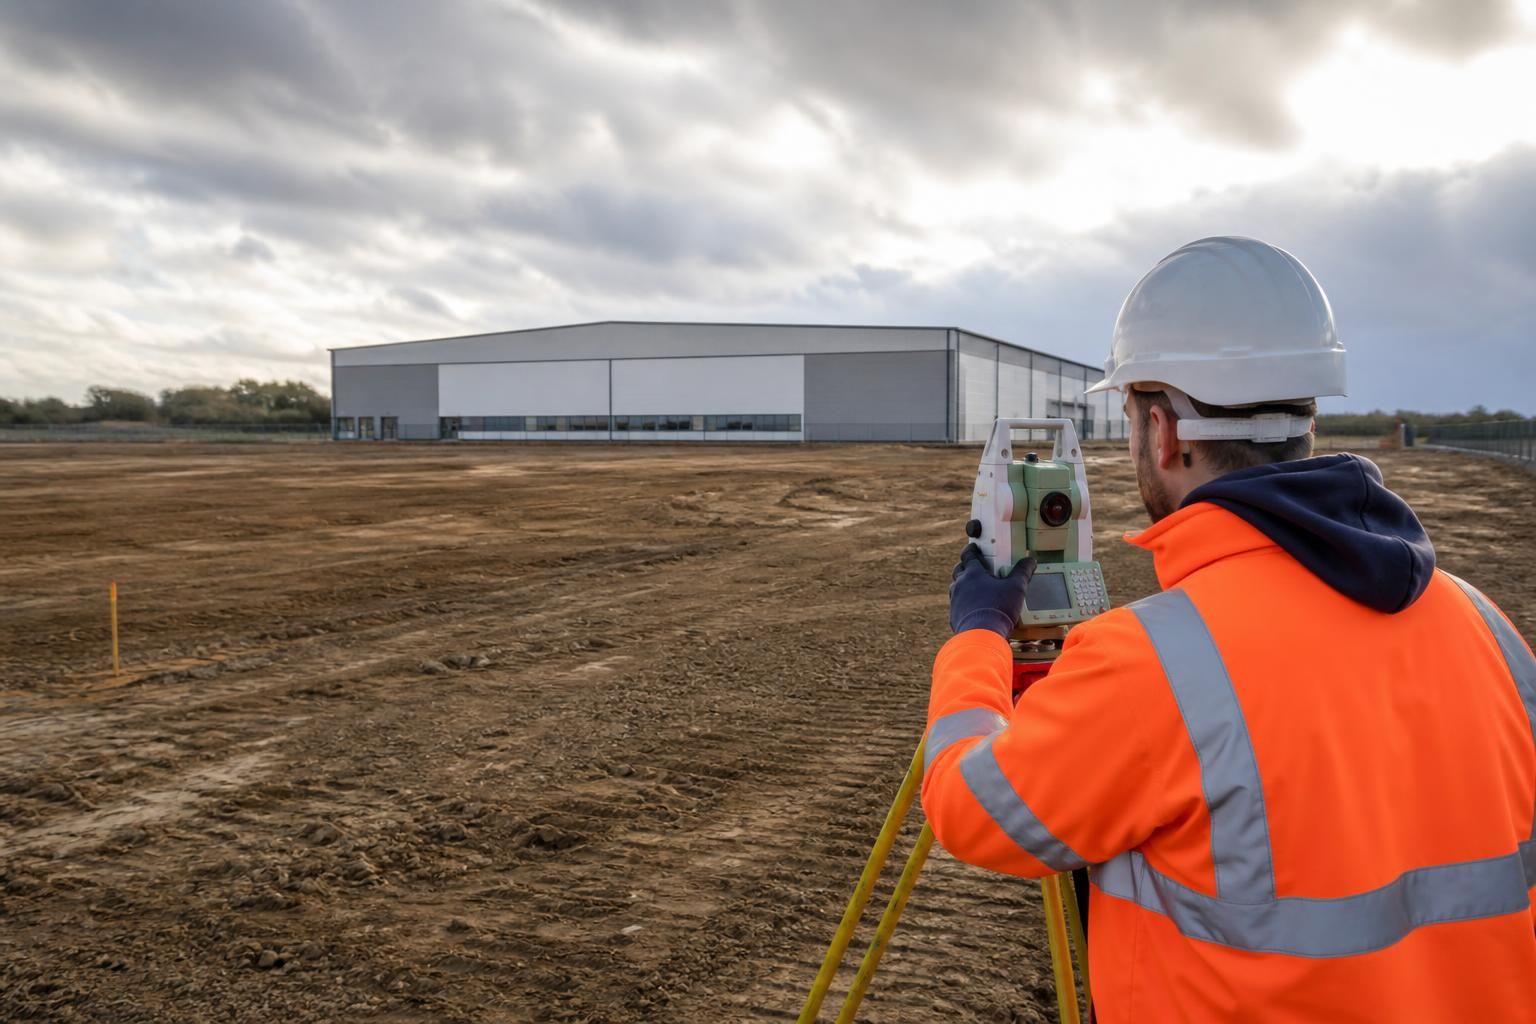
For this reason, factory design normally develops from several sources of information rather than a building brief alone. A topographical survey establishes the physical context, while ground investigation, utility searches, planning information and operational requirements provide the constraints needed for a coordinated design. These findings inform the structural steel frame, cladding, floor, openings and external works, reducing the risk of major changes after detailed drawings have been prepared.
A bespoke design package for a steel-framed factory can bring these considerations together through planning elevation drawings and fabrication information. The most reliable outcome comes from assessing the site and intended use as one connected problem: the building must fit the land, support the production process, meet regulatory requirements and remain practical to construct and operate.
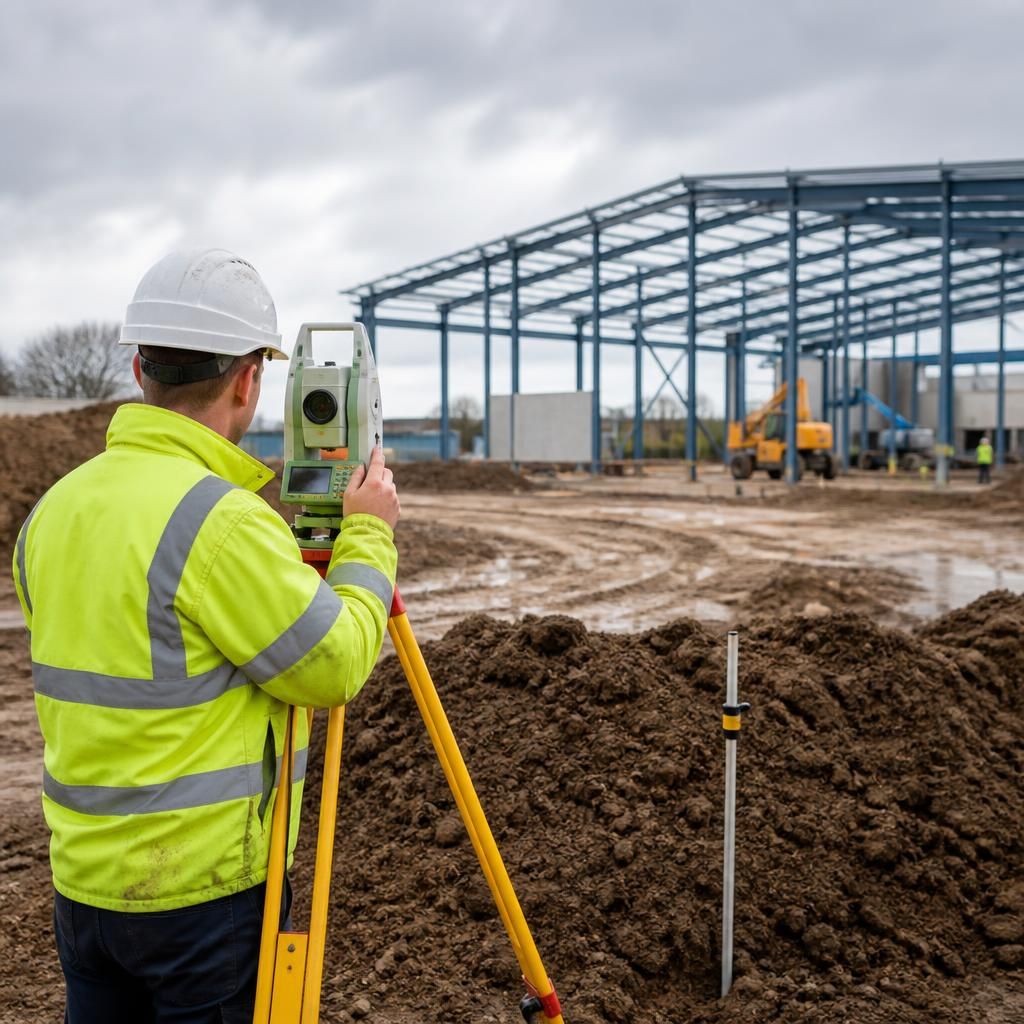
Changes in ground level can influence the factory’s finished floor level, entrance arrangements and the amount of earthworks required. A building positioned without regard to the surrounding levels may need excessive cut-and-fill, retaining structures or raised access points, all of which can affect the external layout and construction strategy.
The finished floor must also relate sensibly to nearby roads, yards and loading areas. This helps maintain practical vehicle access, avoids awkward thresholds for forklifts and supports falls that direct water away from the building. Setting the floor level early allows the structural design, hardstanding and drainage details to be coordinated rather than adjusted separately later.