
What can temporary industrial buildings be used for?
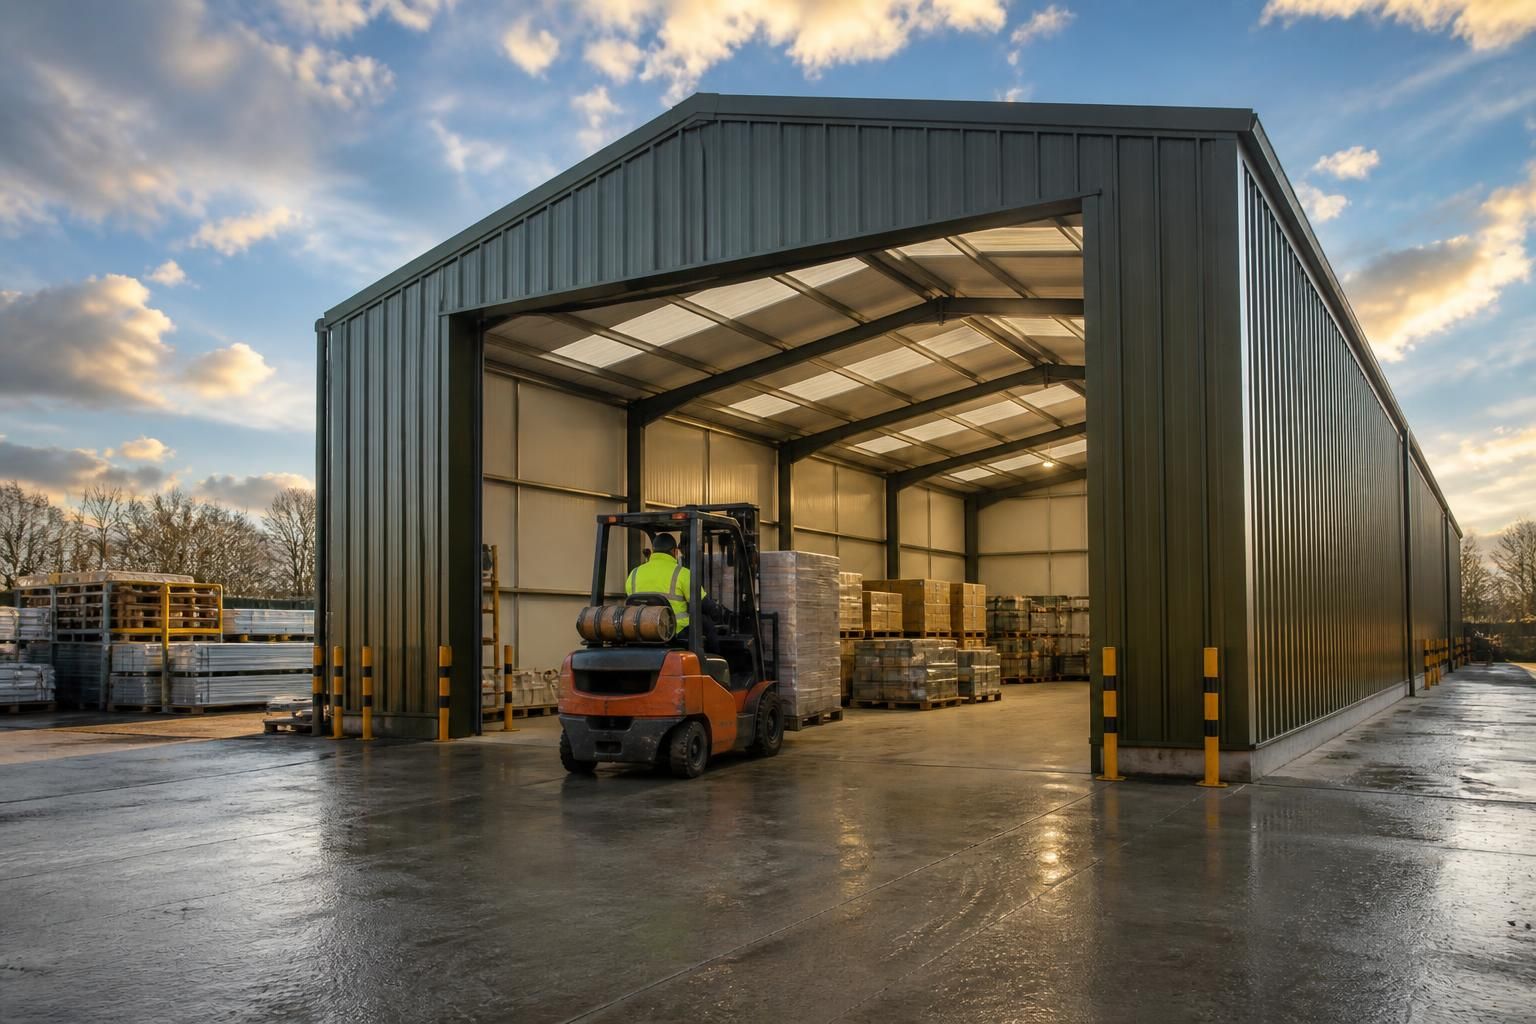
Temporary industrial buildings can provide flexible space for warehousing, stockholding, distribution, manufacturing, assembly and workshop operations. Their layout and specification can be tailored to the intended use, including storage capacity, access arrangements and equipment requirements.
Temporary industrial buildings are used to provide additional covered operational space without committing immediately to a permanent extension. They can support project-based activities, seasonal capacity, plant protection, vehicle accommodation, materials handling and specialist industrial functions, provided the building is designed around the site, duration and intended loading conditions.
Common applications include:
- Project and contract work: A temporary building can create a controlled area for works associated with a construction, infrastructure or engineering project. It may be used for site-based preparation, component handling, equipment protection or coordination between different stages of a project.
- Plant and machinery protection: Larger equipment, mobile plant and maintenance assets can be kept under cover when an existing facility is unsuitable. The design may need generous clear spans, suitable door dimensions, hardstanding and sufficient clearance for safe movement.
- Vehicle and fleet accommodation: Buildings can shelter commercial vehicles, agricultural machinery, trailers and specialist fleet equipment. Their arrangement can be planned around turning areas, vehicle access, inspection activities and the need to keep routes clear.
- Materials handling and staging: Industrial businesses may require a covered area where incoming materials, fabricated items or outgoing loads can be temporarily sorted and prepared. This can help separate handling activities from the main production or storage environment.
- Maintenance and repair facilities: A temporary building may accommodate servicing, repair or overhaul work where existing maintenance space is limited. The specification can take account of access, ventilation, lighting, workbenches, lifting equipment and the safe management of tools and materials.
- Waste and recycling operations: Covered areas can be used for the sorting, segregation and temporary holding of recyclable materials or industrial waste. Drainage, vehicle access, fire precautions and the characteristics of the materials being handled should be considered at the design stage.
- Manufacturing support areas: In addition to the main production building, temporary space can be used for tooling, quality checking, preparation, packing or ancillary processes. These uses may require controlled access, service connections, suitable floor loading and separation from other site activities.
- Seasonal and transitional capacity: Businesses may use temporary buildings while relocating, refurbishing an existing facility, commissioning new equipment or managing a short-term increase in site activity. The building can provide operational continuity during a change in the permanent estate.
The intended use affects more than the floor area. A building used for plant accommodation may prioritise clear-span space and large doors, whereas a maintenance facility may need personnel doors, lighting, ventilation and service routes. Areas handling combustible materials, waste or flammable substances require particular attention to fire strategy, separation distances and access for emergency services.
Planning and building-control requirements also depend on the proposal, including its location, proposed duration, dimensions and use. Site constraints such as ground conditions, drainage, neighbouring properties, overhead services and access for construction equipment should be assessed before the design is finalised. Where the building is intended to support an industrial process, the specification should also reflect workplace safety requirements and the movement of people, vehicles and machinery.
A suitable design package normally begins with the intended activities and develops the frame, cladding, openings, foundations, internal arrangement and services around them. Buildings UK Ltd can prepare bespoke planning elevation drawings and isometric fabrication blueprints for British-made, CE-marked hot rolled steel framed buildings. Customers can choose a building kit or a full erection service, depending on the project requirements.
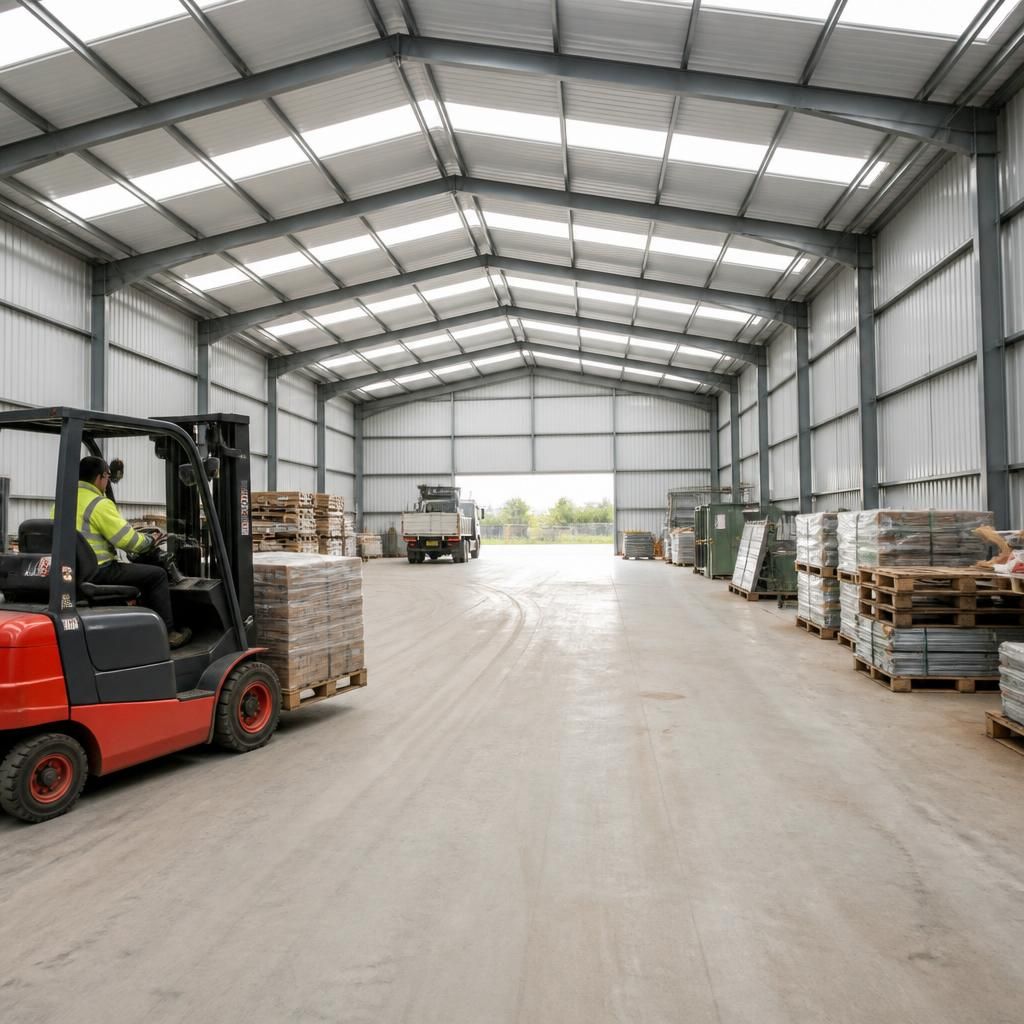
Temporary industrial buildings can also be used as dedicated training, induction and process-demonstration areas. Providing a separate enclosed space allows employees, contractors or visiting teams to receive instruction away from active production zones, vehicle routes and stored materials. The layout may include clear pedestrian routes, suitable lighting, equipment access and designated areas for practical demonstrations.
This application is particularly relevant when a site is introducing new machinery, changing working methods or requiring a controlled area for familiarisation before equipment is used in the main facility. The design should reflect the expected occupancy, access arrangements, ventilation, fire precautions and separation from other operations.