
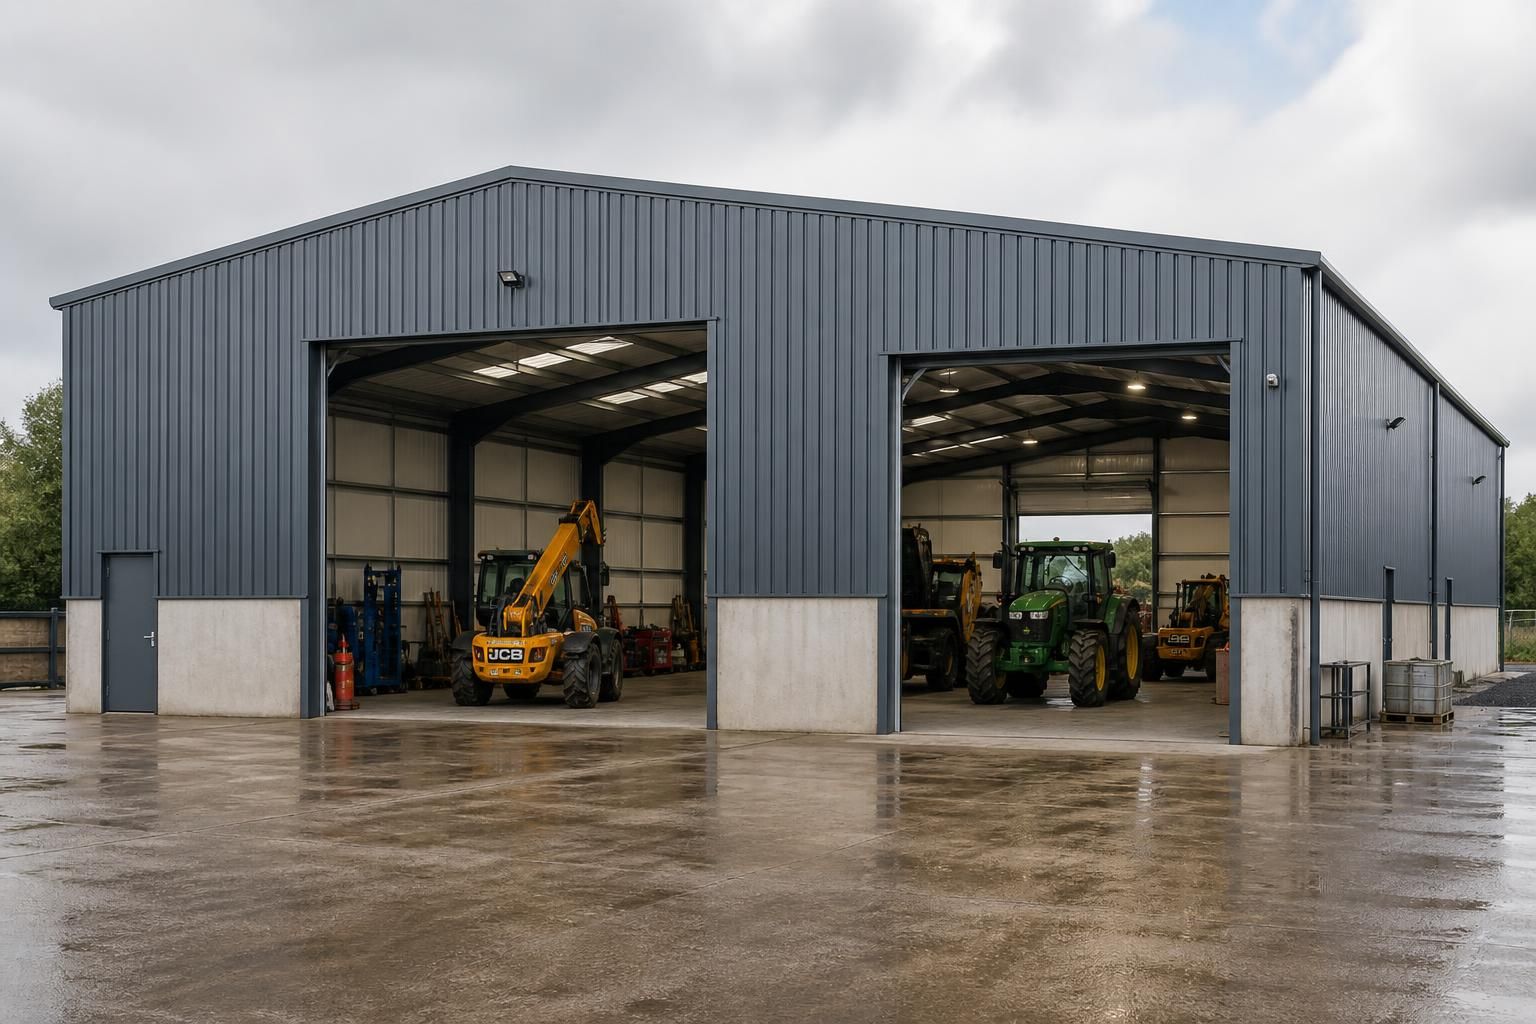
Which projects suit a prefab workshop building?
A prefab workshop building suits industrial, agricultural and equestrian projects that need a durable, adaptable enclosed workspace for manufacturing, machinery maintenance, fabrication, storage or vehicle care. The layout, access points and internal specification can be tailored to the activities and equipment the building must accommodate.
Prefab workshop buildings suit projects that need a purpose-designed steel-framed workspace for making, repairing, maintaining, storing or handling equipment. They are particularly appropriate where the building must accommodate machinery, vehicles, materials or workshop processes rather than provide office space alone.
Industrial and manufacturing projects
Industrial users can apply a prefab workshop building to fabrication, assembly, engineering, joinery, plant maintenance and general production activities. The building can be planned around the movement of materials and equipment, with the arrangement of doors, working areas and storage zones considered as part of the design. This is useful where the workshop forms one part of a wider industrial site, such as a production unit with associated storage or dispatch space.
These buildings can also suit smaller industrial businesses that need to replace an unsuitable existing workshop, create a separate production area or add operational space to an established site. A steel frame provides a practical basis for a building whose internal arrangement may need to change as machinery, processes or storage requirements develop.
Agricultural projects
On farms and rural business sites, suitable applications include machinery workshops, agricultural equipment maintenance areas, general-purpose farm workshops and enclosed storage connected with day-to-day operations. A dedicated workshop can separate repair and fabrication work from livestock areas, crop handling areas or open storage, helping the site to organise different activities within appropriate buildings.
A prefab workshop building may also be suitable for agricultural contractors and businesses that maintain tractors, implements, trailers or other equipment. The design should reflect the dimensions of the machinery being brought inside, the space needed to work safely around it and the way equipment enters, leaves and is stored within the building.
Equestrian and rural commercial projects
Equestrian businesses can use this type of building for horsebox and trailer maintenance, equipment storage, workshop activities and support functions associated with a yard or training operation. It can provide a dedicated area for maintaining vehicles, fencing equipment and other operational items without combining those activities with the spaces used for horses.
The same approach can suit rural businesses that need a workshop alongside an equestrian facility, farm enterprise or mixed-use yard. The suitability depends on the activities taking place inside the building, the equipment involved and how the proposed structure relates to the rest of the site.
Vehicle, plant and contractor workshops
Prefab workshop buildings are well suited to vehicle care, fleet maintenance, plant repair and contractor storage. Typical users may include agricultural contractors, groundworks businesses, transport operators and engineering firms that need room for vehicles, tools, components and maintenance work. The design can be developed around the size and number of vehicles, required access and the need to keep working and storage areas organised.
A building can also serve a mixed purpose, combining a workshop with parts storage, equipment storage or a covered area for business operations. This can be appropriate where one structure needs to support several related activities, provided the proposed layout and specification reflect each use rather than treating the building as a generic shell.
Projects that benefit from bespoke design
The strongest candidates are projects with identifiable operational requirements. Before selecting a building, consider:
- the largest machinery, vehicle or component that must enter the building;
- the working clearances needed around equipment and workbenches;
- how materials, vehicles and finished work will move through the space;
- which areas need workshop use, storage use or a combination of both; and
- whether the building may need to accommodate a different arrangement in the future.
For architects and project planners, a bespoke design package can help translate these requirements into planning elevation drawings and isometric fabrication blueprints. This is particularly relevant when the workshop forms part of a larger industrial, agricultural or equestrian development and its appearance, access and relationship with neighbouring structures need to be considered from the outset.
A prefab workshop building is less a fixed building type than a construction approach that can be adapted to the intended operation. The right solution is therefore determined by the work taking place inside, the equipment the structure must accommodate and the practical relationship between the workshop and the wider site.
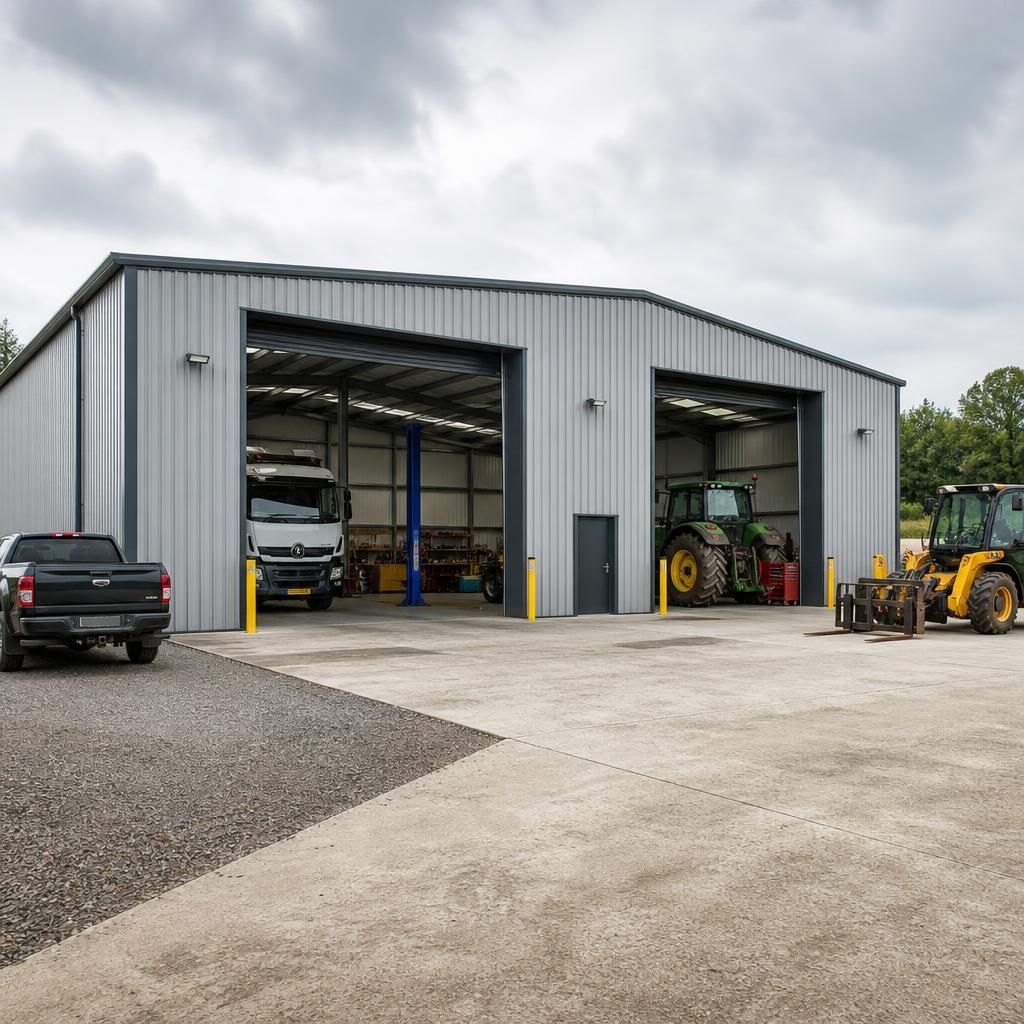
The most suitable projects are those where the primary requirement is a robust enclosed volume for practical work, with the internal specification matched to the process taking place inside. A prefab workshop building can provide the structural envelope, but requirements such as ventilation, lighting, power, drainage, heating, fire protection or specialist extraction should be identified at the design stage where they apply.
This makes the approach relevant to projects with straightforward workshop functions as well as developments where the workshop forms one part of a wider facility. Where an operation also requires offices, welfare areas, specialist processing rooms or other controlled environments, these needs should be planned alongside the workshop rather than assumed to be covered by a standard building kit. The project is most suitable when its operational, access and building-service requirements can be clearly defined before the design is finalised.