
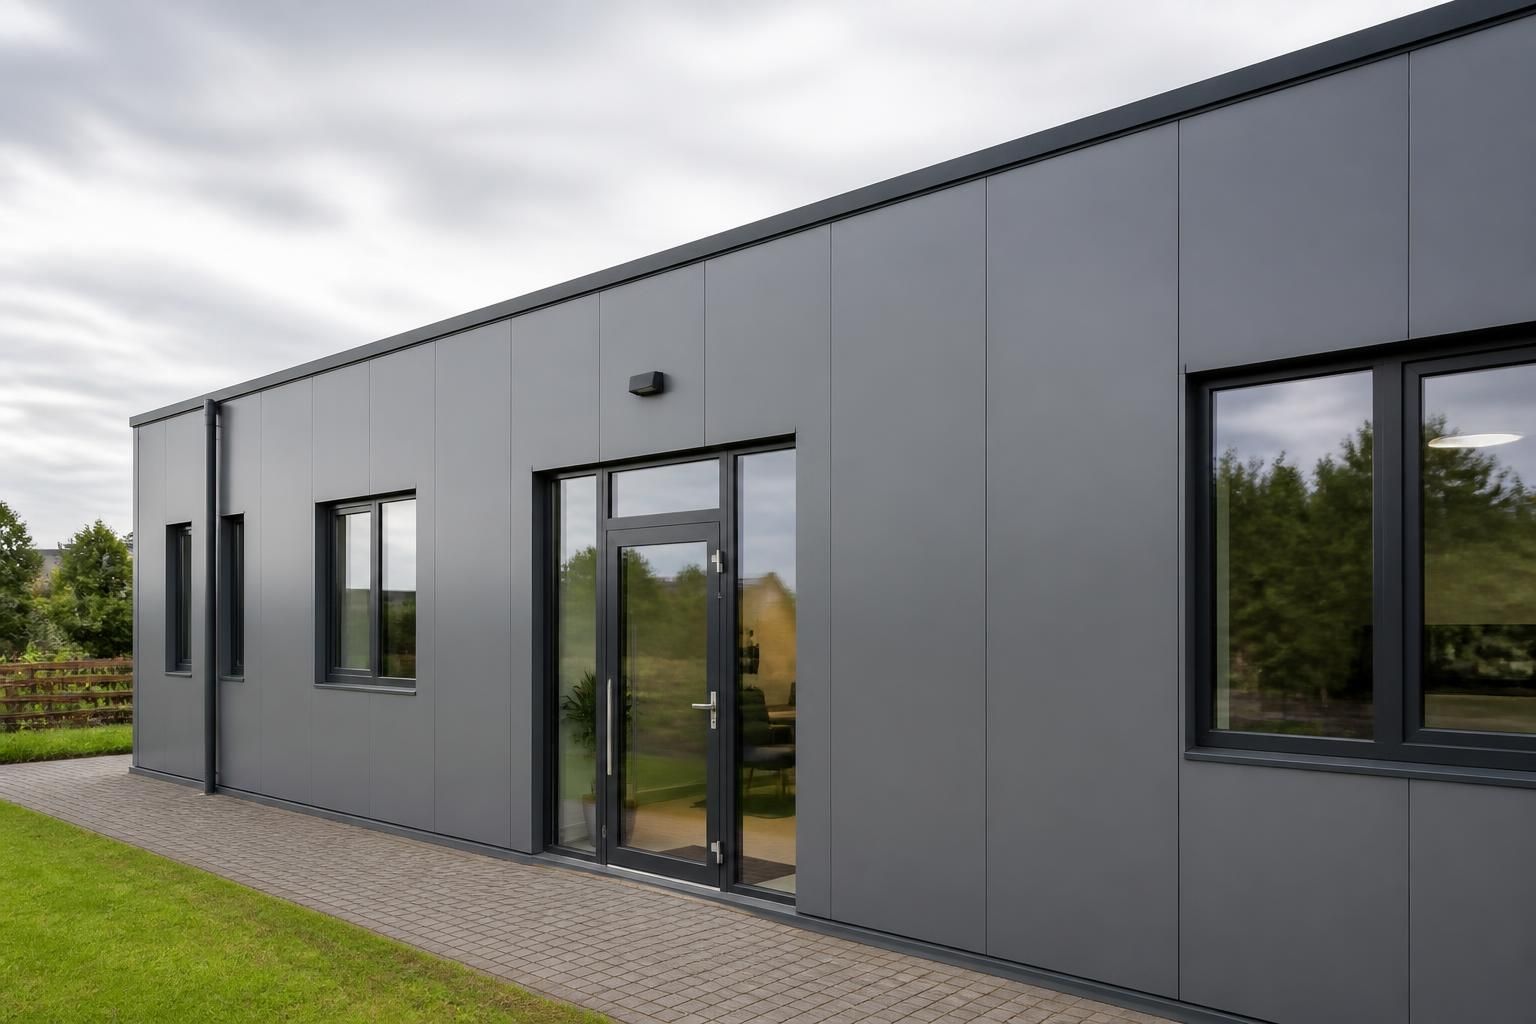
When is flat metal sheet cladding preferable to profiled panels?
Flat metal sheet cladding is preferable to profiled panels when a smooth, contemporary façade and crisp architectural detailing are more important than the stronger visual texture of profiled sheeting. It can suit prominent elevations, buildings requiring carefully coordinated junctions, and designs where the cladding is intended to provide a simpler, more uniform appearance.
Flat metal sheet cladding is generally the better choice where the façade must accommodate precise detailing, uninterrupted material lines or a controlled relationship with doors, windows and other external elements. The decision depends not only on appearance, but also on the panel support system, joint layout, exposure, maintenance requirements and the level of finish expected across the elevation.
Architectural detailing is one of the clearest reasons to specify flat sheet. Its relatively quiet surface can form clean returns around openings, parapets, corners and recessed sections without the repeated ridges associated with profiled panels. This can make it easier to coordinate cladding with curtain walling, masonry, canopies, louvres and architectural flashings. It is particularly useful where the elevations have several changes of direction or where visible trims need to remain visually discreet.
Flat sheet can also be appropriate for buildings with a strong façade hierarchy. It may be used on an entrance elevation, office section or public-facing frontage while profiled panels are retained on less prominent walls. This approach allows the designer to concentrate detailing and finish requirements where they have the greatest visual effect, without requiring every elevation to use the same cladding format.
Panel geometry and joint planning need careful consideration. Flat sheets usually rely on a defined support arrangement and accurately positioned rails, rails or framing members to maintain a consistent plane. Joint spacing, fixing positions and the direction of the sheets should be established during design rather than left to site adjustment. Openings, movement joints and interfaces with roof cladding should be drawn together so that water-shedding details remain clear and accessible.
A flat surface is less forgiving of irregularities than a profiled one. Uneven support rails, inconsistent fixing pressure, thermal movement or reflected light can make minor distortions visible. This is sometimes described as oil canning. It does not necessarily indicate a failure of the cladding, but it can affect the appearance of large, uninterrupted elevations. Where a highly uniform finish is required, the specification should address substrate tolerances, sheet dimensions, fixing methods, joint design and viewing expectations.
Flat sheet is not automatically the more durable option. Service life depends on the base metal, coating system, sheet thickness, edge treatment, drainage design and the conditions to which the building is exposed. In agricultural and industrial settings, particular attention may be needed around chemical exposure, condensation, dust, wash-down areas and contact with stored materials. The cladding should be selected as part of the complete wall build-up, rather than judged by its surface appearance alone.
Profiled panels can be the more practical choice when rapid coverage, pronounced surface stiffness, simple spans or an economical envelope are the main priorities. Their formed profile can also provide a more forgiving visual treatment on expansive elevations. Flat sheet tends to involve more emphasis on backing support, junction detailing and installation accuracy, so the overall cost should be assessed from the complete system rather than from the sheet price alone.
For architects and building owners, flat metal sheet is most defensible where the following requirements apply:
- the façade is prominent or visually sensitive;
- openings, corners and transitions require carefully coordinated flashings;
- a calm surface is preferred to a visibly repeated profile;
- the building includes contrasting materials that need clean interfaces;
- the support structure can provide the necessary alignment and stability; and
- the project specification can control movement, tolerances, drainage and maintenance access.
Before selecting it, review representative elevations at the intended viewing distances and assess how daylight will affect the surface. Check how sheets meet at corners, plinths, roof junctions and service penetrations, and confirm that replacement or cleaning can be carried out without compromising adjacent panels. A detailed elevation and section review will usually establish whether the additional precision required by flat sheet is justified for the building.
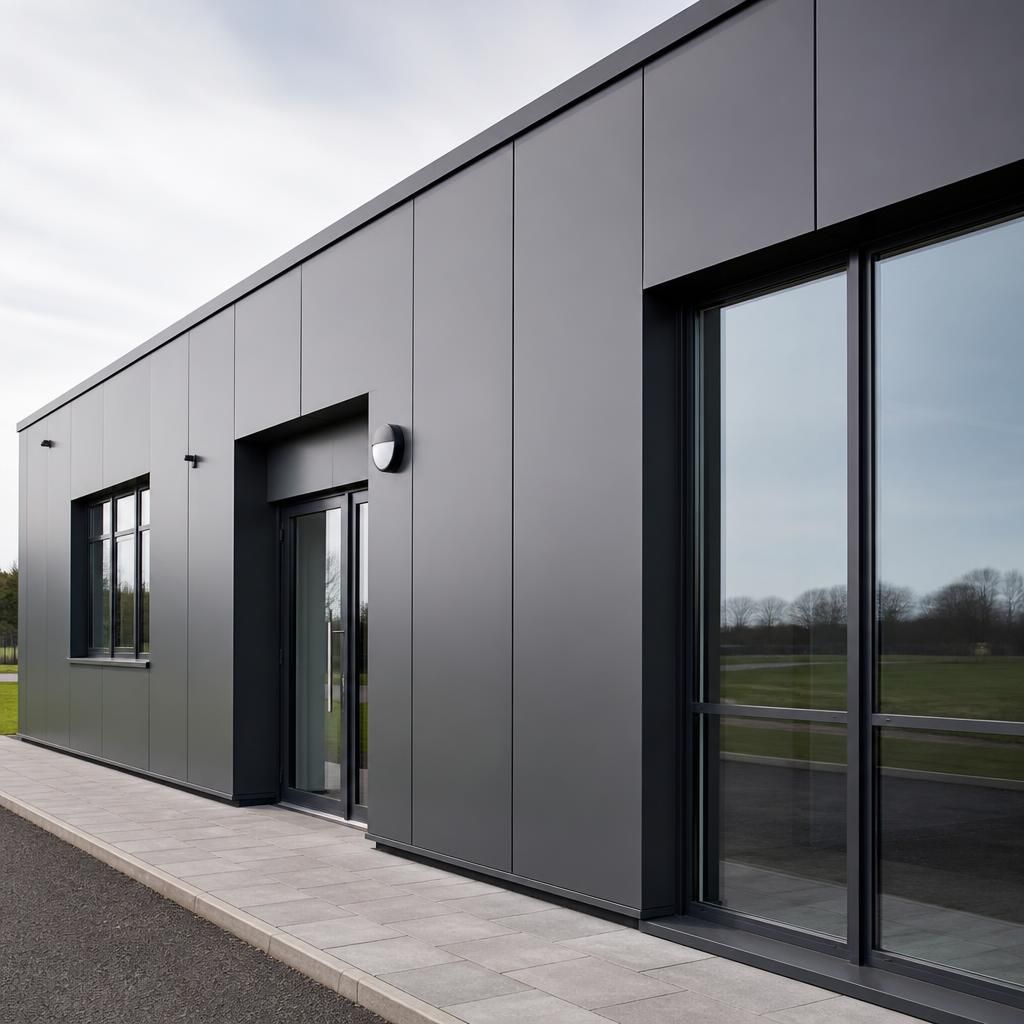
Flat metal sheet cladding can be preferable on smaller or lower-profile buildings where the ribs of profiled panels would appear oversized in relation to the façade. Its uninterrupted surface gives the elevation a more measured visual scale, which can be useful for offices, entrances, ancillary buildings and compact agricultural or industrial units.
The choice should be tested against the building’s proportions rather than made from a sample alone. Review the proposed sheet width, joint spacing, colour and surrounding materials together, because these elements determine whether the façade appears balanced at typical viewing distances.