
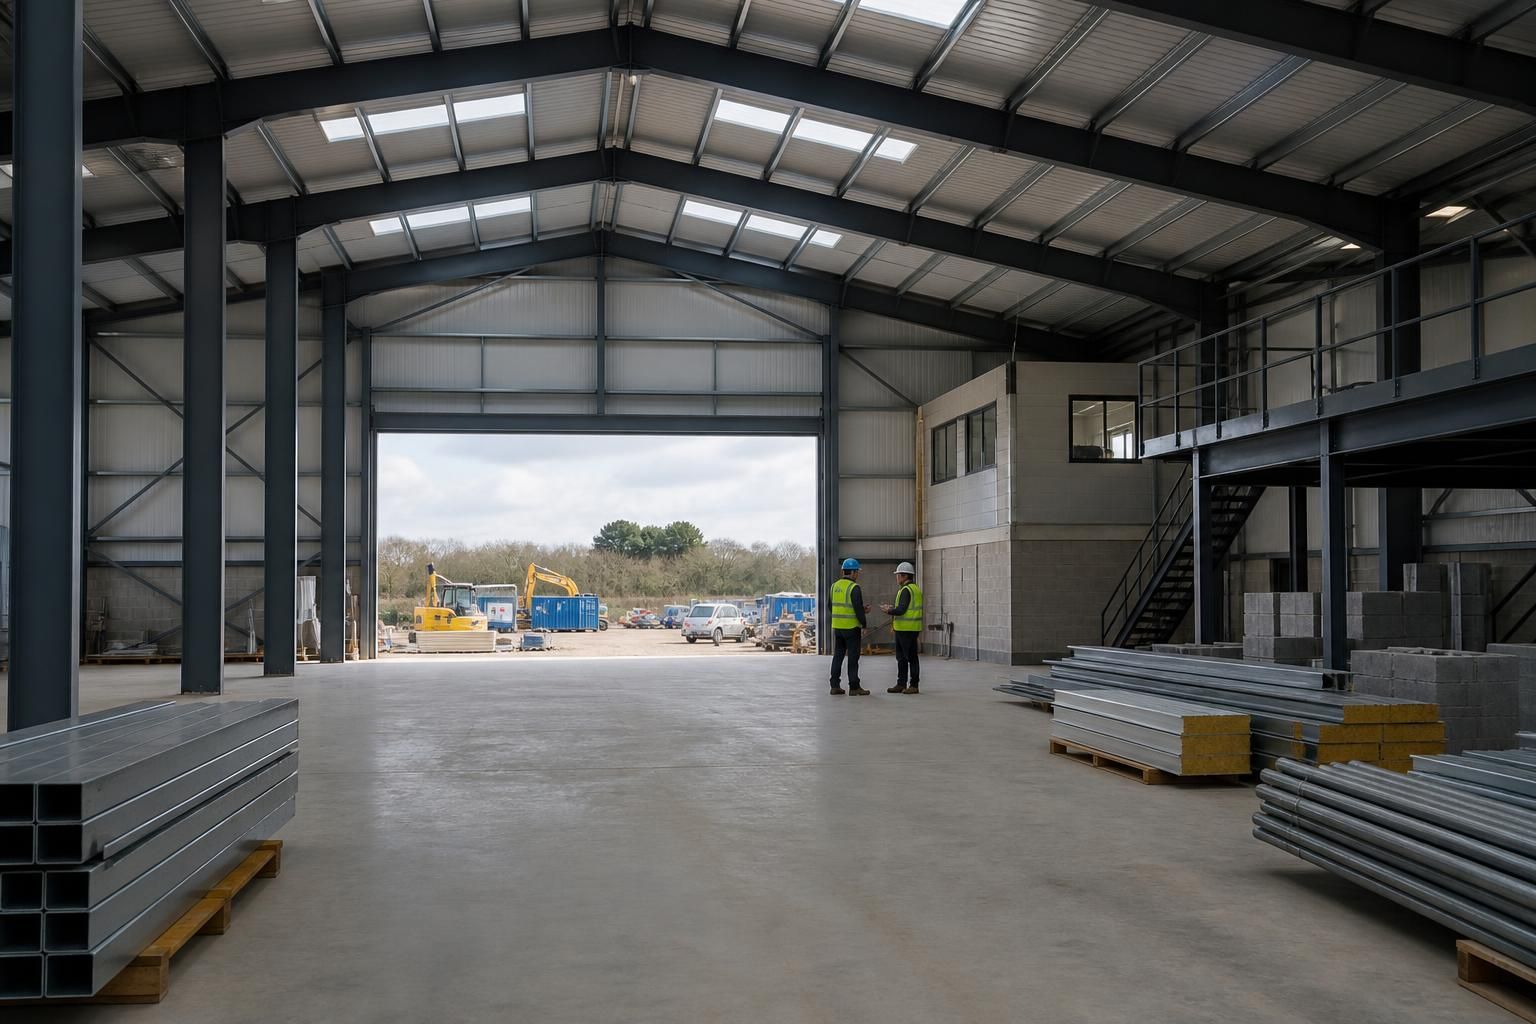
How much space does a steel frame commercial unit require?
A steel frame commercial unit can be designed to suit the space required for its specific use, rather than a fixed standard footprint. The required area depends on factors such as stored goods, machinery, vehicle access, working zones, offices, welfare facilities and future expansion.
The space required for a steel frame commercial unit is the total area needed for the building’s operations, circulation, services and any planned growth, adjusted to suit the available site. There is no single standard footprint: a compact unit may suit storage or a workshop, while manufacturing, distribution and mixed-use operations generally require a larger and more carefully zoned layout.
Start with the operational area
Define the activities that must take place inside the unit before deciding its external dimensions. Map the position and working envelope of machinery, racking, benches, production lines, loading points and vehicles. Include the clearance needed to operate, maintain and remove equipment. A machine may occupy relatively little floor area but require substantial space around it for safe access, material handling and servicing.
Storage requirements should be assessed in the same way. Consider whether goods are stored on the floor, in shelving or in pallet racking, and allow for the aisles and handling equipment between storage positions. The volume of stock matters as well as the floor area, so a taller building may provide useful capacity without increasing the footprint, provided the proposed racking and handling system is suitable for the building’s clear height.
Allow for movement and separation
A workable unit needs more than occupied floor space. Internal routes may be required for forklifts, pallet trucks, staff and visitors, with turning areas at loading doors and around fixed equipment. Where vehicles enter the building, the layout should account for their approach, positioning and exit rather than treating the door as an isolated opening.
Separate incompatible activities where necessary. For example, goods receiving, production, storage, dispatch and customer access may each need defined zones. Keeping these routes clear can prevent incoming materials, finished products and people from competing for the same space. Fire escape routes, access to doors and access for maintenance should also remain unobstructed in the finished layout.
Include ancillary accommodation
Offices, meeting rooms, reception areas, toilets, changing facilities, staff welfare spaces, kitchens, plant rooms and circulation corridors all reduce the area available for the main commercial activity. They should be placed on the plan at an early stage rather than added after the operational space has been measured.
The relationship between these areas and the main unit is important. An office overlooking production may need visual separation and suitable acoustic treatment, while welfare facilities may be best positioned close to staff entrances. If offices or other enclosed rooms are to be incorporated within the steel frame, their floor area and servicing requirements should be included in the overall building brief.
Assess the site before fixing the footprint
The largest practical building is not necessarily the largest shape that can be drawn within the site boundary. Planning constraints, building lines, neighbouring properties, access points, drainage, parking, loading arrangements, landscaping and fire access can all affect the footprint. The site may also require space around the building for construction, inspection and future maintenance.
Ground conditions and levels can influence the cost and practicality of different layouts, while the position of existing services may restrict where foundations and access routes can be placed. A longer, narrower unit may fit a constrained plot more effectively than a square one, but it may create longer travel distances or less efficient storage. The preferred proportions should therefore be tested against both the site and the internal process.
Consider structural planning and future change
Steel framing allows the building dimensions and internal arrangement to be developed around the intended use. The bay arrangement, column positions, door locations and roof form should be coordinated with racking, cranes, machinery and services. Placing columns without considering the operational layout can create unusable corners or interfere with vehicle and material movements.
Future requirements should be described specifically rather than covered by an arbitrary allowance. Identify likely changes such as additional storage, larger equipment, increased dispatch activity, more staff accommodation or a new production process. Expansion may be planned as extra floor area, an extension to the frame, a different internal arrangement or the ability to add mezzanine accommodation, subject to design, planning and structural considerations.
Use a measured space schedule
A useful early brief separates the requirement into:
- operational floor area for the main business activity;
- storage positions and the aisles or handling routes serving them;
- loading, unloading and vehicle manoeuvring areas within the unit;
- offices, welfare facilities, reception and other enclosed rooms;
- internal circulation, escape routes and maintenance access; and
- space reserved for identified future changes.
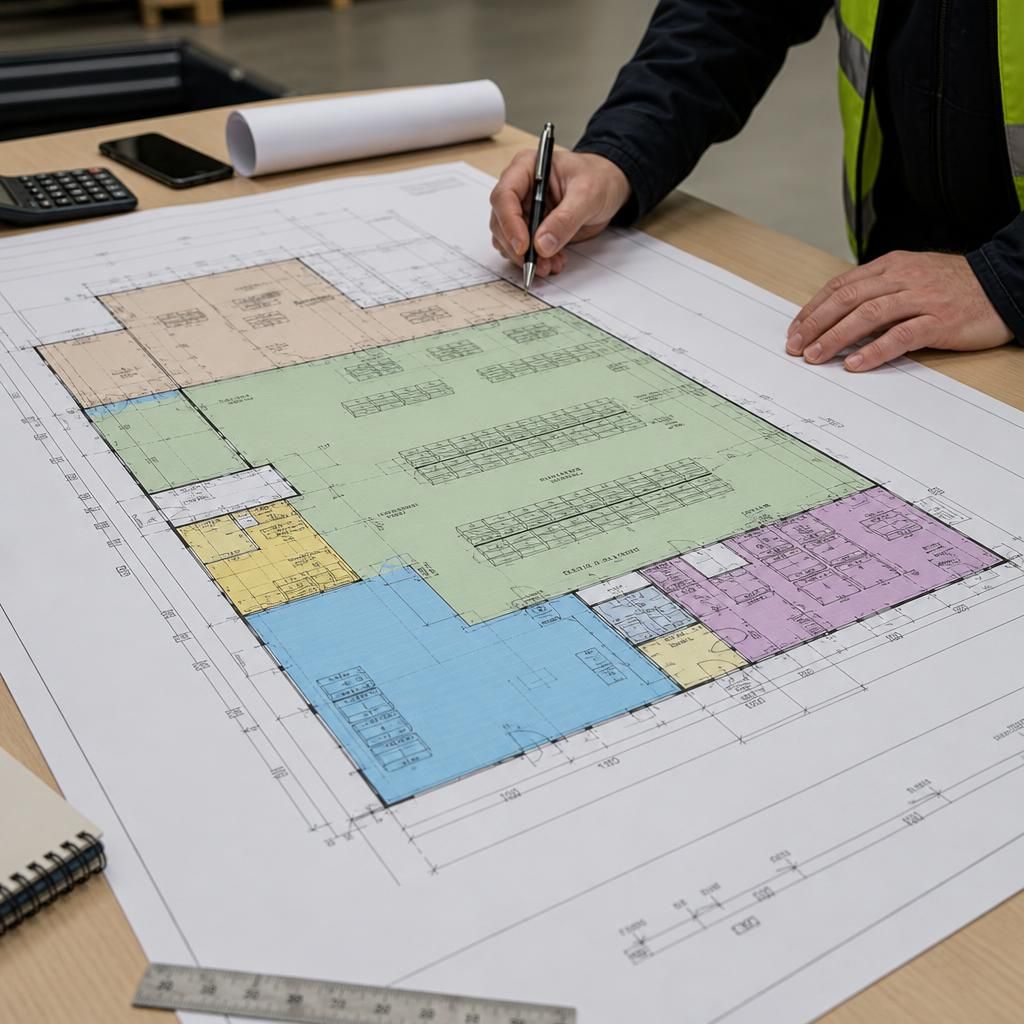
Marking these areas on a scaled plan is more reliable than estimating the required size from the number of employees or the current amount of stock alone. Test the plan with the largest items, vehicles and equipment that will use the building. Check door widths, clear routes, turning movements, working clearances and access to each important area.
Buildings UK Ltd can develop bespoke design information for a proposed steel frame commercial unit, including planning elevation drawings and isometric fabrication blueprints. This supports a more informed review of the relationship between the required internal arrangement, the external footprint and the proposed steel frame before manufacture.
A steel frame commercial unit’s required space can include more than its ground-floor footprint if a mezzanine is suitable for offices, storage or light-use accommodation. However, additional floor area at an upper level does not replace the ground-level space needed for vehicles, machinery, loading and production activities.
When considering a mezzanine, allow for the stair or access arrangement, edge protection, escape routes and any separation between uses. The supporting steelwork and foundations must also be designed for the proposed loads, while headroom and servicing requirements affect how useful the upper level will be. A mezzanine can therefore improve the use of a constrained footprint, but it should be assessed as part of the overall building design rather than treated as free additional space.
Discuss your commercial unit space requirements
Discuss your proposed steel frame commercial unit with Buildings UK Ltd to review your operational needs and design considerations. The team can provide bespoke planning elevation drawings and isometric fabrication blueprints to support the next stage of your project.