
Are prefabricated warehouses suitable for temporary storage?
Yes. Prefabricated steel warehouses are suitable for temporary storage when the building is specified for the intended goods, site conditions and expected period of use, with planning and ground requirements considered before installation.
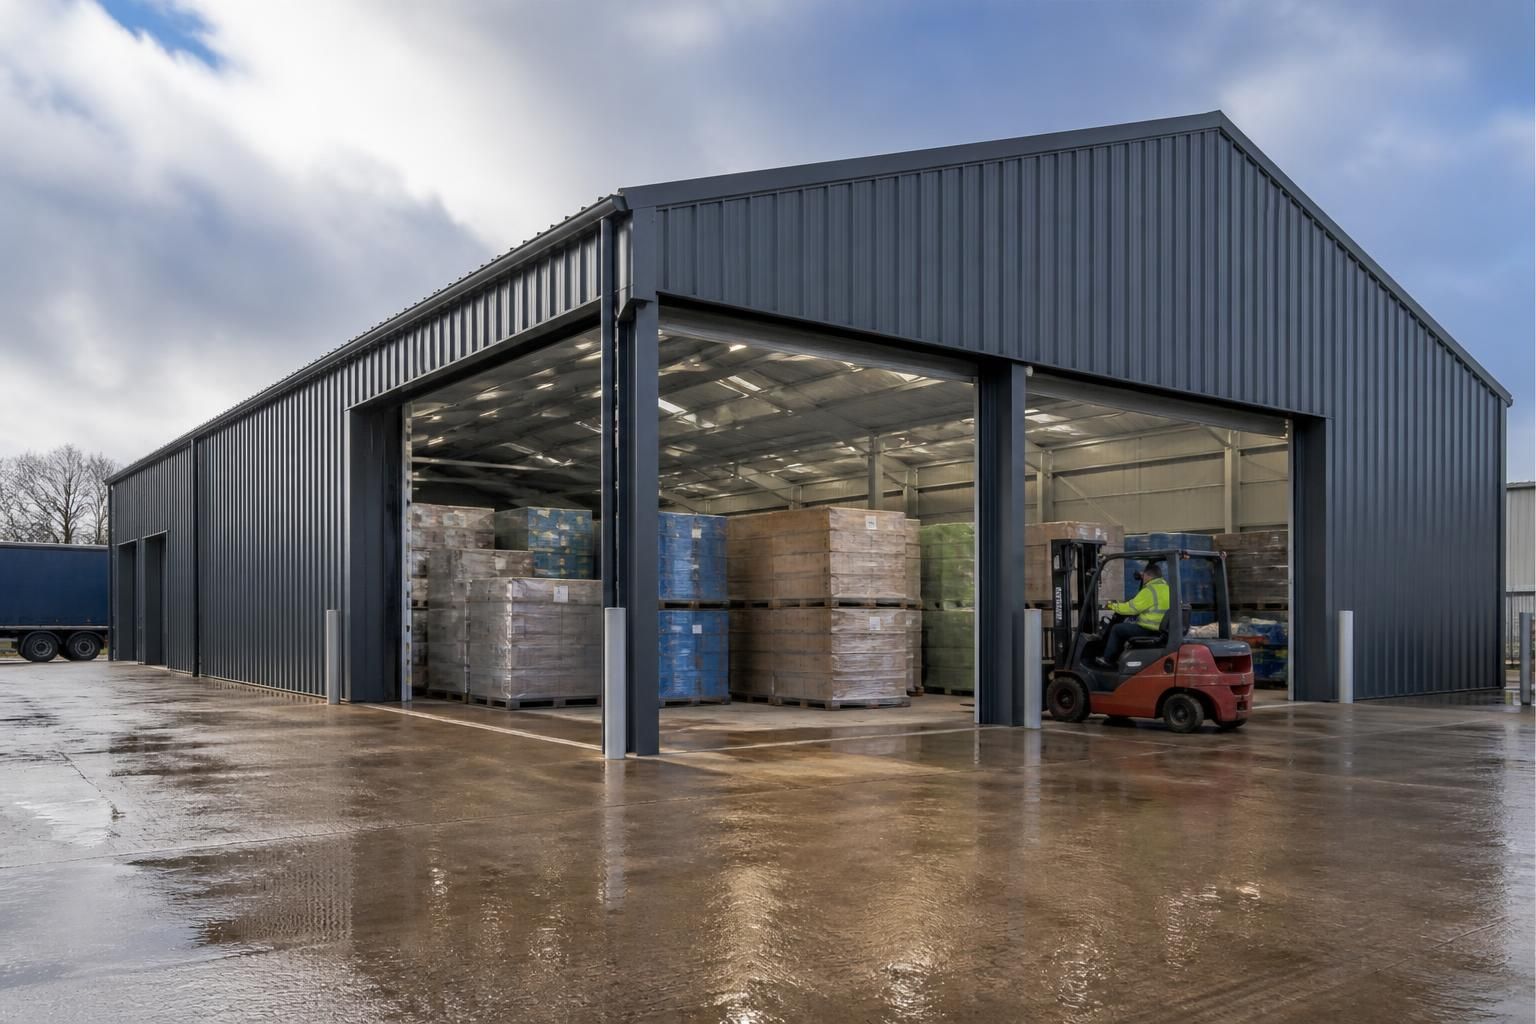
Prefabricated warehouses are suitable for temporary storage when their structure, enclosure and internal arrangements are designed around the goods being stored and the conditions at the site. They can provide a practical enclosed alternative to renting additional warehouse space or constructing a permanent facility, but “temporary” does not mean that the building can be specified without the same attention to safety, loading, access and weather protection.
The main advantage is that a steel-framed building can create useful covered storage without committing the site to a permanent masonry structure. Prefabricated components are manufactured to an agreed design and assembled on site, making the building suitable for projects where the required footprint, access arrangements or operational needs may change later. A building kit may be appropriate where the customer has suitable installation resources, while a full erection service provides an alternative for projects requiring the structure to be assembled as part of the contract.
Suitability depends first on what the warehouse will contain. Palletised goods, machinery, agricultural materials and general stock place different demands on the building. The design should allow for:
- the weight and arrangement of stored items;
- forklift, telehandler or vehicle movements;
- the required door sizes and loading access;
- ventilation and the control of condensation;
- protection from rain, wind, sunlight, dust or temperature changes; and
- any racking, mezzanine, lighting or service installations.
For goods that are sensitive to moisture or temperature, an uninsulated storage shell may not be adequate. Insulated walls and roof elements, suitable ventilation and a considered internal layout may be needed. Condensation can also arise when warm, moist air meets colder metal surfaces, particularly where wet vehicles, livestock-related materials or damp goods are brought inside. The storage use should therefore be explained during the design stage rather than treated as an afterthought.
Temporary storage buildings also need suitable security provisions. The specification may need secure personnel doors, controlled vehicle access, robust locking arrangements, external lighting or space for security systems. These measures should be considered alongside fire precautions, emergency access and the separation of goods that could create particular risks. The building itself is only one part of a safe storage arrangement; the way stock is stacked, handled and inspected remains important.
The expected period of use affects the level of investment that makes sense. A short-term requirement may favour a straightforward enclosed building with the essential access and weather protection provisions. A longer temporary use can justify a more developed specification, especially if the warehouse will support regular vehicle movements, racking or valuable stock. It is also sensible to consider whether the building may need to serve another purpose later, as clear spans, adaptable openings and a well-planned internal arrangement can make future changes easier.
Site conditions must be confirmed before manufacture and installation. The ground needs to support the proposed structure and provide suitable access for delivery and assembly. Drainage, finished floor levels, surrounding traffic routes and the relationship with existing buildings can all affect the design. Planning requirements should also be checked, because a building described as temporary may still require permission or need to comply with other statutory requirements depending on its location, use and period of occupation.
For a business assessing a temporary warehouse, the most useful starting information is the intended location, approximate dimensions, storage method, largest vehicle or handling equipment, type of goods and anticipated period of use. Buildings UK Ltd can use this information to develop a bespoke design package, including planning elevation drawings and isometric fabrication blueprints, for a British-made CE marked hot rolled steel framed building. The result can be supplied as a building kit or accompanied by a full erection service, depending on the project requirements.
In summary, a prefabricated warehouse is a suitable temporary storage solution where its design matches the goods, handling activities, environmental conditions and site constraints. It should be treated as a properly engineered storage building rather than a generic cover, with permission, foundations, access, security and future use considered before the specification is finalised.
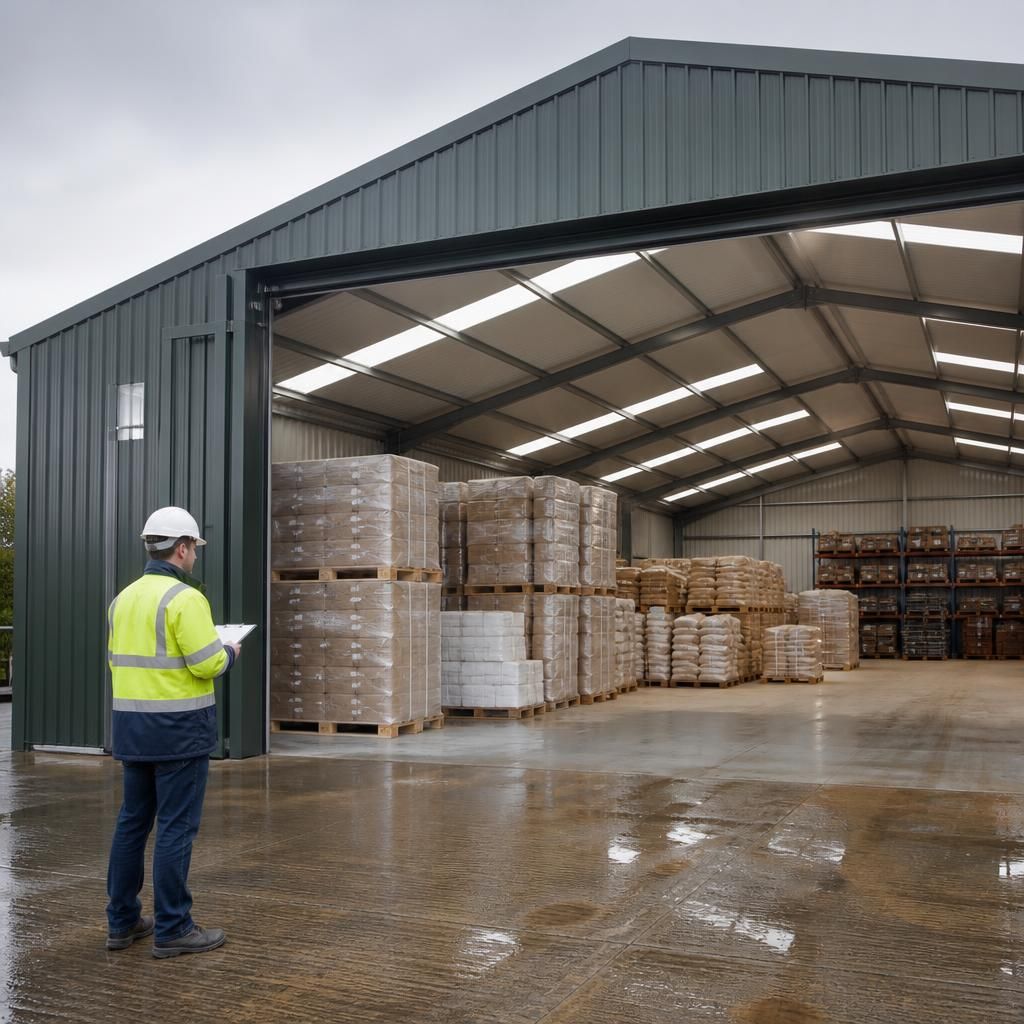
A prefabricated warehouse remains suitable for temporary storage only when it is maintained throughout its period of use. Temporary occupation can expose the building to changing weather, vehicle movements and repeated loading activity, so its condition should be checked rather than assumed to remain unchanged.
- Inspect the frame, cladding, fixings, doors and roof drainage for damage or deterioration.
- Check that vehicle routes, storage arrangements and imposed loads remain consistent with the original design assumptions.
- Record any alterations, including new racking, lighting, services or internal partitions.
- Review the building after severe weather or impact from handling equipment.
This ongoing inspection helps confirm that the warehouse continues to provide a suitable storage environment for the intended goods and activities, even where the building is not intended to be permanent.
Discuss Your Temporary Storage Requirements
Discuss your temporary storage requirements with Buildings UK Ltd to review the proposed use and identify the design information needed for a suitable prefabricated warehouse. Contact the team to begin developing a building solution matched to your project.