
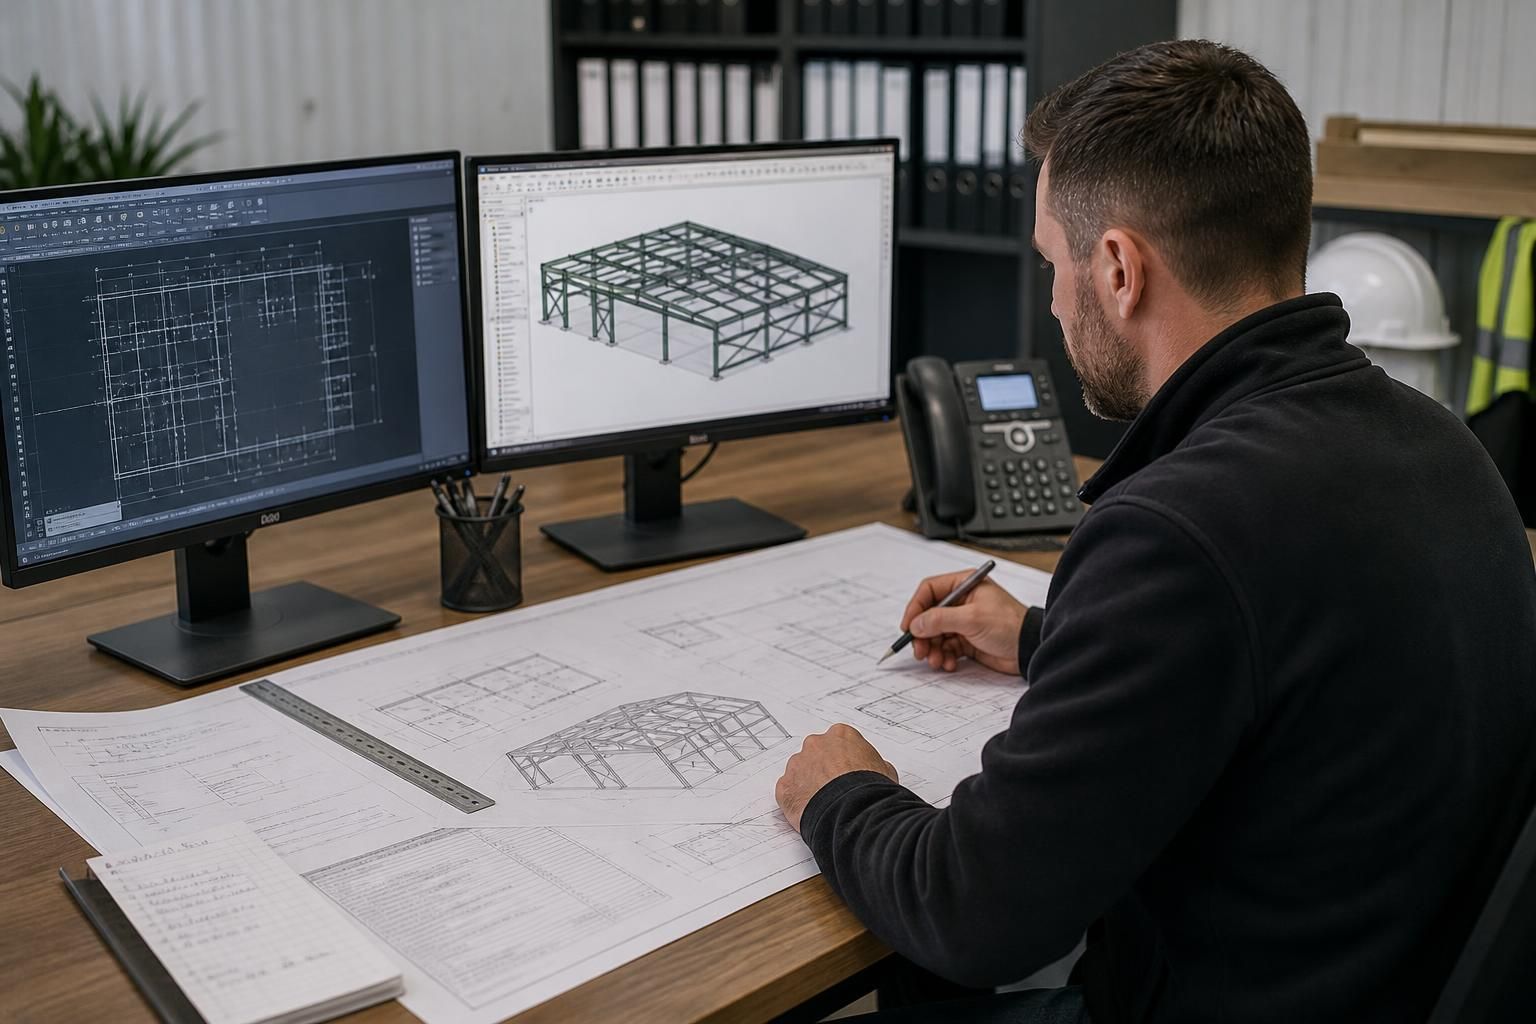
What information is needed for a steel fabrication quotation?
A steel fabrication quotation typically requires the building’s dimensions, intended use, design loads, roof and wall requirements, openings, site conditions and any available architectural or structural drawings. It should also state whether you need a building kit or a complete erection service, so the steelwork, detailing and associated work can be priced accurately.
An accurate steel fabrication quotation depends on a clear definition of the required steelwork, the design basis and the work to be included. Alongside the building information already available, the fabricator will need the project status, specification, compliance requirements, delivery arrangements and any constraints that could affect detailing, manufacture or installation.
Project and design information
- Provide the project name, client or organisation details and the main contact for technical queries.
- Explain whether the scheme is at concept, planning, tender or construction stage. This helps establish how developed the information is and whether the quotation should allow for further design development.
- Include any existing architectural, structural or civil engineering information, such as general arrangement drawings, setting-out information, foundation drawings, survey information and relevant calculations.
- State who is responsible for the structural design, connection design, foundation design and approval of fabrication drawings. These responsibilities should be agreed before pricing because they affect the quotation scope.
- Identify any design standards, client specifications or project-specific requirements that must be followed. If a planning condition, building control requirement or engineer’s specification affects the steelwork, include the relevant wording or documents.
Structural and fabrication scope
- List every item to be included, not just the main frame. Depending on the project, this may include portal frames, columns, rafters, bays, bracing, eaves members, purlins, rails, support steel, mezzanine steelwork, canopies, lintels, platforms or other secondary members.
- Identify interfaces with concrete, masonry, cladding, doors, plant, conveyors, storage systems, roof equipment and other trades. Details such as bearing arrangements, holding-down bolts and connection zones can materially affect the steelwork package.
- State the preferred steel finish, corrosion protection and any paint or coating system required. The specification should identify whether the steel is to remain exposed, be enclosed within a building system or require additional protection.
- Give the required material grades, section preferences or any restrictions on member sizes where these are known. If no particular section or grade has been specified, the quotation can be based on an appropriate structural solution for later design approval.
- Explain whether supply-only fabrication, delivery, site bolting, full erection or other associated work is required. Clearly separating these elements makes it easier to compare quotations on a like-for-like basis.
Compliance and performance requirements
- Provide the required execution or fabrication class where one has been specified by the engineer or project documents.
- State any requirements relating to welding, bolting, inspection, traceability, testing, documentation or protective treatment.
- Identify unusual performance conditions, including high-impact use, corrosive environments, temperature-sensitive areas, hygiene requirements, fire protection or restrictions on deflection and vibration.
- For agricultural or industrial buildings, explain the function of the space and the equipment it will contain. Suspended services, machinery, storage loads and vehicle movements may influence the design assumptions even when they are not part of the steel package.
Site and delivery details
- Provide the site address and a description of the proposed work area, including any restrictions that could affect delivery, unloading or erection.
- Describe access for delivery vehicles and lifting equipment, overhead obstructions, restricted working areas, neighbouring structures and the available space for storing fabricated steel.
- Confirm the expected foundation and slab status, including whether holding-down bolts, base plates or other interface items are already designed or installed. If work is being carried out around an existing structure, supply surveys and details of the areas to which the new steel will connect.
- State any restrictions on working methods, lifting operations, hot works, noise, site access or sequencing. These requirements can affect the scope even when the steel quantities remain unchanged.
- Give the intended delivery location for fabricated members and identify whether unloading equipment is available. Long or heavy components may require specific handling arrangements.
Programme and commercial information
- Set out the required quotation scope and identify any items to be priced as options. For example, separate prices may be requested for additional bracing, protective treatment, delivery or erection.
- Provide the target dates for design approval, fabrication, delivery and site installation if these dates have already been established. A quotation should distinguish between required dates and preferred dates.
- State the procurement route and any tender documents that form part of the enquiry, including bills of quantities, employer’s requirements, schedules or amended drawings.
- Ask for exclusions and assumptions to be listed clearly. Common points to clarify include design fees, surveys, temporary works, foundations, cladding, mechanical or electrical services, cranes, lifting accessories and remedial work to existing structures.
- Confirm the required quotation format, validity period and whether a priced breakdown is needed. This is particularly useful when several contractors or package boundaries are being compared.
How to prepare the enquiry
- Assemble the latest drawings, specifications, surveys and schedules in one issue-controlled pack.
- Mark superseded information clearly and identify any unresolved design decisions.
- Separate confirmed requirements from provisional items or allowances.
- Use a short scope note to describe the intended building function, interfaces and responsibilities.
- Request that the quotation states its design basis, inclusions, exclusions and assumptions so that changes can be identified later.
Not every project will have complete information at enquiry stage. Where details are unavailable, state what is known, explain what remains provisional and provide any reasonable assumptions for review. Buildings UK Ltd can use the available project information to develop a suitable design and fabrication quotation, with the final scope confirmed through the relevant drawings, specifications and approval process.
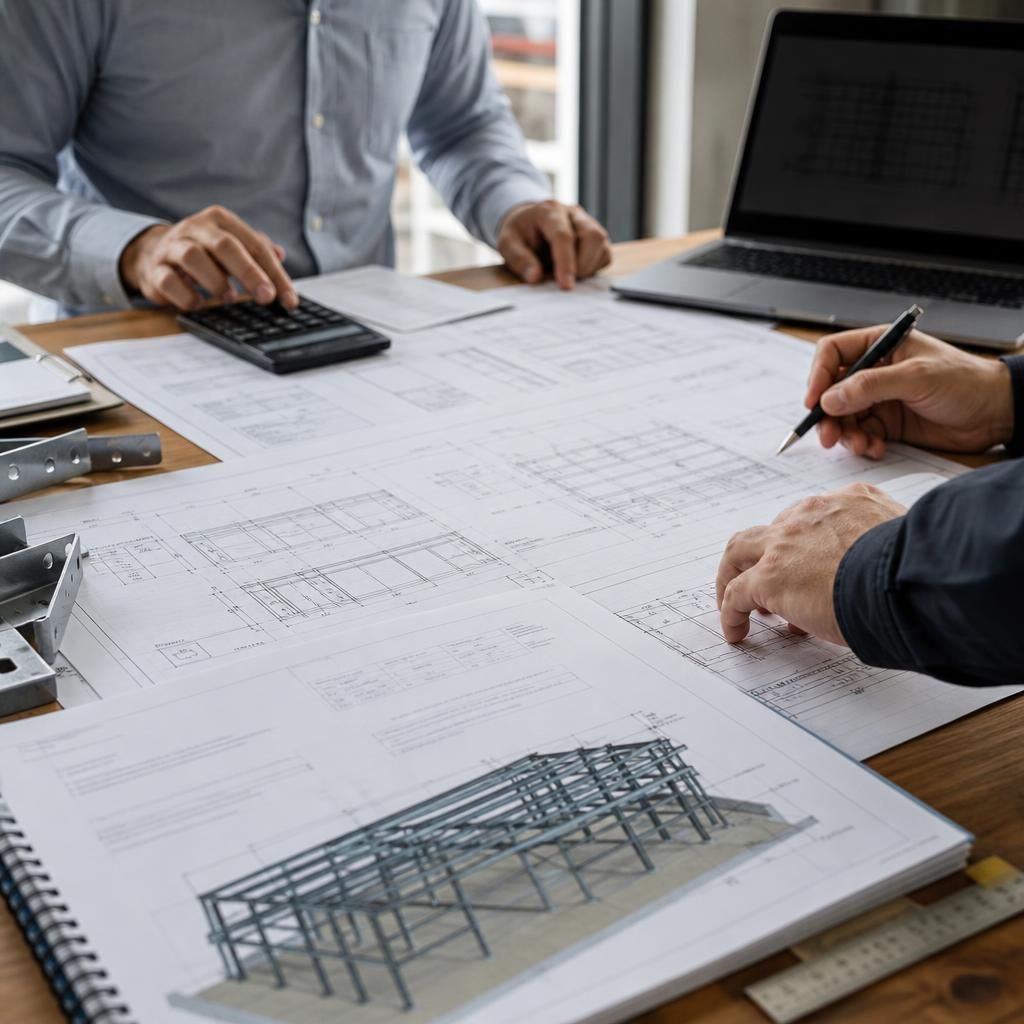
State whether the building may need to be extended or adapted in the future. A potential extension can affect the end frame, bracing arrangement, connection details and foundation interfaces, so it should be considered when the quotation is prepared rather than treated as a later alteration.
Also identify any planned openings, future plant zones or reserved areas that may influence the initial steelwork. Even where the future work is not included in the quotation, recording the intended provision allows the price and its assumptions to distinguish between the current package and any optional or later requirements.