
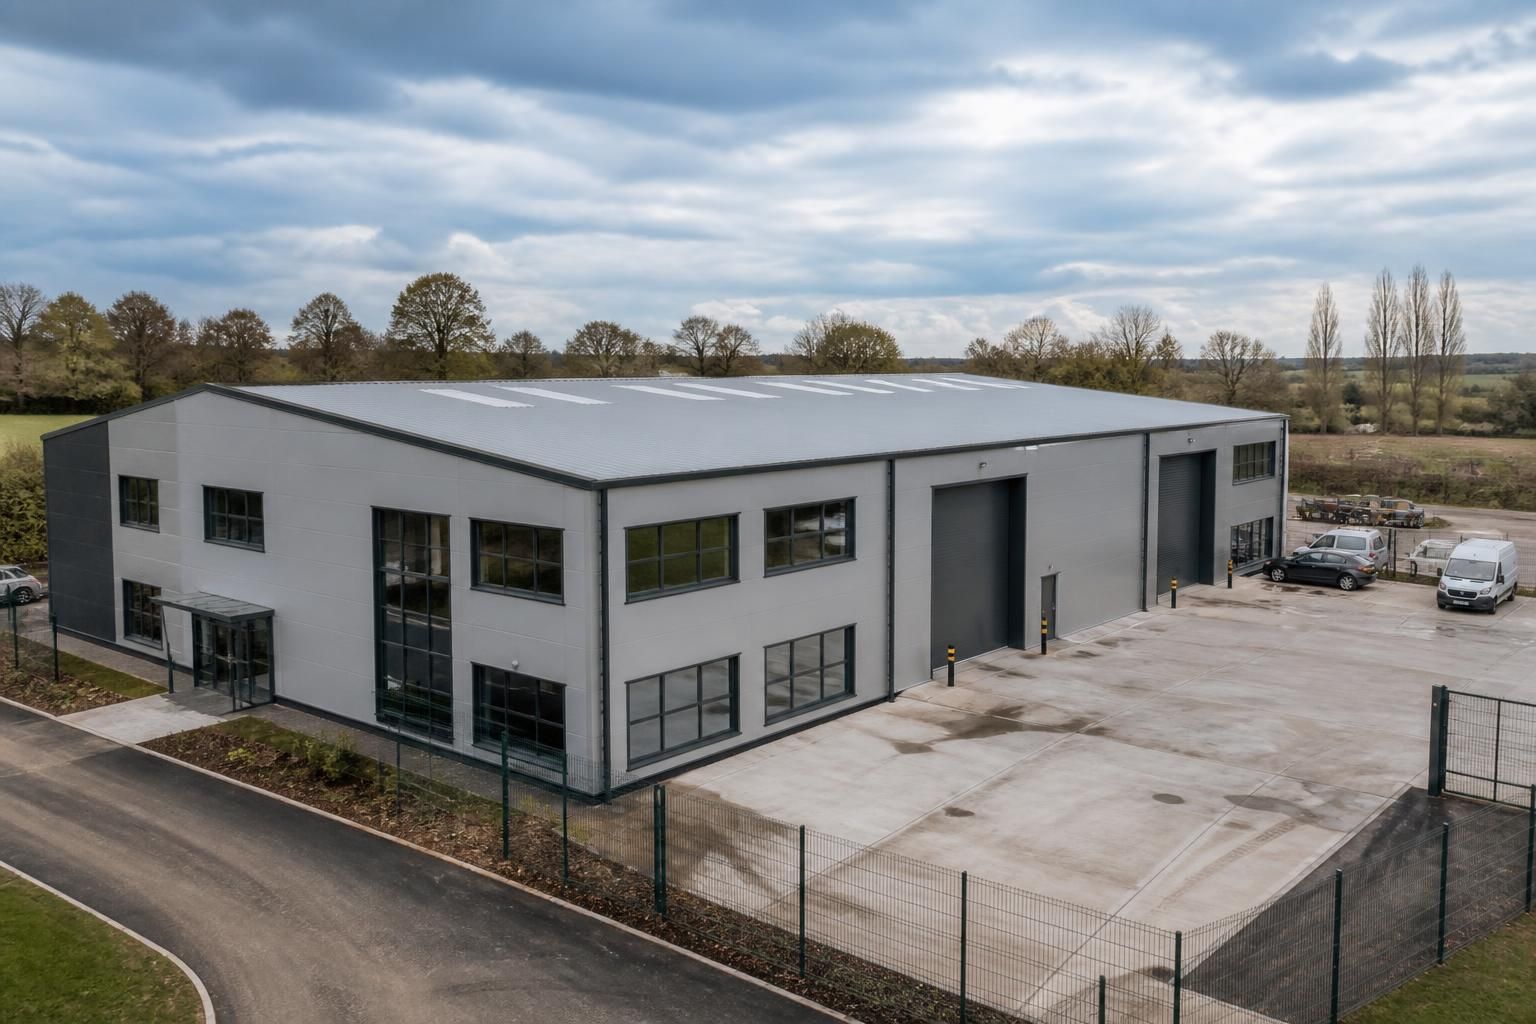
When is a warehouse office building the right choice?
A warehouse office building is the right choice when a business needs storage, production or distribution space alongside dedicated offices and operational facilities in one coordinated building. It is particularly suitable where the layout, access arrangements and internal divisions need to be designed around specific industrial, agricultural or commercial activities.
A warehouse office building is the right choice when storage, handling, production or distribution activities need to operate closely alongside administration, supervision and customer-facing work. It is most appropriate where combining these functions in one planned structure will improve the relationship between people, goods, vehicles and equipment without compromising safety, comfort or future adaptability.
It is particularly suitable in the following circumstances:
- Warehouse and administrative work are closely connected. Stock control, purchasing, transport planning, sales administration and site management can be located near the operational area while remaining physically separated from vehicle movements and industrial activity.
- Goods need to move efficiently through the building. A planned arrangement can link loading doors, storage areas, despatch space and offices in a logical sequence, reducing unnecessary movement between separate buildings.
- The business needs a dedicated base rather than rented, temporary or divided premises. A purpose-designed building can reflect the required storage height, floor loading, access points, office arrangement and servicing strategy.
- Site supervision is important. Offices positioned to overlook entrances, yards or internal working areas can support day-to-day management, provided glazing, circulation routes and separation measures are designed appropriately.
- The building must serve more than one operational function. This may apply to a distributor with packing space, a manufacturer with production and stores, an agricultural business with equipment and materials storage, or an industrial operator requiring offices beside a workshop or warehouse.
A warehouse office building is less appropriate where office users need a completely separate environment from noise, dust, vibration, traffic or temperature variation, or where the operational and administrative functions are located on unrelated sites. In those cases, a separate office building or a more substantial internal separation strategy may be more suitable. The decision should be based on how the premises will actually be used, rather than on the appearance of combining two building types.
Layout is the main test of suitability. The design should distinguish between staff and visitor access, goods vehicle circulation, loading areas, parking, welfare facilities and emergency escape routes. Offices should not rely on people crossing active loading or forklift areas to reach them. Similarly, doors, ramps and clear internal routes should be positioned around the size and movement of the items being stored or handled.
The office element may include reception, private offices, open-plan work areas, meeting rooms, welfare facilities and staff accommodation. Its position can be at the front of the building, alongside the warehouse or within a carefully separated section. A mezzanine or first-floor office arrangement can preserve ground-level operational space, but it introduces additional requirements for access, structure, fire protection, escape and servicing. These points need to be resolved during design rather than treated as later additions.
The warehouse section should be assessed against the actual operating requirements. Important considerations include clear internal height, racking or shelving, vehicle access, door dimensions, floor performance, lighting, ventilation and the need for plant or lifting equipment. If the building will accommodate manufacturing, maintenance or agricultural machinery, the structure and floor arrangement may need to address loads and movements that would not arise in a conventional storage building.
Steel framing is often considered for this type of project because it can support a clear-span arrangement and allow the warehouse and office areas to be configured around the site and operation. A bespoke hot rolled steel frame can be developed with the required openings, internal divisions and external elevations. The suitability of the frame still depends on the proposed use, ground conditions, span, loading, fire strategy and planning requirements; it should be designed as part of a complete building package rather than selected in isolation.
Planning and building control considerations can also determine whether this is the right approach. The proposed use, building height, external appearance, access, drainage, fire safety, insulation, ventilation and relationship with neighbouring land may all affect the design. Planning elevation drawings can help communicate the external proposal, while detailed fabrication information is needed once the structural arrangement has been established. The project should also account for services such as power, data, heating, lighting, extraction and water before the internal layout is fixed.
A warehouse office building is therefore a strong option where the business has a sustained need for integrated operations, can define its workflow and has a site capable of accommodating the building and its vehicle movements. It should be reconsidered where the office and warehouse functions have conflicting environmental requirements, where the site cannot safely separate traffic and pedestrians, or where the intended use is likely to change beyond what the structure and layout can accommodate. Early operational planning, followed by a coordinated structural, architectural and compliance review, provides the clearest basis for deciding whether a bespoke steel warehouse office building is appropriate.
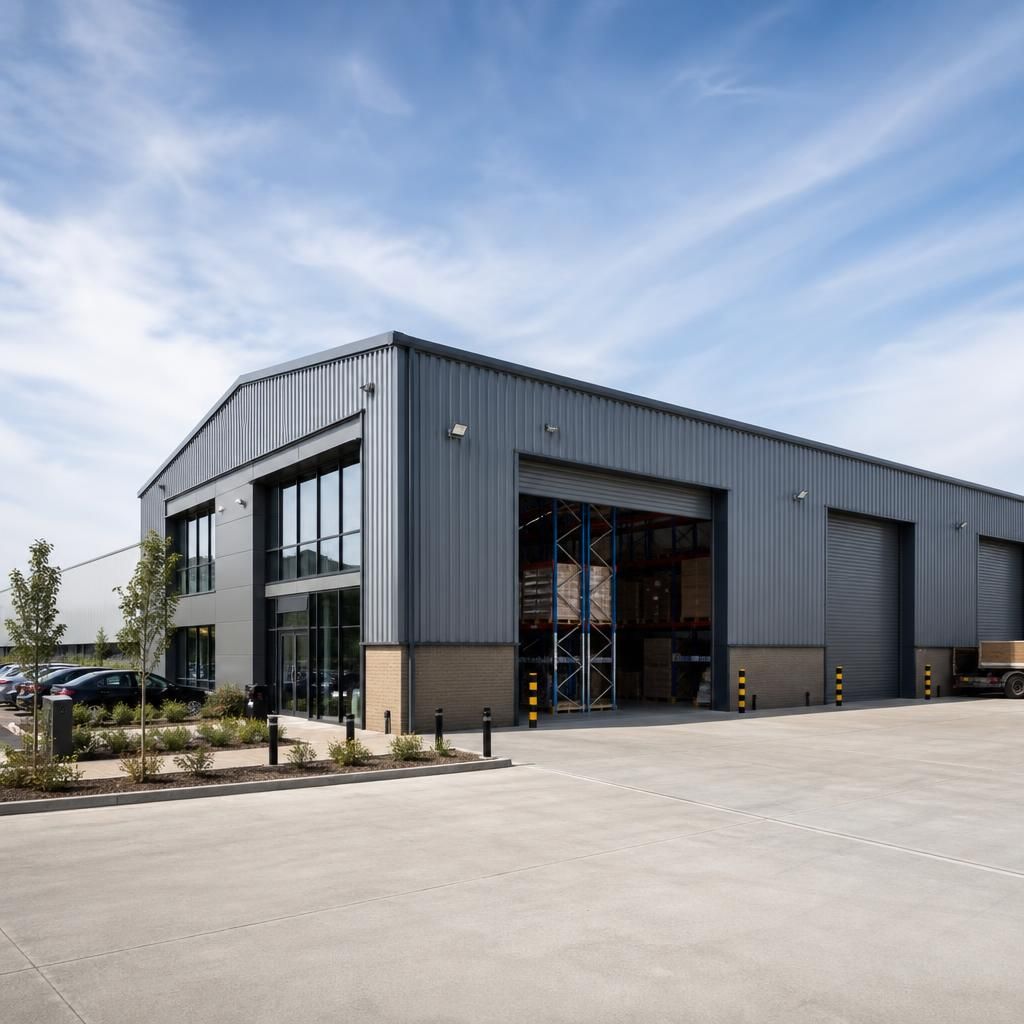
A warehouse office building is particularly suitable when customers, contractors or professional visitors need to use the premises while warehouse activity continues separately. A defined entrance, reception area and meeting space can present a clear point of arrival without directing visitors through storage, production or loading areas. This arrangement is useful for distributors, manufacturers and agricultural businesses that combine day-to-day operations with sales discussions, technical consultations or site-based administration.
The design should establish a clear distinction between public-facing and operational zones. Visitor parking, reception access, accessible routes and meeting facilities can be planned alongside secure goods handling and staff circulation. This makes the combined building more effective than a basic warehouse with offices added wherever space remains, particularly where the premises must accommodate regular visitors as well as the core business activity.
Discuss whether a warehouse office building is right for your business
If you are assessing whether an integrated warehouse office building suits your operation, discuss your site, workflow and accommodation requirements with Buildings UK Ltd. A bespoke design review can help establish whether a steel-framed solution is appropriate before the project progresses.