
Which building types are suitable for metal roofing systems?
Metal roofing systems are suitable for agricultural, industrial and equestrian buildings, including steel-framed structures designed for storage, production, workshops, livestock or horse use. The appropriate system depends on the building’s use, roof span, insulation requirements, environmental exposure and desired internal conditions.
Metal roofing systems are suitable for buildings that require a durable, engineered roof covering fixed to a structural frame, particularly agricultural buildings, industrial premises and equestrian facilities. The correct specification is determined by the building’s internal environment, the required level of thermal performance, the roof structure and the conditions to which the roof will be exposed.
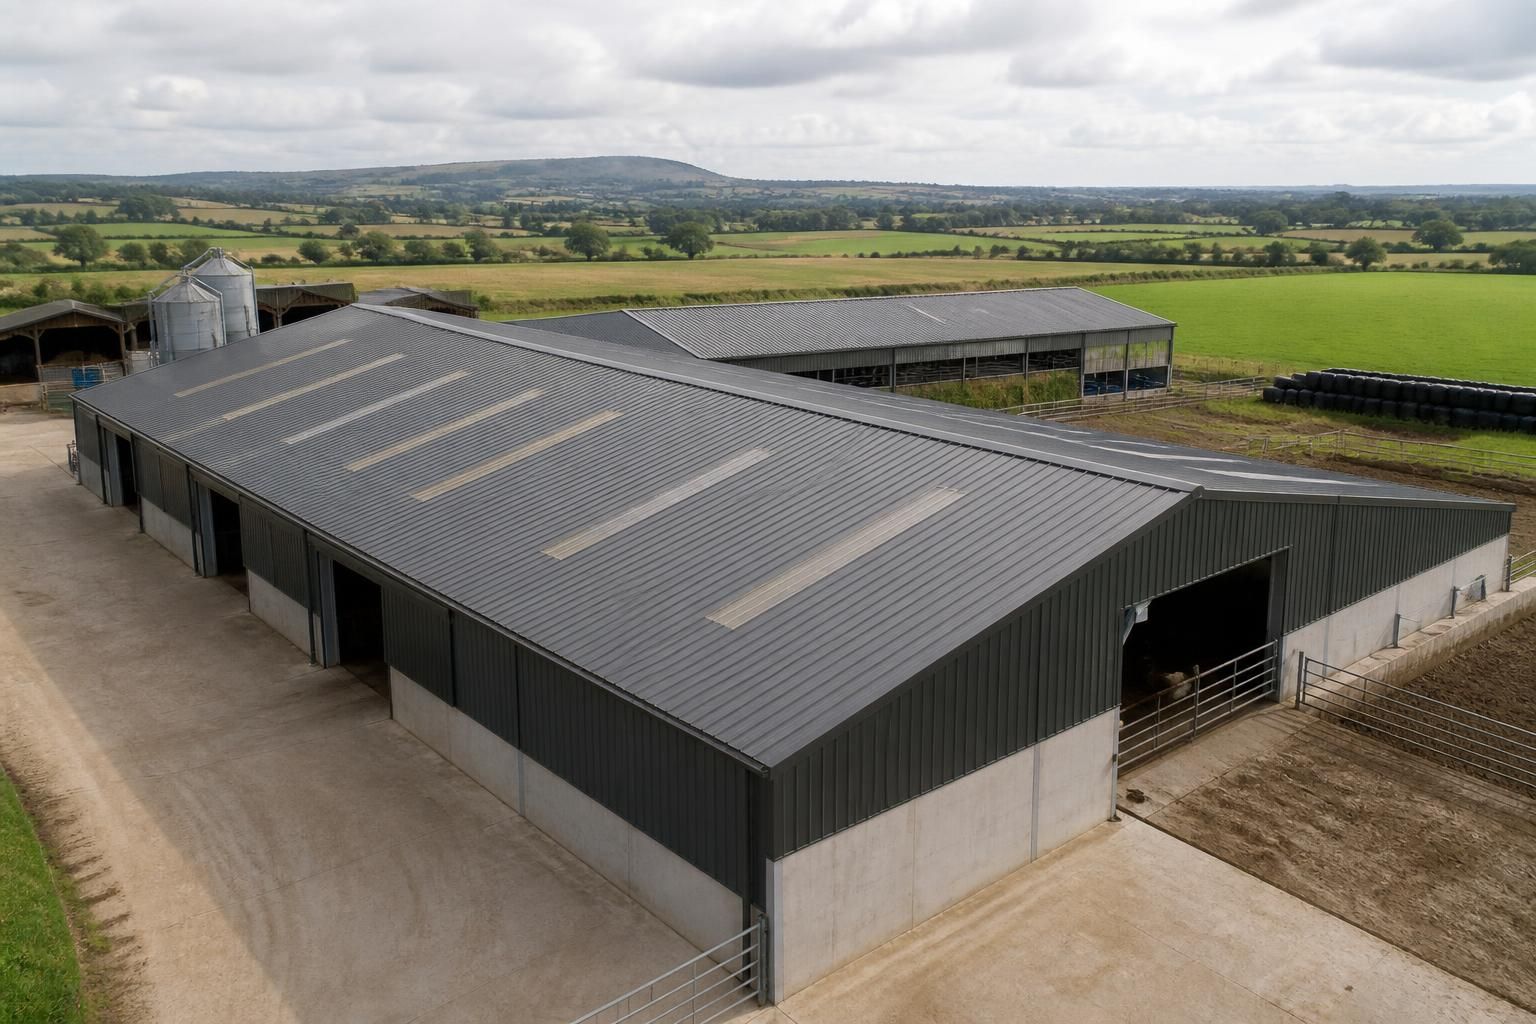
Agricultural buildings: Metal roofing is commonly appropriate for farm buildings such as machinery stores, grain and general storage buildings, livestock housing and multipurpose farm units. These buildings may use a simple profiled sheet where the internal environment is unheated and basic weather protection is the main requirement. Where the building needs improved temperature control, a built-up or composite insulated roof can provide a more complete envelope.
Agricultural applications require particular attention to condensation and corrosion. Moisture produced by livestock, stored crops and changing external temperatures can collect beneath an incorrectly specified roof. Ventilation, vapour control layers, insulation and the compatibility of fixings and coatings should therefore be considered as part of the complete roof design rather than selected separately.
Industrial buildings: Workshops, manufacturing units, storage warehouses and other steel-framed industrial buildings can use metal roofing in single-skin, built-up or composite panel configurations. The appropriate option depends on whether the premises are heated, the temperature and humidity maintained inside, the need to limit noise, and the services or equipment that must pass through the roof.
Industrial roofs often include rooflights, extraction equipment, ventilation terminals, access hatches and other penetrations. These details must be coordinated with the purlin arrangement and roof sheets so that the covering remains weather-tight and can be maintained safely. The design should also account for imposed loads, drainage, wind exposure and any requirements associated with fire performance or the use of the building.
Equestrian buildings: Riding arenas, stables, tack rooms and horse storage buildings are also suitable for metal roofing systems. Stable and arena roofs need a balanced approach to weather protection and ventilation, because warm, humid air can form inside while the external roof surface is cold. A roof design that includes suitable ventilation paths and condensation control can help protect the structure and the contents below it.
For riding arenas and larger enclosed spaces, the roof covering should be considered alongside internal lighting, acoustic requirements, natural ventilation and the proposed wall construction. Stables may need a different specification from an unheated arena or a secure tack room, even when all are part of the same equestrian development.
Common metal roof system options:
- Single-skin profiled sheeting: Generally suited to unheated storage and open-sided or lightly enclosed buildings where insulation is not a primary requirement.
- Built-up roofing: Formed from separate outer sheets, insulation and internal liner components. This allows the specification to be adjusted to the building’s thermal, condensation and internal-finish requirements.
- Composite panels: Combine external and internal metal faces with an insulation core. They can provide a consistent roof build-up where thermal performance and a finished internal lining are required.
The roof system should be selected as part of the building envelope. Insulation thickness, vapour control, the position of the liner, ventilation strategy and the treatment of edges and junctions all affect how the roof performs. A metal covering can be suitable in principle but still perform poorly if the supporting purlins, flashings, gutters or penetrations are not designed to work with it.
Building use also influences the supporting steelwork. The roof design must allow for the chosen sheeting or panels, insulation, rooflights, access requirements and imposed loads, while the frame and purlins must transfer these actions safely. For bespoke steel-framed buildings, planning elevation drawings and isometric fabrication blueprints help coordinate the roof geometry, frame, openings and connection details before manufacture.
In practical terms, metal roofing is most appropriate when its profile, coating, insulation build-up and supporting structure are matched to the building’s purpose. Agricultural, industrial and equestrian buildings may all use metal roofing, but the correct system for a ventilated livestock unit will not necessarily be the correct system for a heated workshop, a warehouse or an enclosed riding arena.
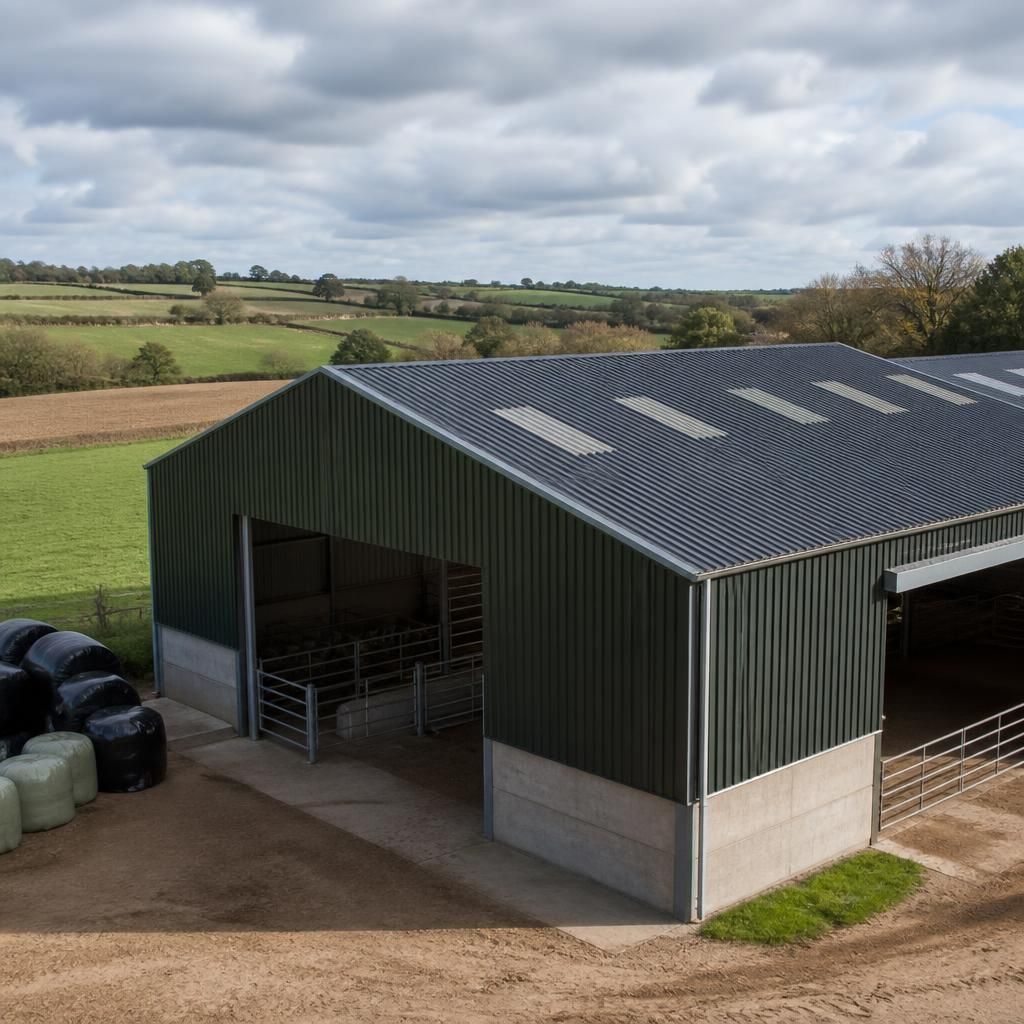
Existing buildings can also be suitable for metal roofing systems, provided the supporting structure is assessed before the replacement roof is specified. Steel portal frames, timber rafters and masonry buildings with a suitable roof structure may all be considered, but the existing members must be checked for the proposed covering, fixings and any additional layers.
A refurbishment assessment should confirm the condition and spacing of the purlins or rafters, the roof falls, drainage arrangements, structural capacity and the condition of wall and eaves junctions. It should also identify obsolete coverings or details that could affect the new installation. Where the existing geometry is unsuitable, modifying the supporting steelwork may be more appropriate than selecting a different metal sheet. This makes structural appraisal an important part of deciding whether a metal roofing system is suitable for an existing building.