
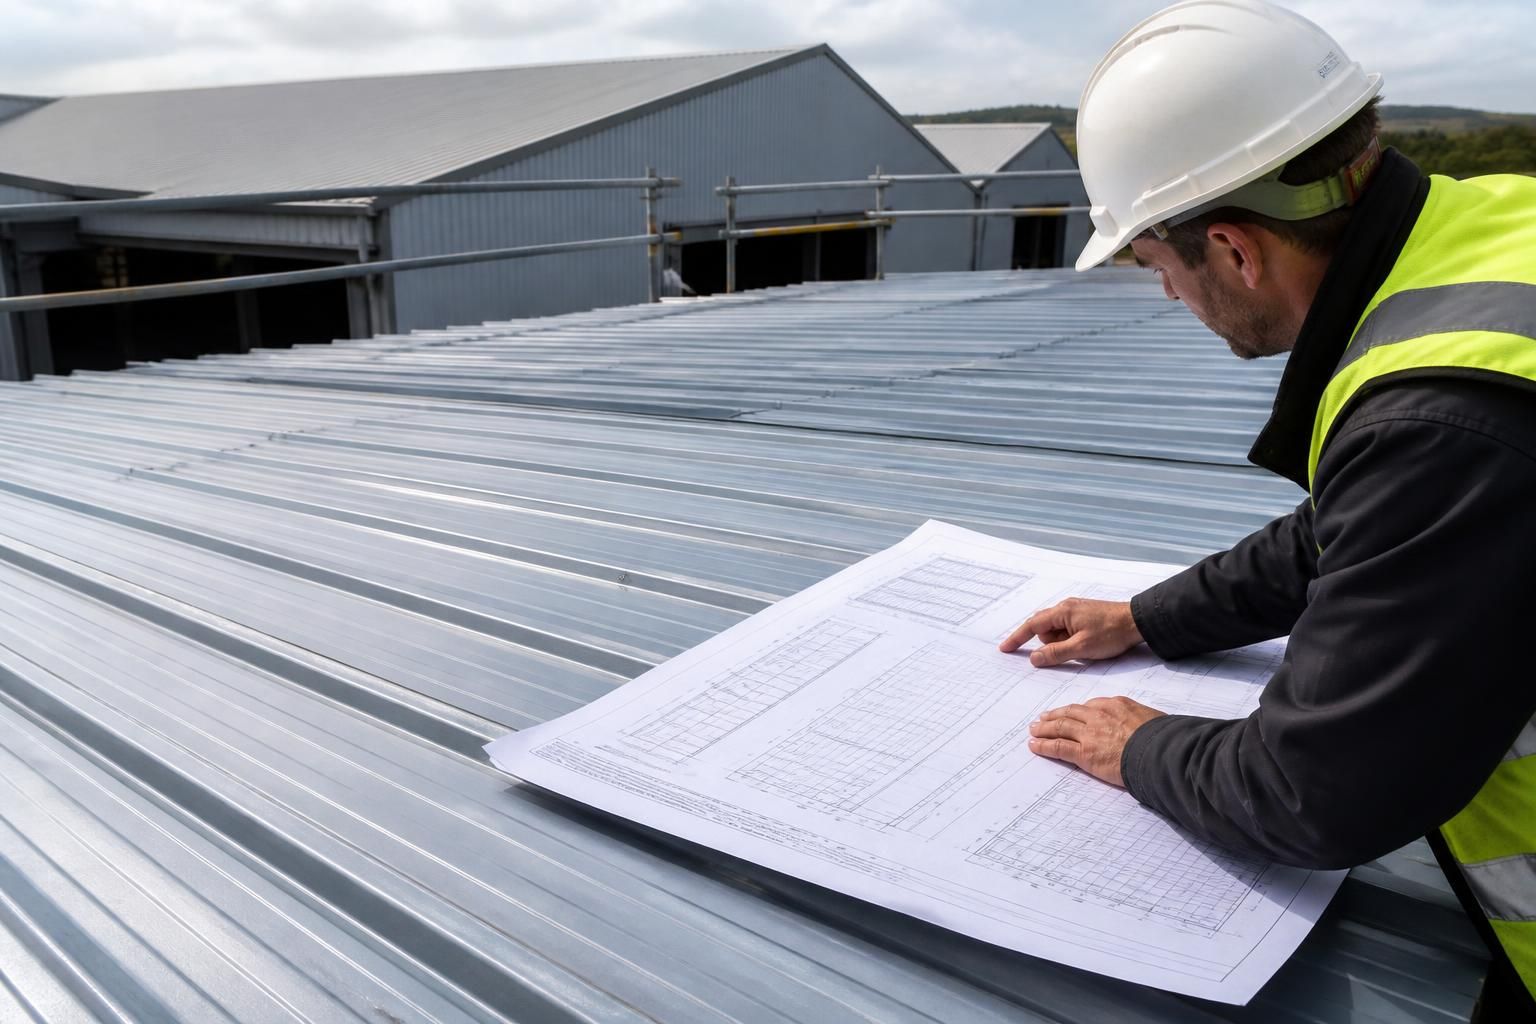
What information is needed to quote galvanised roofing sheets?
To quote galvanised roofing sheets, provide the roof dimensions, sheet profile, thickness, required quantity and galvanised finish. Roof pitch, laps, cut lengths, location and any drawings or details of the supporting steelwork will also help establish the correct specification and quantity.
An accurate quote for galvanised roofing sheets needs more than the sheet material alone. The specification should explain how the roof will perform, how the sheets will interface with the building, and which associated items are included in the supply. This allows the quotation to distinguish the roofing sheets from flashings, fixings, insulation, gutters and other components that may be required.
Roof use and performance requirements
State whether the sheets are intended for an agricultural, industrial, commercial or other building, and whether the roof is open-sided, enclosed, heated or subject to a particularly humid or corrosive environment. The building use can affect the required structural loading, condensation control, ventilation arrangement and durability of the roofing system.
Where applicable, provide the design information for imposed loads, wind loading, snow loading and access for maintenance. If a structural engineer has specified a particular sheet performance, profile capacity or support arrangement, include that information with the enquiry. It is also useful to identify whether the roof forms part of a new building or is replacing an existing covering, as the supporting construction and interfaces may differ.
Roof build-up and insulation
Explain whether the proposal is for single-skin sheeting, an insulated built-up roof or a composite panel system. For an insulated roof, the quotation may need to include insulation type, intended thermal performance, vapour control and internal liner requirements. In buildings where condensation is a concern, identify the proposed ventilation and anti-condensation arrangements rather than treating the galvanised sheet as a complete moisture-control solution.
Openings, edges and junctions
Mark rooflights, roof hatches, vents, flues, extraction equipment, solar equipment and other penetrations on the drawings or roof layout. These features affect sheet detailing, trimming and flashing requirements. Identify the eaves, verge, ridge, valley and abutment conditions, together with any changes in roof direction or junctions with walls.
Rainwater disposal should also be described. Confirm whether gutters, outlets, downpipes, valley gutters, closures and associated flashings are required, and whether they are to match the galvanised roofing sheets or use another specified material. The quote should make clear whether these items are included, excluded or to be confirmed.
Fixings and accessories
Provide any preference or project requirement for fasteners, washers, stitching screws, bargeboards, eaves fillers, ridge fillers and sealants. The fixing type needs to suit the supporting steelwork and the surrounding exposure conditions. Where different metals will meet, note the proposed interface so that suitable detailing can be considered and the risk of galvanic corrosion reduced.
Delivery and installation scope
Clarify whether the quotation is for a roofing sheet kit only or includes cutting, packaging, delivery, unloading and installation. Site access information is relevant to the practical delivery of long sheets and other materials. Include restrictions such as narrow entrances, overhead obstructions, limited storage space or a requirement for phased deliveries. If erection is required, state whether access equipment, lifting arrangements and temporary works are already available or need to be allowed for separately.
Documents to send with the enquiry
- Architectural roof plans, sections and elevations
- Structural drawings or steelwork details
- Roof build-up and insulation requirements
- Marked-up positions of openings, penetrations and rooflights
- Details of gutters, valleys, ridges, verges and wall junctions
- Any engineer’s specification, planning condition or project standards
- Site access and unloading information
If some information is unavailable, identify what is still provisional rather than leaving it unstated. Buildings UK can review the available drawings and design information as part of a bespoke quotation, with the assumptions and exclusions set out so that the proposed galvanised roofing sheet package can be compared accurately with other quotations.
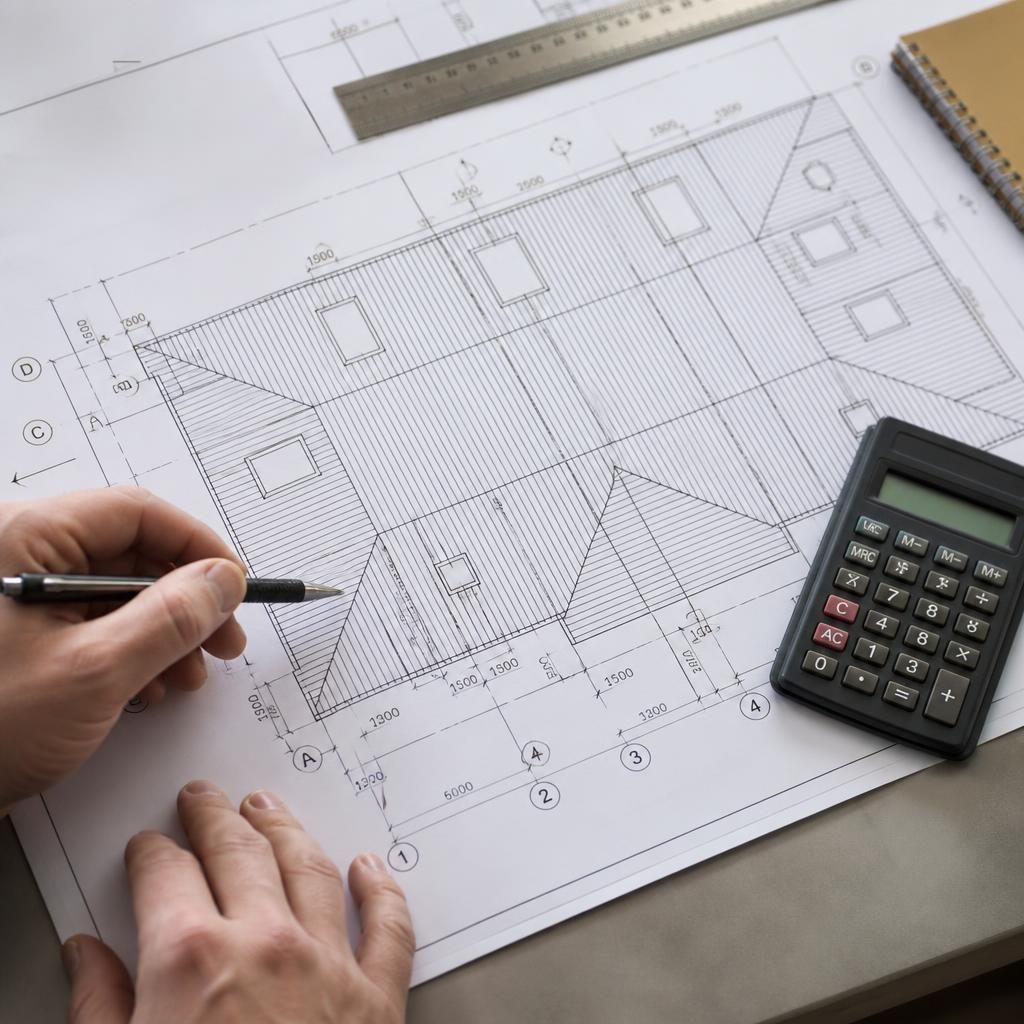
A sheet schedule helps turn a roof layout into a precise galvanised roofing sheet quotation. It should identify each roof slope, the sheet run direction, required sheet lengths and the number of sheets in each run. This is particularly useful where roof slopes differ or the layout includes smaller sections alongside the main roof.
Mark the intended sheet overhangs at the eaves and verges, and show any areas where sheets must be cut around openings or junctions. A clear schedule reduces assumptions about whether sheets are supplied as standard lengths, cut lengths or separate pieces, allowing the quotation to account more accurately for the required material.