
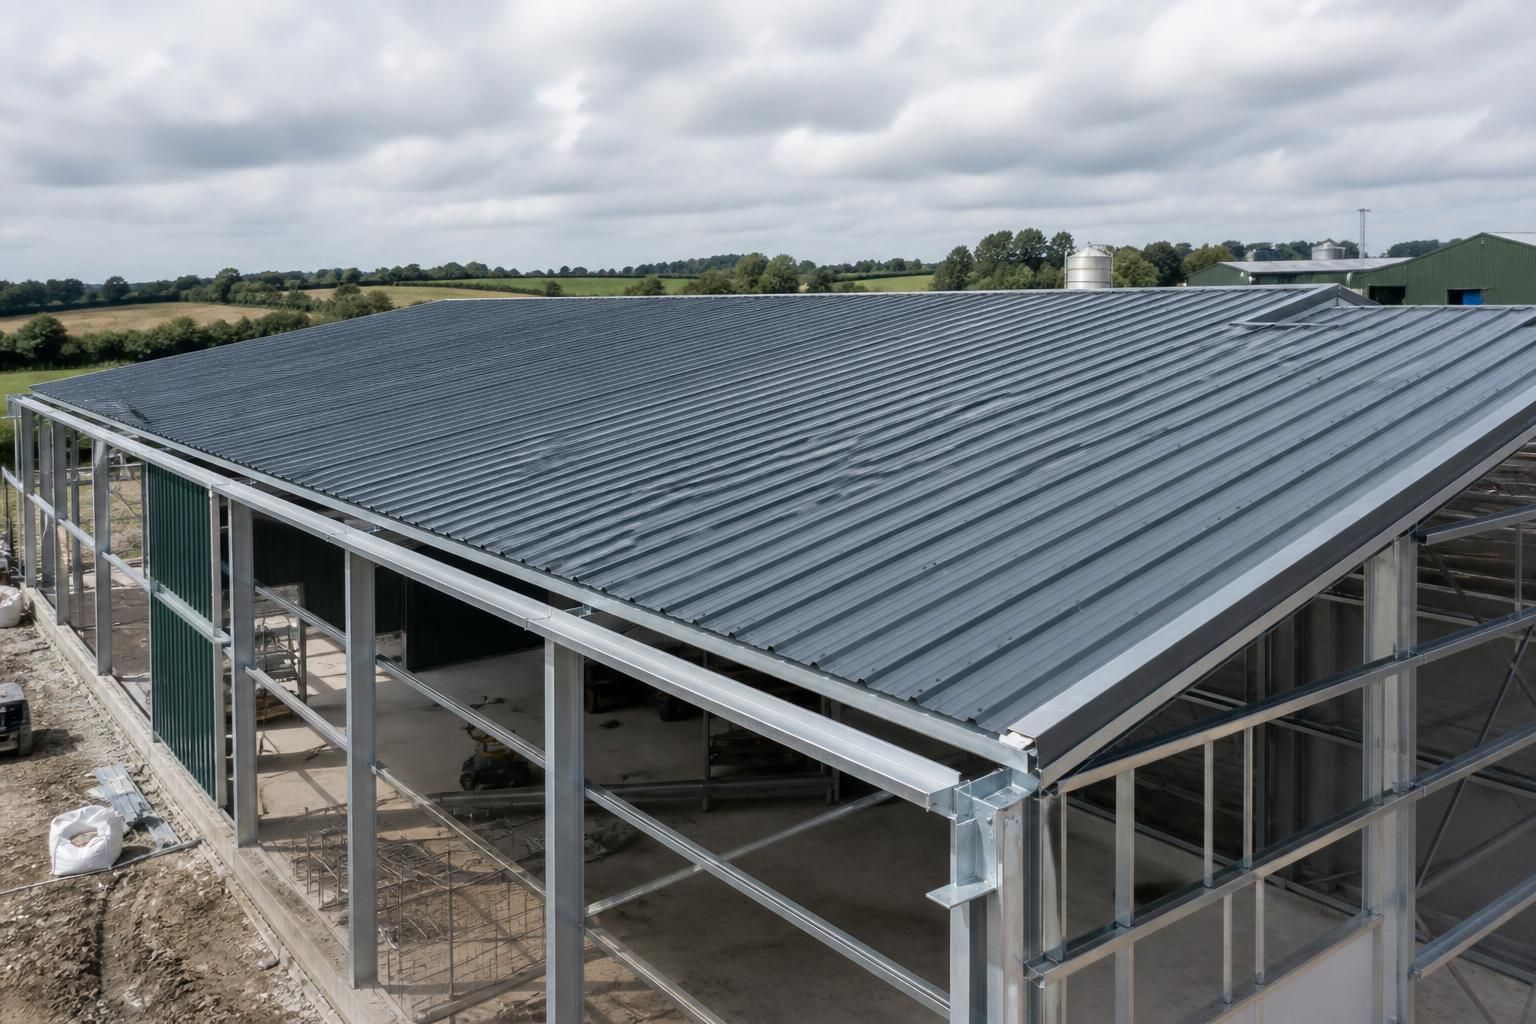
Which building uses metal roof panels?
Metal roof panels suit many steel-framed buildings, including agricultural and industrial units, garages, workshops and equestrian spaces. Their suitability depends on the building’s use, roof design, required insulation and the panel profile selected.
Metal roof panels are most suitable for steel-framed buildings where a durable, lightweight and adaptable roof covering is required. Their use extends across agricultural storage, industrial accommodation, garages, workshops and equestrian buildings, but the correct panel system depends on the building’s internal conditions, exposure, roof shape and insulation requirements.
Agricultural buildings
Metal roof panels are widely suited to agricultural buildings because they can cover large roof areas over practical, open-plan spaces. Typical applications include machinery stores, grain and crop storage buildings, general-purpose farm buildings, livestock housing and covered work areas.
- Machinery and equipment stores: Single-skin profiled panels can be appropriate where the building is primarily used for sheltered storage and does not require a controlled internal temperature.
- Crop and grain stores: The roof design should account for ventilation, moisture management and the conditions created by stored materials. Preventing condensation is particularly important where moisture could affect crops, machinery or stored goods.
- Livestock buildings: Ventilation, ridge detailing and internal environmental conditions need careful consideration. The roof should form part of a wider design that manages humidity and air movement rather than treating the panel as an isolated component.
- Farm workshops: Where the building is occupied for regular work, an insulated panel system may provide a more suitable internal environment than an uninsulated sheet.
Industrial buildings
Industrial buildings often benefit from metal roof panels because the system can be specified around the building’s function. Warehousing, manufacturing units, storage buildings, maintenance workshops and plant accommodation may all use metal roofing, provided the panel type and supporting structure are designed for the intended loads and conditions.
For an unheated warehouse or storage unit, a single-skin panel may be sufficient where the main requirement is weather protection. Workshops, production areas and buildings occupied by staff usually require closer attention to insulation, internal condensation and acoustic performance. Insulated composite panels can be considered where the building needs a more stable internal environment, although the appropriate specification depends on the proposed use and building regulations.
Industrial use can also affect the required roof detailing. Buildings containing machinery, stored materials or lifting equipment may need suitable clear spans, access provisions, rooflights, ventilation and maintenance access. These factors should be resolved alongside the steel frame and roof layout so that penetrations, flashings and drainage are properly coordinated.
Garages and workshops
Metal roof panels suit domestic-scale garages, commercial vehicle stores and larger workshop buildings where a hard-wearing roof is required over an enclosed space. A basic sheeted roof may be adequate for vehicle or equipment storage, while an insulated system is generally more appropriate if the building is used as a regular workspace.
The intended use makes a practical difference. A garage used only for storage has different requirements from a workshop containing tools, machinery or heated areas. In the latter case, insulation, internal lining, ventilation and condensation control should be considered together. Roof penetrations for extraction equipment or services also need correctly designed flashings to maintain the weatherproof envelope.
Equestrian buildings
Metal roof panels can be used on stables, tack rooms, feed stores, indoor arenas and other equestrian buildings. The best specification depends on whether the space houses horses, stores materials or provides an enclosed area for riding and training.
- Stable blocks need good ventilation and careful control of condensation.
- Tack rooms and feed stores may benefit from an insulated roof where contents need protection from temperature changes and moisture.
- Indoor arenas require a roof system that works with the building’s span, ventilation strategy, lighting and internal clearances.
- Hay and bedding stores need suitable airflow and a design that reflects the moisture and fire-safety considerations associated with stored agricultural materials.
When another roof specification may be more suitable
Metal roof panels are not selected solely because a building has a steel frame. A highly conditioned building, a structure with unusual chemical exposure, or a project with demanding acoustic or fire-performance requirements may need a more specialised roof build-up. Coastal or corrosive environments may also influence the required coating and fixing specification.
The building’s use should therefore be assessed alongside its location, span, roof pitch, expected maintenance access, internal temperature, humidity, ventilation and the loads imposed by rooflights or services. Planning elevation drawings and fabrication information help coordinate these requirements with the steelwork before manufacture and installation.
In practical terms, unheated storage buildings commonly require a simpler panel arrangement, while occupied, heated or moisture-sensitive buildings generally call for insulated panels and more detailed environmental control. The right choice is the one that matches the roof covering to the building’s actual use rather than applying the same panel specification to every structure.
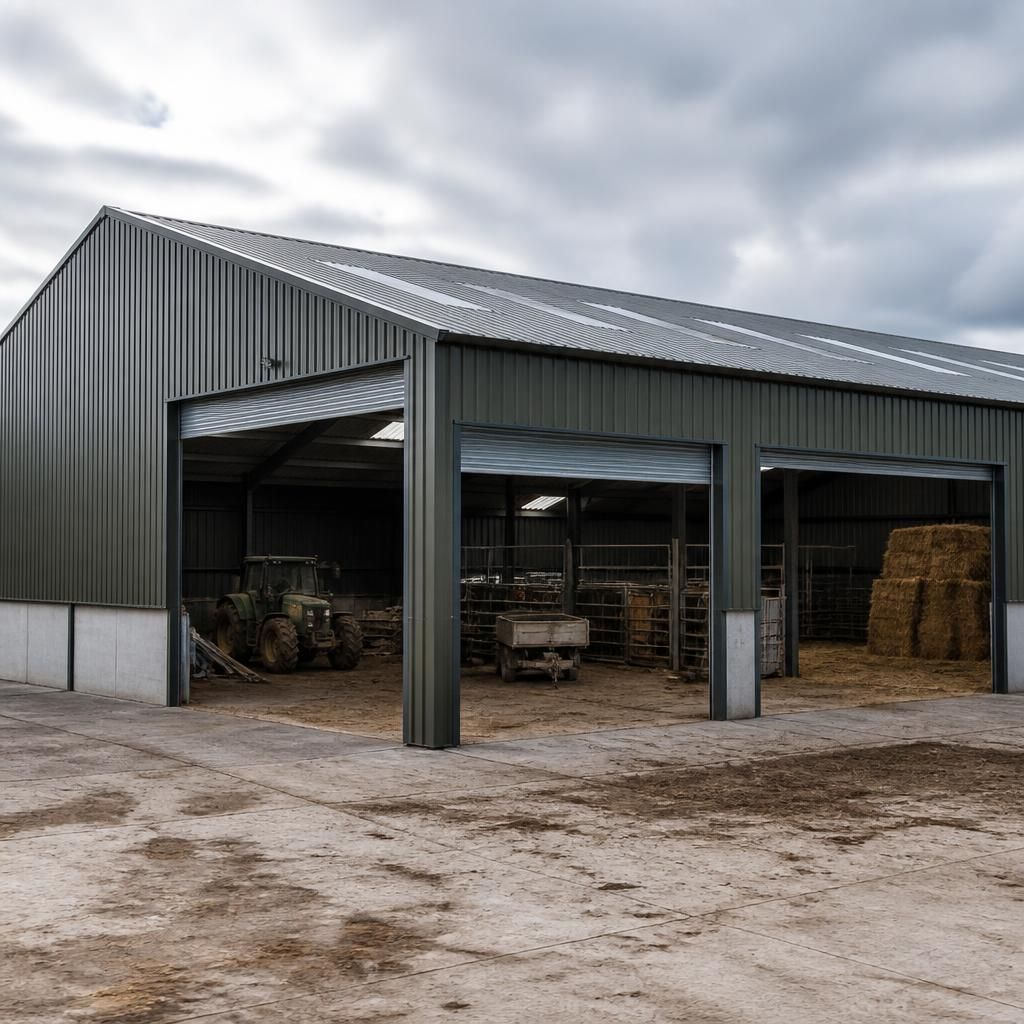
Metal roof panels can also suit extensions, replacement roofs and refurbished steel-framed buildings, provided the existing structure is assessed first. The supporting purlins, roof pitch, drainage arrangement and fixing zones must be suitable for the proposed panel system rather than assumed from the building’s current covering.
For a refurbishment, the condition of the existing steelwork and any concealed corrosion should be checked before panels are specified. An extension also needs careful coordination between the new and existing roof coverings, particularly at junctions, eaves and valleys. Where the building’s structure, geometry or existing roof build-up cannot accommodate the panels, another covering or a more extensive roof alteration may be appropriate.