
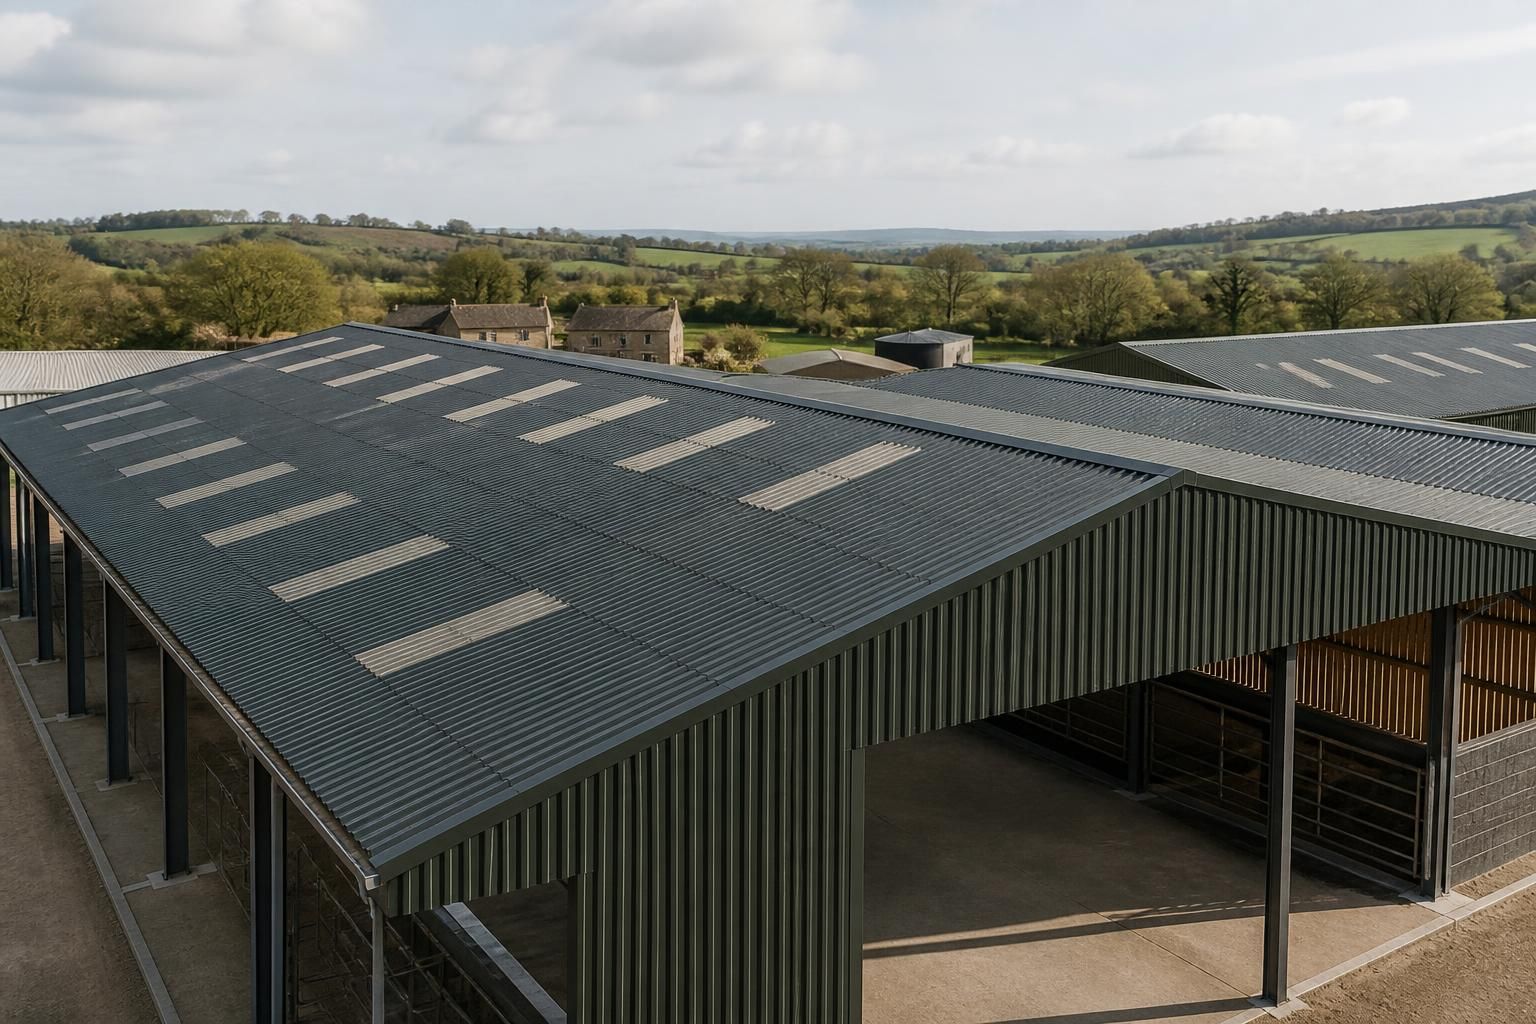
Which projects benefit from specialist corrugated roofing sheets?
Specialist corrugated roofing sheets are well suited to industrial, agricultural and equestrian projects where a practical, durable roof covering is required over steel-framed buildings. They are particularly useful for workshops, storage buildings, farm buildings, livestock housing, arenas and similar structures, with sheet selection guided by the building’s use, span, exposure and required finish.
Specialist corrugated roofing sheets benefit projects that need a robust, lightweight and adaptable roof covering over a steel-framed structure. They are most appropriate where the roof consists of straightforward pitched or curved planes, the covering must work with a fabricated steel frame, and the specification needs to account for use, exposure, insulation, condensation and drainage rather than relying on a standard sheet choice.
Industrial buildings are a common application. Workshops, manufacturing units, storage facilities and distribution buildings often require extensive roof areas with consistent performance across multiple spans. Corrugated sheets can be specified as part of a complete roof build-up, with the profile, material thickness, coating and insulation arrangement selected to suit the building’s environment. For an unheated storage building, the priority may be weather protection and ventilation; a heated workshop or production space will usually require a more carefully designed insulated system to control heat loss and internal condensation.
Agricultural buildings can also benefit where the roof must withstand regular exposure to wind, rain, dust and changing internal conditions. Applications include machinery stores, grain and general storage buildings, livestock buildings, feed stores and covered work areas. The correct specification depends on the building’s contents and use. For example, a machinery store may have relatively simple environmental requirements, while a livestock building needs particular attention to ventilation, condensation control, corrosion resistance and the effect of the internal atmosphere on the roof system.
Equestrian projects often use corrugated roofing sheets on arenas, stables, tack rooms, hay stores and associated buildings. An arena roof must provide a suitable internal environment for horses and riders, so sheet selection is only one part of the design. Ventilation, daylighting, insulation, drainage and the avoidance of excessive condensation all need to be considered together. Stable blocks and storage areas may require different roof arrangements from the main arena, even when they form part of the same development.
These sheets are particularly useful on buildings with large, uncomplicated roof areas. Repeated roof geometry can make profiled sheet systems efficient to lay out and compatible with regular steel purlin arrangements. The design still needs to address ridge details, eaves, verges, valleys, penetrations and junctions with walls or adjoining roofs. Poorly resolved details can lead to water ingress or premature deterioration, regardless of the quality of the sheet itself.
Extensions and associated structures may also be suitable projects. Covered loading areas, lean-tos, link buildings, workshops attached to existing premises and agricultural outbuildings can use corrugated roofing where the new roof must connect neatly with another structure. The existing roof pitch, support positions, drainage route and wall construction should be checked before selecting a profile. A visually similar sheet is not necessarily compatible with the original roof’s dimensions or fixing requirements.
Corrugated roofing sheets can be considered for refurbishment work when an existing roof covering has reached the end of its useful service life or when a building is being adapted for a new purpose. A refurbishment assessment should establish the condition and capacity of the supporting steelwork, the presence of hazardous materials, the existing insulation, and whether the building can remain occupied during the work. New sheets may form part of a replacement roof, an over-roofing solution or a wider upgrade, but the appropriate approach depends on the existing construction and applicable design requirements.
The projects that gain most from a specialist specification are those where the roof covering must be integrated with the rest of the building rather than treated as an isolated product. Important considerations include:
- Building use: storage, livestock, equestrian, industrial and occupied spaces create different internal conditions.
- Roof geometry: pitch, span, sheet length, ridges, valleys and roof penetrations influence detailing and installation.
- Exposure: wind, driving rain, coastal or aggressive environments and the building’s position affect material and fixing choices.
- Insulation requirements: a single-skin covering may be suitable for some unheated buildings, whereas occupied or temperature-sensitive spaces may need an insulated composite or built-up arrangement.
- Condensation and ventilation: internal moisture must be managed through the overall roof design, particularly in livestock housing, equestrian buildings and heated industrial premises.
- Maintenance access: gutters, rooflights, extraction equipment and other service points should be planned so the roof can be inspected and maintained safely.
Corrugated roofing sheets are therefore not limited to one sector or building size. They are suitable where a profiled metal roof can provide the required weathering layer and be properly coordinated with the steel frame, insulation, ventilation and rainwater system. A building-specific design package helps determine whether they are appropriate and establishes the sheet arrangement and supporting details before fabrication and installation.
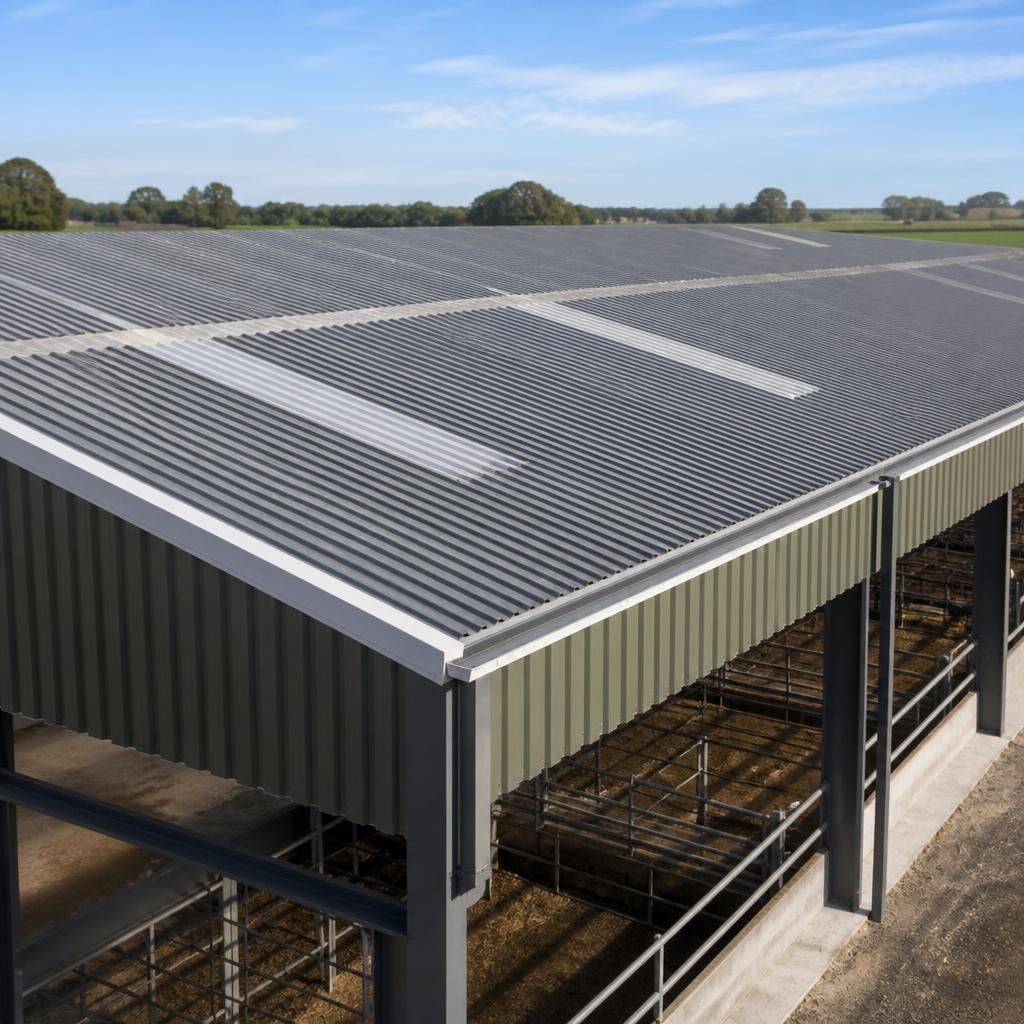
Corrugated roofing sheets are especially beneficial on new steel-framed projects that are still at the design stage. Selecting the roof system alongside the frame allows the design team to coordinate purlin positions, roof openings, rainwater outlets and service penetrations before materials are ordered. This is relevant to architects and clients developing industrial units, agricultural complexes or equestrian facilities with more than one building or roof zone.
A coordinated specification also helps maintain consistency across phased developments. Matching profiles, finishes and junction details can be reviewed across workshops, stores, stables or ancillary buildings, while each area’s insulation and ventilation requirements are assessed separately. This approach avoids treating every roof as an isolated element and supports a clear relationship between the external elevations, structural layout and internal use.
Discuss your specialist corrugated roofing sheet requirements
Discuss your specialist corrugated roofing sheet requirements with Buildings UK Ltd to assess the appropriate roof build-up, profile and detailing for your proposed project. The team can develop a building-specific design package for review before fabrication.