
How are galvanised corrugated roofing sheets fixed to steelwork?
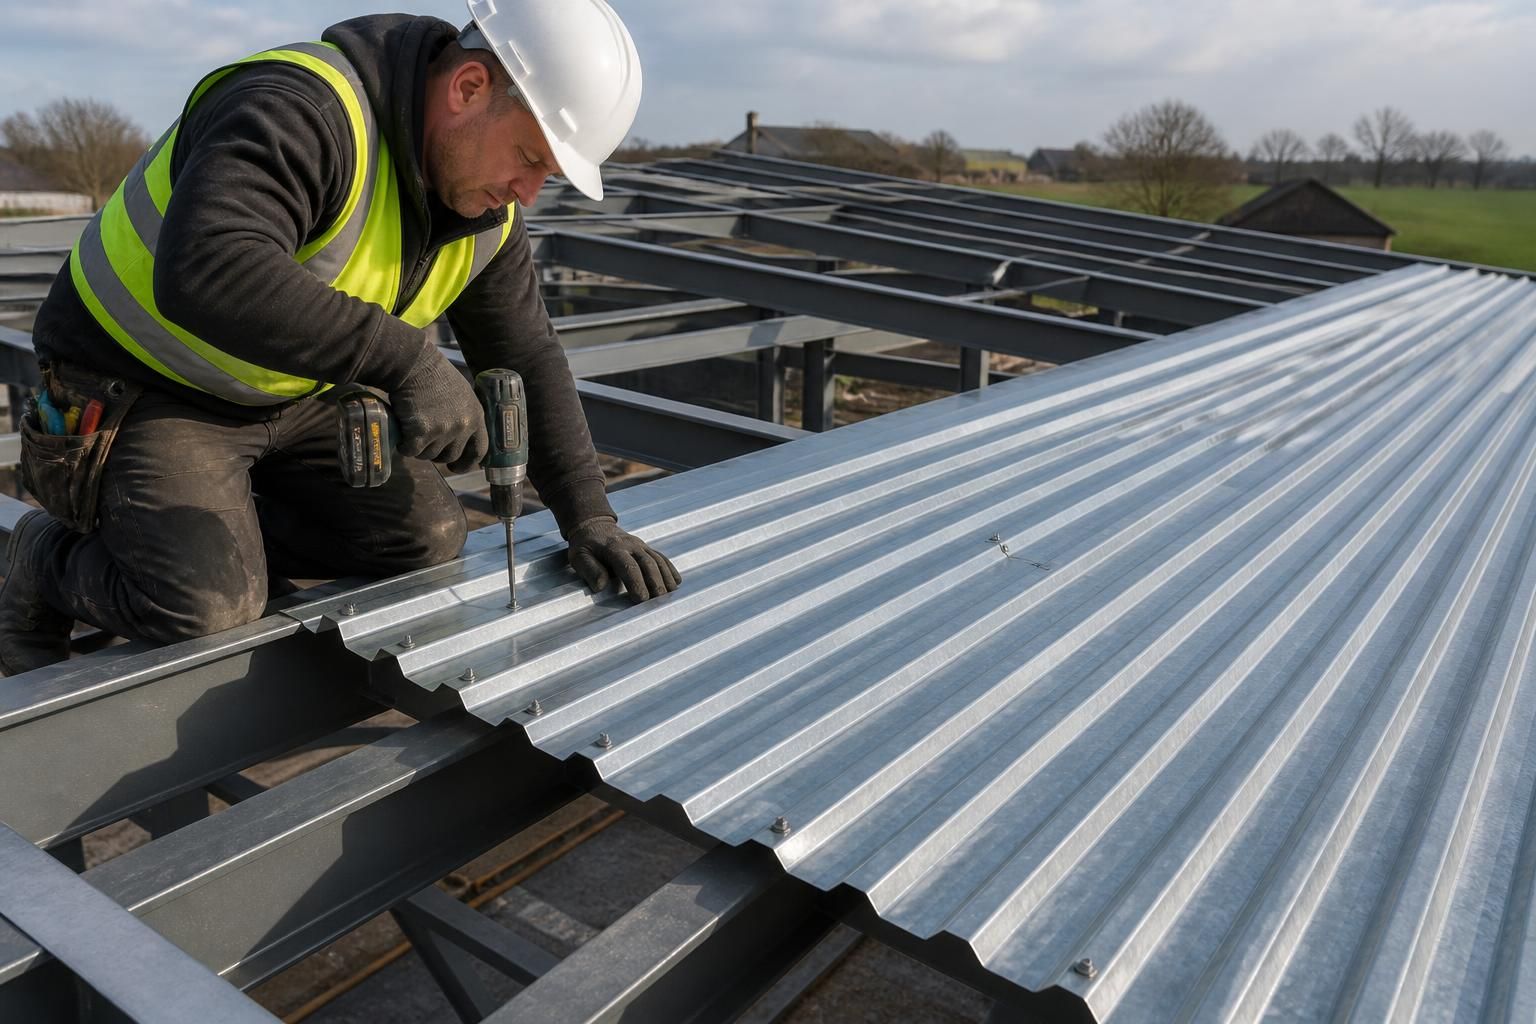
Galvanised corrugated roofing sheets are fixed to steelwork using corrosion-resistant roofing screws, typically self-drilling fasteners with sealing washers, positioned through the sheet profile into the steel purlins. Side laps are secured with suitable stitching screws, while fastener positions and spacing should follow the sheet manufacturer’s installation guidance and the building’s design requirements.
Galvanised corrugated roofing sheets are installed as part of a planned roof build-up, with each sheet supported by the steel purlins and fixed in a sequence that maintains alignment, weather resistance and load transfer. The fixing arrangement must suit the particular sheet profile, purlin layout, roof pitch and exposure conditions, rather than being selected solely by sheet size.
Before installation, the steelwork should be checked for line, level and spacing. Purlins need to provide continuous support at the specified fixing positions, and any misalignment should be corrected before the sheets are laid. Roofing sheets should not be used to compensate for inaccurately positioned or uneven steelwork, as this can create stressed fixings, open laps or an uneven roof plane.
The usual installation sequence is to set out the eaves line, position the first sheet square to the supporting steelwork, and work across the roof while maintaining the designed laps. Accurate positioning of the first sheet is important because a small error at the eaves or verge can carry through the whole roof. Sheets should be handled and placed without dragging them across the galvanised coating, which could damage the protective surface.
- Fixings should be compatible with galvanised steel and the surrounding roof materials.
- Sealing washers should sit flat against the sheet without being crushed or left loose.
- Fasteners should be driven square to the sheet and tightened only enough to form a reliable seal.
- Over-tightening can deform the corrugation, damage the washer or pull the fixing through the sheet.
- Under-tightening can leave a route for water around the fixing.
Where sheets overlap at the side, the corrugations must be correctly engaged and the lap kept tight. Stitching fixings may be used between supports where the profile and installation system require them. The number and location of these fixings, along with any side-lap sealant or tape, should follow the roofing system specification. End laps require particular care: they should occur over suitable support, be formed consistently and include the specified sealing detail.
Roof edges and junctions are completed with the appropriate flashings, closures and trims. Eaves, verges, ridges and abutments are not sealed reliably by the sheet fixings alone; each junction needs a detail that controls water entry and accommodates the shape of the corrugations. Closures should be compatible with the profile and must not obstruct any ventilation arrangement included in the roof design.
After fixing, exposed swarf, drilling debris and metal filings should be removed from the roof surface. If left in place, these particles can retain moisture and cause localised staining or premature corrosion. The galvanised coating should also be checked for damage, with any required touch-up treatment carried out using a product suitable for the coated steel and in accordance with the sheet supplier’s instructions.
Fixing positions and spacing are determined by the building design, wind exposure, roof loading, purlin arrangement and the manufacturer’s system requirements. There is no universal fixing pattern that is suitable for every corrugated sheet or steel-framed building. For that reason, the installation drawings and product instructions should be read alongside the structural design rather than relying on a standard spacing assumption.
Roof-sheet installation also requires appropriate precautions. Galvanised steel sheets can be slippery, particularly when wet, and should not be treated as a safe walking surface. Handling, access equipment and edge protection should be planned before work begins, with suitable fall-prevention measures used throughout installation.
For a steel-framed building, the fixing detail can be incorporated into the design package so that the sheet profile, purlin positions, trims and interfaces are coordinated before fabrication and erection. This helps ensure that the roofing system is installed to the requirements of the building rather than adapted after the steelwork is in place.
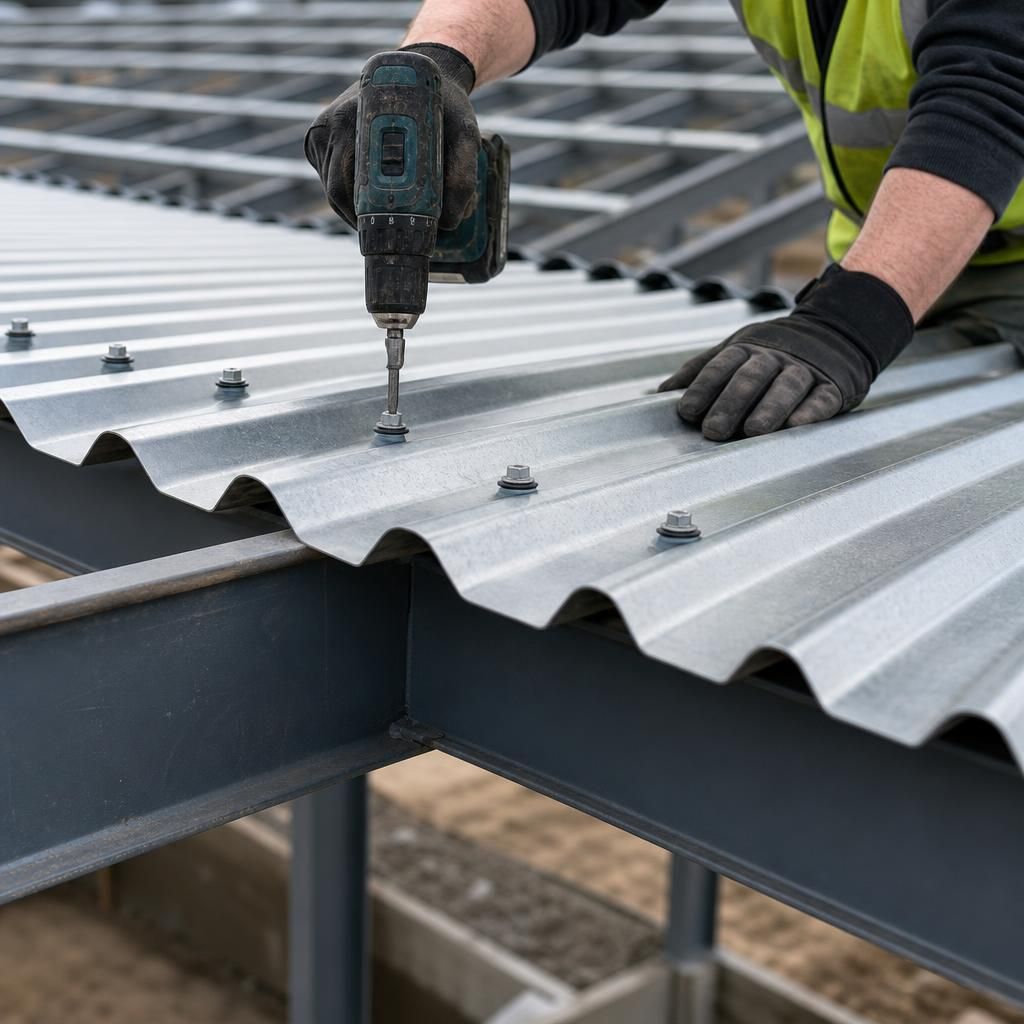
Corrugated roofing sheets use two types of fixing: primary fixings secure the sheet to the steel purlins, while stitching fixings join overlapping sheets along their side laps. These functions should not be confused. Stitching screws help keep the corrugated profiles engaged and the lap closed, but they do not replace the fixings needed to transfer wind and roof loads into the supporting steelwork.
The primary fixing layout is coordinated with the purlin arrangement and the structural design. Side-lap fixings are then added where required by the sheet profile and roofing system. This distinction is particularly important at sheet edges, laps and areas exposed to greater wind action, where the fixing detail must match the approved installation drawings rather than rely on an assumed arrangement.
Discuss your galvanised corrugated roofing sheet fixing requirements
Discuss your galvanised corrugated roofing sheet fixing requirements with Buildings UK Ltd and provide your project details for tailored guidance. You can also explore whether a building kit or full erection service best suits your steel-framed building.