
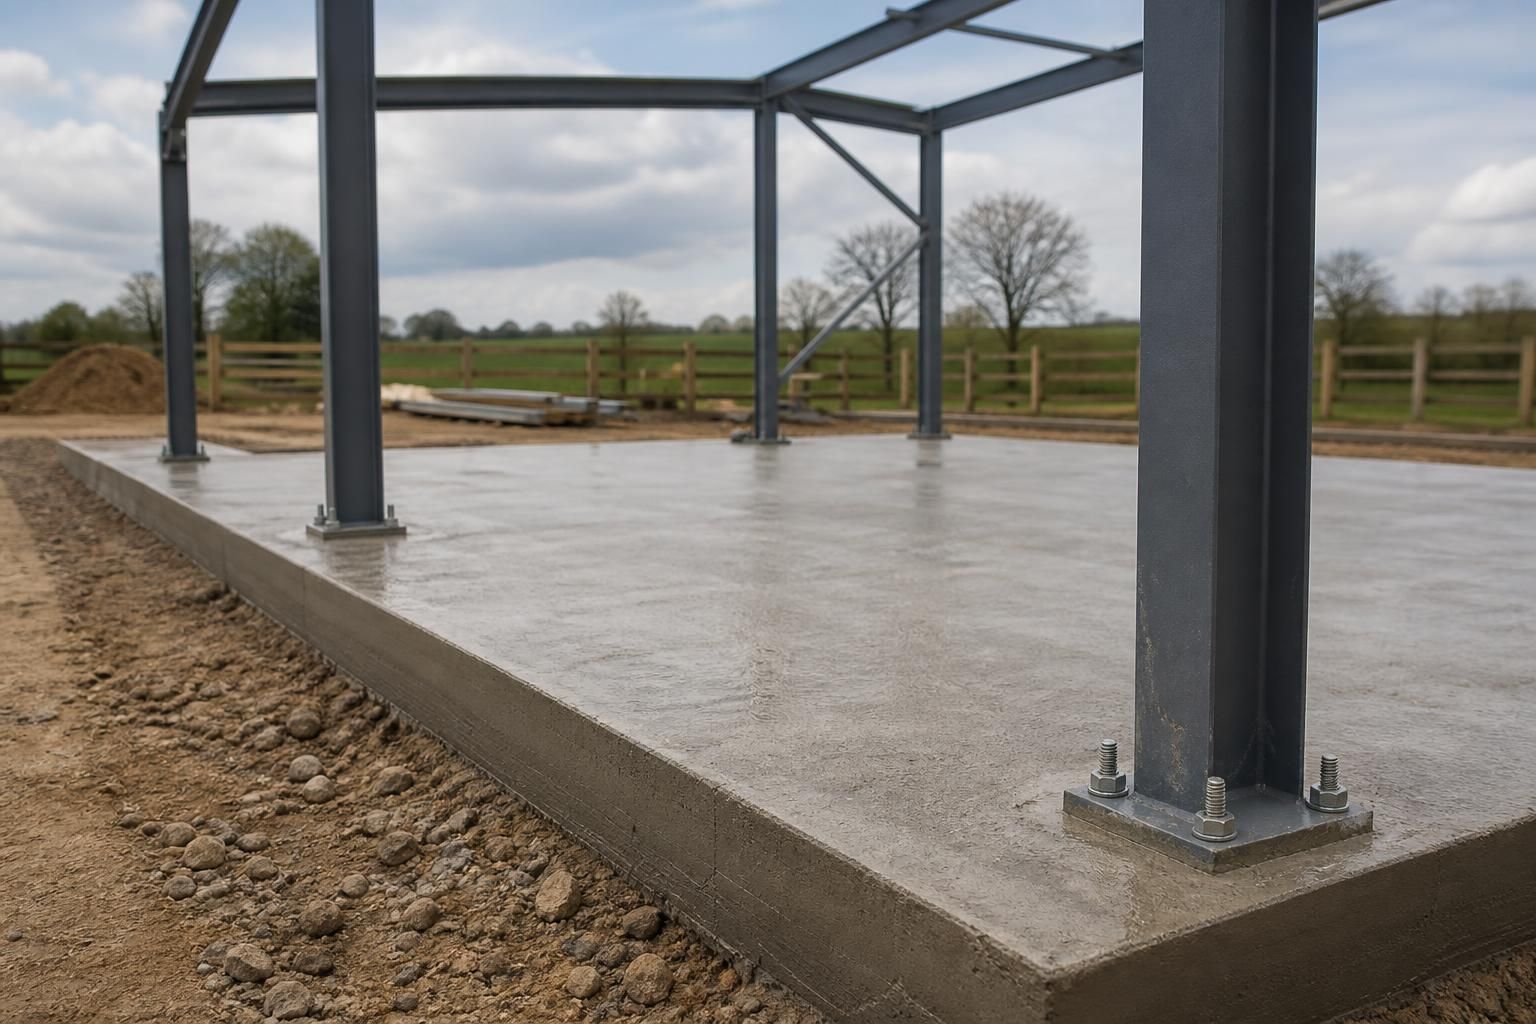
What foundations does a steel garage require?
A steel garage generally requires a level, load-bearing concrete foundation, commonly a reinforced concrete slab or designed strip foundations with a suitable floor slab. The correct specification depends on the building’s size and loads, ground conditions, drainage and local foundation requirements, so the design should be confirmed before construction.
The foundation for a steel garage is a structural element designed to transfer the frame, cladding, roof and imposed loads safely into the ground. It must also provide a stable, accurately level base for the frame and a suitable finished floor, so its specification should be settled from the building design and site conditions rather than selected by building size alone.
Common foundation arrangements
- Reinforced concrete slab: A slab can provide both the garage floor and a continuous bearing surface for the steel frame. It normally includes a properly prepared sub-base, reinforcement where required, concrete of an appropriate specification and accurately positioned holding-down bolts or other fixings.
- Strip foundations and a floor slab: Strip footings beneath the frame lines transfer loads to the ground, while a separate internal slab forms the floor. This arrangement can be appropriate where the perimeter and internal floor need to perform different structural functions.
- Ground beams, piles or other specialist solutions: Where near-surface ground is unsuitable, a designed alternative may be needed. Such solutions are site-specific and should be selected following suitable investigation and structural design, not used as a standard substitute for conventional foundations.
Ground conditions are central to the design. Firm, uniform ground may allow a relatively straightforward foundation arrangement, whereas made-up ground, soft deposits, high shrinkable clay, variable soil or areas affected by previous structures can require deeper or differently configured foundations. Nearby trees, sloping ground, groundwater and the position of existing services can also influence excavation and foundation depth. A site assessment helps identify these issues before concrete is ordered.
Excavations should reach competent, undisturbed bearing material and be kept free from standing water and loose material before concrete is placed. If unsuitable material is found during excavation, it should not simply be covered over; the design may need reviewing. On sloping sites, stepped foundations or retaining measures may be necessary to maintain a level frame and prevent movement of surrounding ground.
The floor build-up requires its own consideration. Beneath the concrete, the sub-base needs to be compacted and capable of supporting the intended use. A damp-proof membrane is commonly incorporated to limit moisture rising through the floor, with detailing at edges and around penetrations. Where the garage will be heated or used as a workshop, the floor design may also need insulation and provisions for services. Vehicle loads, stored materials, machinery and point loads should be considered rather than designing only for an empty building.
Steel frame connections must be set out accurately. The foundation drawing should coordinate the frame grid, column positions, base plates, holding-down bolts and finished floor level. Small errors in bolt location or level can make frame installation difficult and may require remedial work. Bolt templates, surveyed setting-out points and protection of threads during concreting help preserve the required accuracy. The concrete must also have achieved suitable strength before the frame is loaded or fully erected.
Water management is part of good foundation design. The finished floor should be coordinated with the surrounding ground, thresholds and access arrangements so surface water is directed away from the building. Drainage channels, gullies or other measures may be required where the garage sits on a slope or near a hardstanding. The foundation should not obstruct existing drains or services, and rainwater disposal should be planned before excavation begins.
For a new garage, the foundation design should be checked against the applicable Building Regulations and any requirements set by the local authority or project engineer. Planning permission and building control are separate matters: permission concerns whether development is allowed, while technical approval concerns construction and safety. Local ground conditions and the proposed use can make professional structural input particularly important.
An existing concrete yard or slab should not automatically be treated as adequate. Its thickness, reinforcement, condition, level, load capacity and relationship with the new frame all need checking. Cracking, settlement, poor drainage or an unsuitable edge detail may mean that new foundations are required, even where the surface appears sound.
Before construction starts, the foundation information should therefore confirm the frame loads, ground assumptions, excavation arrangement, sub-base, reinforcement, concrete specification, damp protection, drainage, finished levels and fixing positions. This coordinated approach reduces the risk of settlement, water ingress, uneven floors and problems when the steel frame is installed.
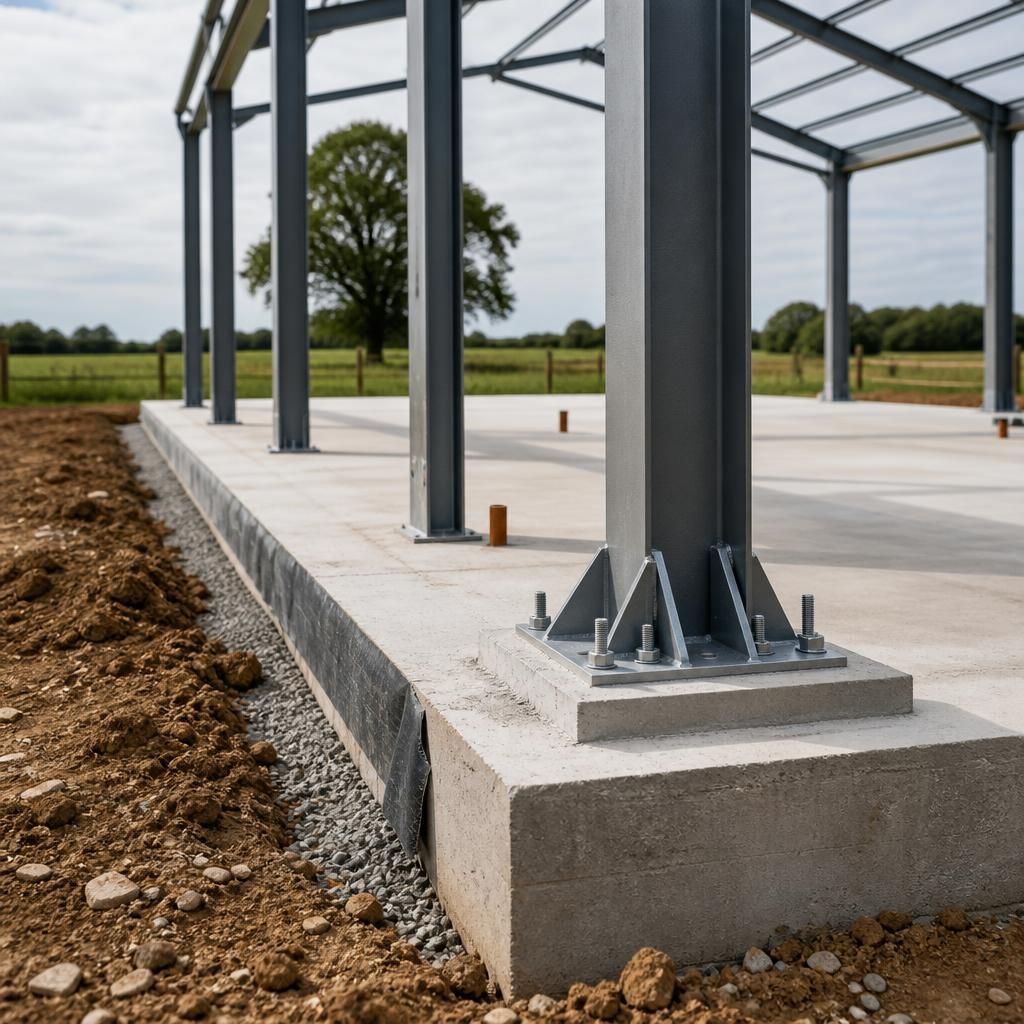
A steel garage foundation must provide a firm, even bearing surface for the frame’s column bases. Each column transfers its load through a base plate into the concrete, while holding-down bolts secure the connection against movement and uplift. Where specified by the structural design, a suitable non-shrink grout bed may be used beneath base plates to achieve full, even contact; loose packing or unplanned adjustments should not be relied upon to correct an inaccurate foundation.
This is why the foundation should be formed and checked to the steelwork drawings rather than treated as a general-purpose concrete pad. The finished surface, bolt arrangement and bearing areas all need to suit the specified frame connection, particularly where the garage has wide openings, heavy roof loads or substantial wind exposure.
Discuss Your Steel Garage Foundation Requirements
Discuss your proposed steel garage, intended use and site information with Buildings UK Ltd so the foundation requirements can be coordinated with the building design. Their team can advise on the information needed before you proceed with construction.