
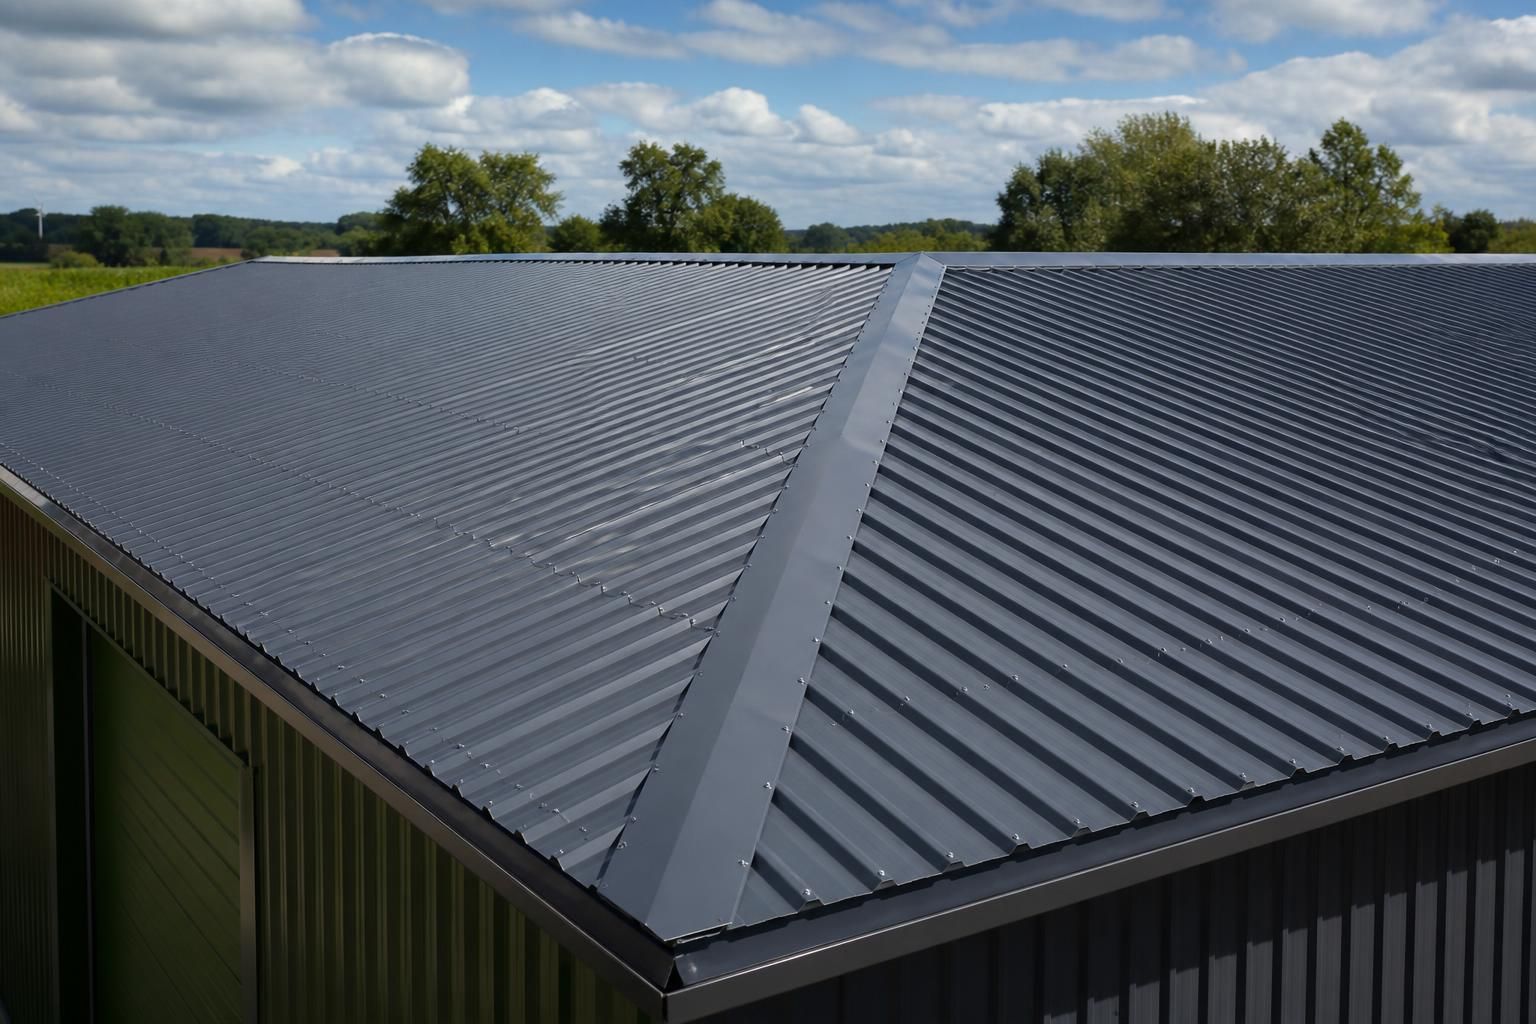
What details are needed to quote steel roofing sheets?
To quote steel roofing sheets accurately, provide the roof’s length, width, pitch and any irregular dimensions, together with the required sheet profile, material finish and colour. Details of roof openings, edges, overlaps, fixings, insulation and delivery or installation requirements may also be needed to produce a complete specification.
An accurate quote for steel roofing sheets requires a clear project brief, the roof information not already shown on the basic schedule, and enough detail to establish how the sheets will be supported, supplied and used. The quotation should cover both the roofing materials and any associated components needed for a complete, workable specification.
Building and structural information
State what the building is used for, such as agricultural storage, an industrial unit, a workshop or an equestrian facility. The use can affect the specification, particularly where the roof must accommodate condensation control, a warmer internal environment, livestock or stored materials. New-build projects should include the intended frame or purlin arrangement where known. For an existing building, provide information about the supporting structure, including its material, condition and any known limitations.
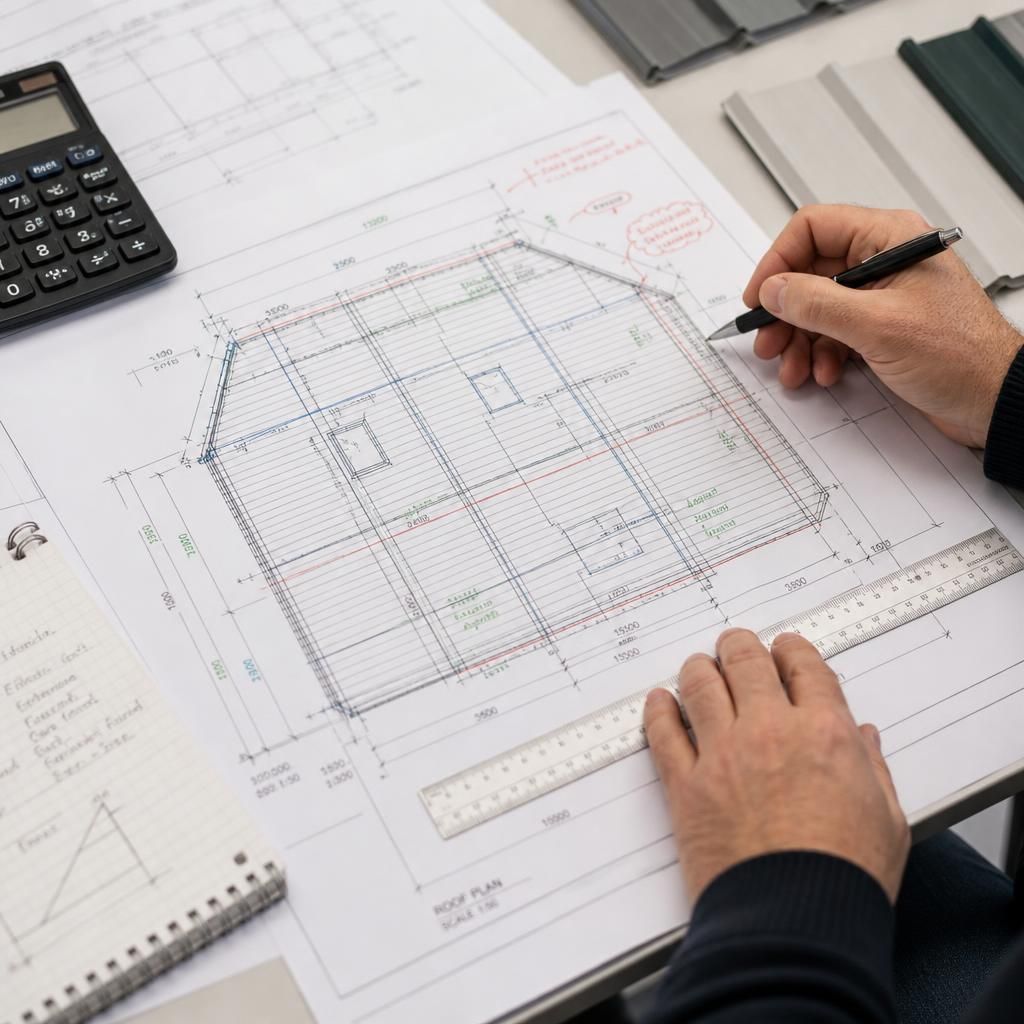
If structural drawings, engineer’s details or previous construction drawings are available, include them with the enquiry. These documents can clarify the support centres, loading assumptions and connection points. They also help identify whether additional secondary steelwork, timber supports or alterations may be required before the sheets can be installed.
Roof layout and technical details
A marked-up roof plan or elevation drawing is useful where the roof has several slopes, stepped areas or changes in construction. Show the relationship between the roof and adjoining walls, canopies or lower sections. Identify any areas where the roofing must meet another material, as these junctions may require additional flashings or specifically formed components.
Include the intended eaves, ridge and verge arrangement, along with the proposed rainwater goods where they affect the roof edge. State whether the sheets are being used as part of a single-skin roof or a built-up system. If an insulated system is being considered, the quote may need to include liners, spacer systems, insulation and internal sheets as separate elements rather than treating the roof as a single covering.
Openings, penetrations and accessories
Rooflights, ventilation units, flues, extraction equipment, solar installations and other penetrations should be identified before pricing. Their position and approximate size can affect sheet layouts and the trims required to form weatherproof junctions. Include any requirements for access hatches, safety equipment, anti-condensation treatment or internal lining where applicable.
It is also useful to state whether the project requires standard flashings or specially folded trims. Quotations can otherwise exclude items that are essential to finish the roof, such as verge pieces, ridge components, eaves closures, sealants and compatible fasteners.
Information for delivery and installation
Provide the site postcode and practical access information, including narrow entrances, restricted yards, overhead obstructions, sloping ground or limited unloading space. Explain how materials can be stored safely on site and whether there are restrictions on vehicle access. If an erection service is required, identify the available working area and any site conditions that could affect lifting or installation.
For an existing roof replacement, photographs from ground level and, where safe, internal views can help clarify the current arrangement. Note whether the old covering is to be removed, retained or disposed of separately, and identify any suspected damage, corrosion or hazardous material. A quotation should be based on confirmed site information where the condition of the existing roof may alter the scope of work.
Documents to send with an enquiry
- A roof plan, elevation or frame drawing where available.
- Photographs of the building and relevant roof junctions.
- Information about the supporting structure and construction stage.
- A list of rooflights, penetrations, plant and special fittings.
- Details of the required supply arrangement, including whether installation is needed.
- Any planning, building control or engineer’s requirements already associated with the project.
Buildings UK Ltd can use this information to prepare a project-specific roofing sheet quotation and identify any design details that need confirming before manufacture. Where drawings are incomplete, an initial budget may still be possible, but the final price normally depends on resolving the outstanding technical and site information.
Environmental exposure can affect the steel roofing specification even when the profile, colour and sheet dimensions are already known. State whether the building will be exposed to livestock-generated ammonia, fertiliser dust, persistent condensation, coastal salt or industrial pollutants. These conditions may influence the appropriate coating system, underside protection and compatibility of associated components.
Also identify any areas where cut edges, fixings or trims may face the same exposure. Providing this information at quotation stage helps ensure that the proposed sheets and accessories are suitable for the building’s operating environment, rather than pricing a standard specification that may not match its intended use.