
Do workshop buildings require planning permission?
Workshop buildings often require planning permission, particularly where they are newly constructed, used for industrial or commercial purposes, or located outside permitted development rights. Whether permission is needed depends on the building’s proposed use, size, siting and local planning rules; building regulations are a separate requirement.
Planning permission is usually needed when a workshop building involves new development or a change to an existing building’s use. The decision depends on the proposed use, the site, the building’s dimensions and design, and whether permitted development rights apply. A steel frame does not avoid the planning system: the same rules generally apply to steel, masonry and other construction methods.
New workshop buildings are normally treated as operational development because they involve constructing a permanent building. A planning application may be required for a workshop on an industrial estate, farm, business premises or private property. The authority will assess matters such as:
- the workshop’s proposed use, including manufacturing, vehicle maintenance, fabrication, storage or agricultural work;
- its position in relation to roads, boundaries, neighbouring properties and other buildings;
- the scale, height, external appearance and materials;
- vehicle access, parking, deliveries and turning space;
- noise, lighting, fumes, dust and other effects associated with the activity;
- drainage, flood risk, ecology and the character of the surrounding area; and
- whether the proposal complies with the local planning authority’s development plan.
Changing an existing building into a workshop can also require permission. This is because planning control applies to a material change of use as well as to construction work. For example, converting an agricultural building into a commercial engineering workshop, or using a storage building for regular manufacturing, may require approval even if the external structure changes very little. The proposed activity, operating conditions and effect on the surrounding area are relevant to whether the change is considered material.
Agricultural use may benefit from permitted development rights, but these rights are limited. In England, certain agricultural buildings and operations can fall within agricultural permitted development provisions, subject to conditions and restrictions. They are not a general exemption for any workshop on farmland. The building may need to be genuinely connected with an agricultural unit, and the proposed use, location, scale and site history can affect eligibility. Some proposals require a prior approval application so the authority can examine specific matters such as siting, design, transport or environmental effects.
A workshop used for an agricultural business may therefore be treated differently from a workshop operated as a separate commercial engineering or fabrication business. Describing a building as an agricultural workshop does not, by itself, establish that permitted development rights apply. The intended use should be set out accurately before the design is finalised.
Small domestic outbuildings have separate permitted development rules. A building within the curtilage of a house may sometimes be built without a planning application when it is incidental to the enjoyment of the dwelling and meets the relevant limitations. A workshop used for a business, regular customer visits, substantial deliveries or industrial processes may fall outside those rights. Restrictions can also apply to the building’s position, height, coverage and proximity to boundaries.
Permitted development rights can be removed or restricted by a planning condition, an Article 4 direction, a previous permission, a planning obligation or the character of the site. Listed buildings, conservation areas, protected landscapes, Green Belt locations and sites with heritage or ecological constraints may require additional assessment. These designations do not all produce the same result, so the site’s planning history and local policies should be checked rather than relying on a general exemption.
The rules differ across the UK. England, Wales, Scotland and Northern Ireland have separate planning legislation and permitted development arrangements. A workshop proposal should be assessed against the rules applying in the relevant nation and by the relevant local planning authority. Guidance found online for an English agricultural building, for example, may not apply to a site in Scotland or Northern Ireland.
Before applying, establish the following information:
- the exact site address and ownership or control of the land;
- the proposed use and whether it is agricultural, industrial, storage-related or ancillary to another use;
- the building’s external dimensions, ridge and eaves height, openings and materials;
- the position of the building in relation to boundaries, existing buildings and public highways;
- access arrangements, parking, deliveries and any need for hardstanding;
- details of machinery, vehicles, lighting, extraction, noise or other activities that could affect neighbours; and
- any relevant constraints, including flood risk, heritage designations, protected trees, ecology and previous planning conditions.
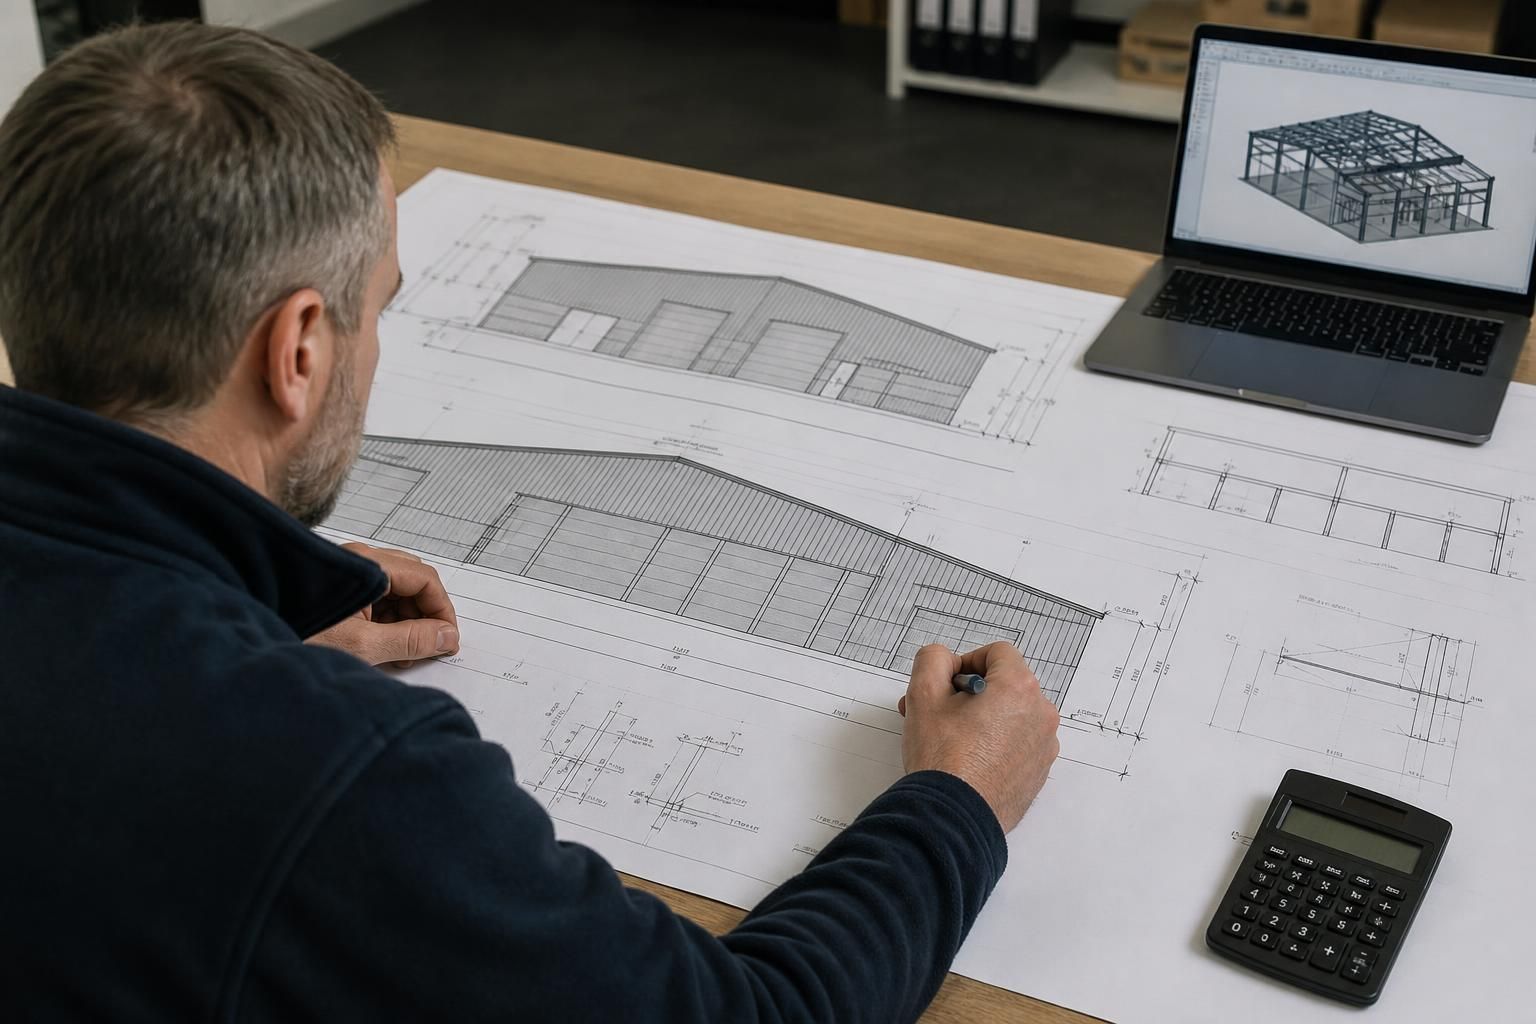
A planning application commonly includes a location plan, site or block plan, existing and proposed floor plans, elevations, dimensions, a design and access statement where required, and supporting technical information. Planning elevation drawings show how the finished building will appear and are useful for assessing its scale, roof form, doors, cladding and relationship with nearby buildings. Isometric fabrication blueprints serve a different purpose: they communicate the steelwork needed for manufacture and erection and do not replace the planning drawings or supporting documents required by the authority.
If there is doubt about whether a proposal needs permission, a written view from the local planning authority or a Lawful Development Certificate can provide greater certainty. A certificate does not grant planning permission for a development that needs it; it confirms that an existing, proposed or completed use or operation is lawful under planning legislation. For a proposal relying on permitted development rights, checking the conditions before ordering materials or starting work is particularly important.
Starting construction or changing the use before confirming the position can lead to an enforcement notice. The authority may require alterations, the cessation of the use or removal of the building. A compliant design process should therefore identify the planning route first, then coordinate the approved dimensions, appearance and use with the structural design and fabrication package.
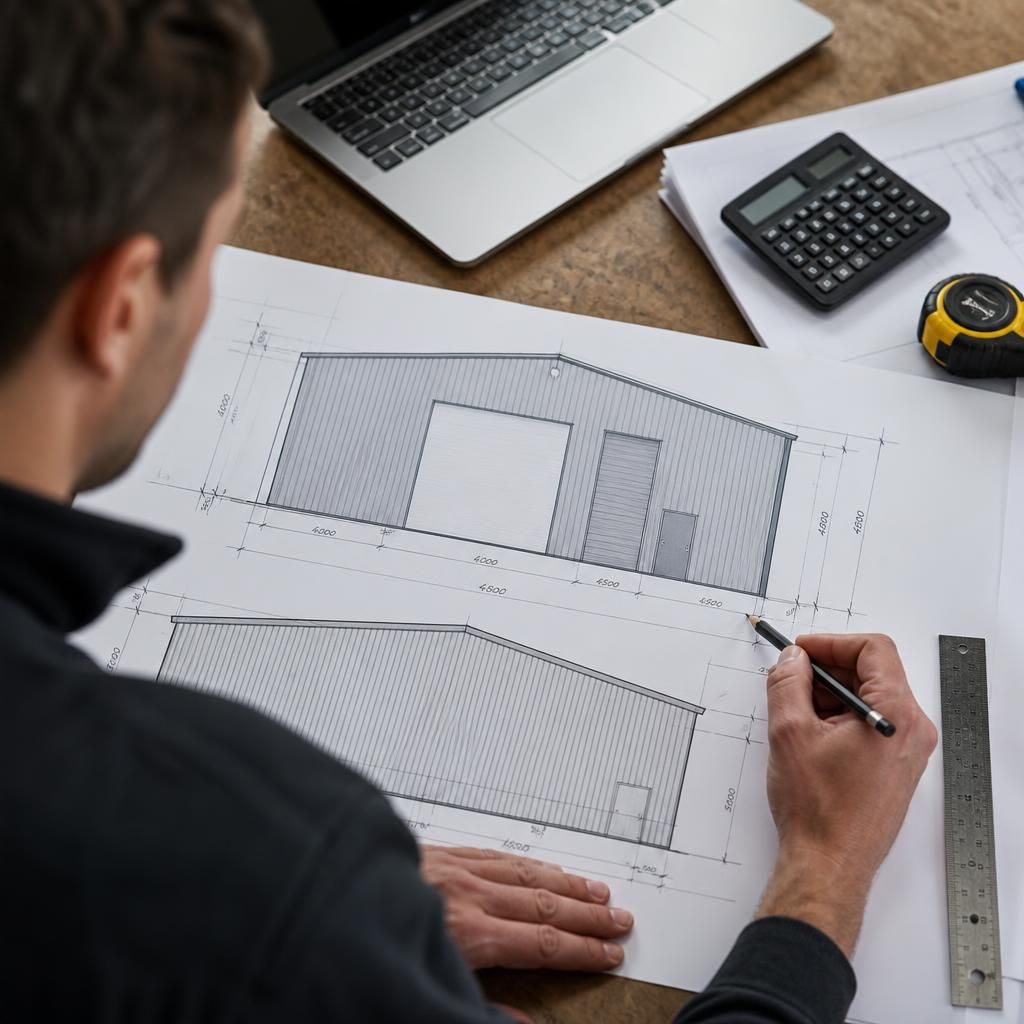
Planning permission and Building Regulations approval are separate matters. Planning permission controls whether the workshop is acceptable in its location and for its intended use, while Building Regulations address how it must be designed and constructed. A workshop may therefore need Building Regulations approval even where permitted development rights apply.
For a steel workshop, the compliance information may include structural calculations for the frame, foundation design, stability, fire safety, ventilation, drainage and thermal performance where relevant. The final requirements depend on the building’s use, dimensions, construction and services. Confirming both approval routes before fabrication helps ensure that the finished structure matches the approved design and can be lawfully occupied.