
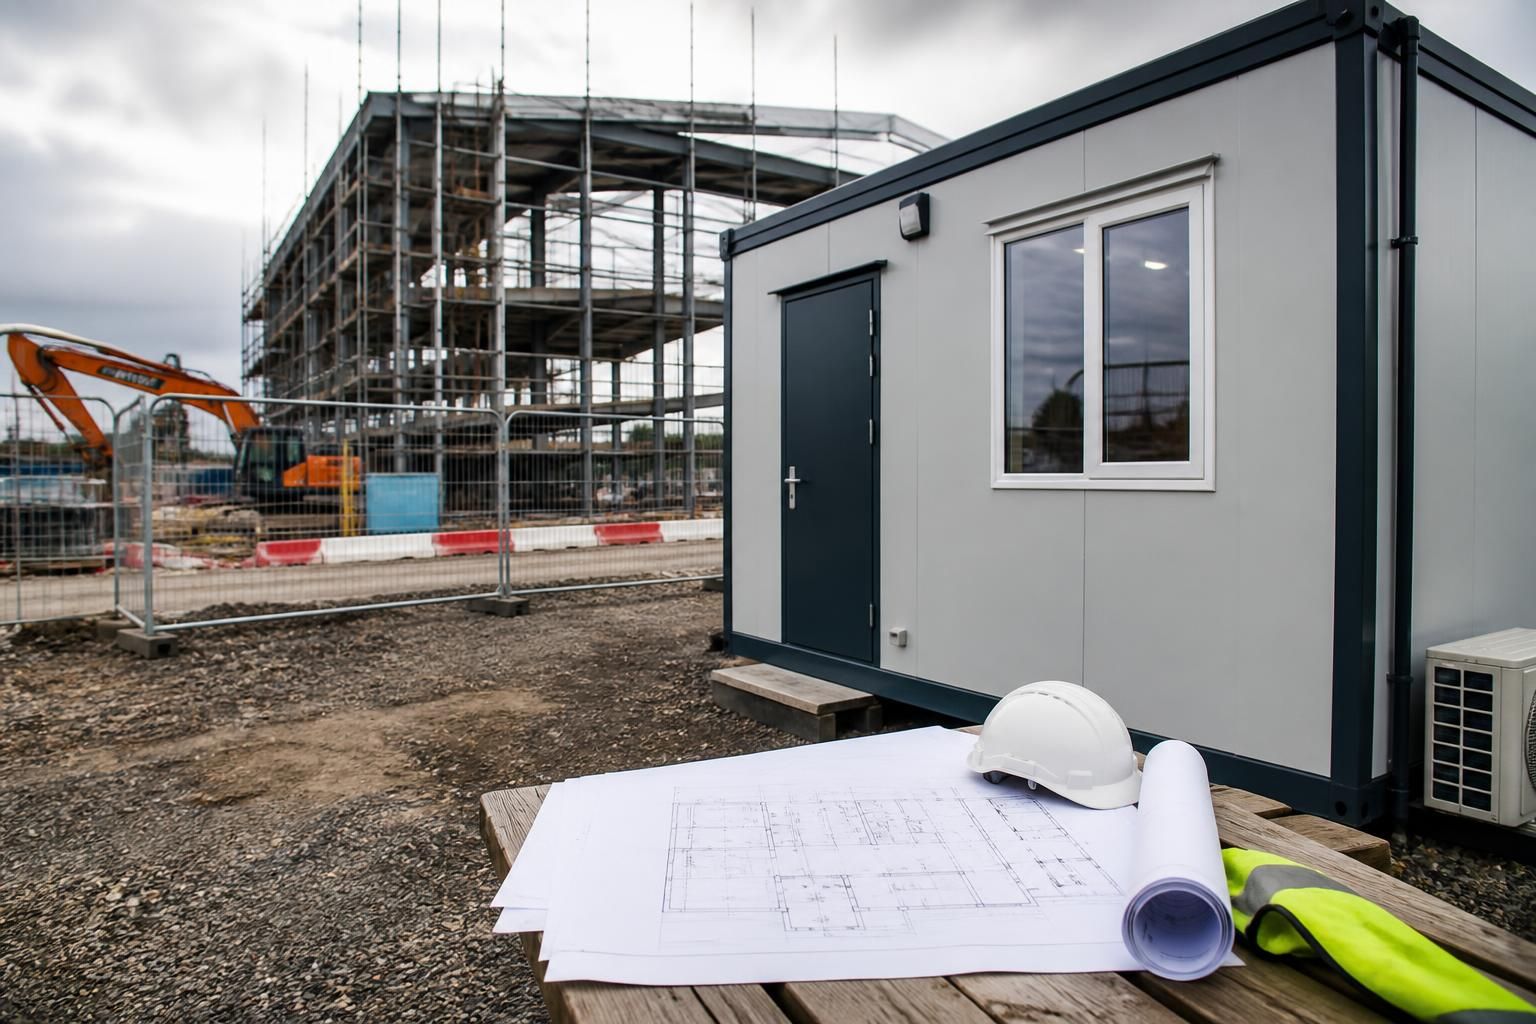
Does a construction site office require planning permission?
A construction site office may not require a separate planning application if it qualifies as a permitted temporary structure supporting development that already has planning permission, but this depends on its use, location and duration. If the permitted development conditions do not apply, or the office will remain as a separate or longer-term building, apply to the local planning authority before installation.
Whether a construction site office needs planning permission depends on the planning status of the site, the office’s purpose, its location and how long it will remain. A cabin, container or modular building is not automatically exempt simply because it is temporary or can be moved.
In England, a site office may benefit from permitted development rights where it is genuinely ancillary to authorised building or engineering works. The office must support the approved development rather than operate as an independent business premises, and it normally needs to be removed when the construction activity is complete. The underlying development must also have the necessary planning permission or other lawful basis.
Permitted development rights are subject to conditions and limitations. They may be restricted by the site’s planning history, an Article 4 direction, a planning condition, a conservation area designation, listed building controls or other local restrictions. A planning authority may also take a different view if the office is occupied by a separate business, used for purposes unrelated to the works or retained after the project has finished.
Where permitted development rights do not apply, a full planning application may be required. This is more likely where the office:
- will remain permanently or for an extended period;
- is not connected with an authorised construction project;
- will be used as a main office, sales facility, welfare building or customer-facing premises rather than solely as a site-management facility;
- is on land where permitted development rights have been removed or limited;
- is in a sensitive location, such as a conservation area, a listed building setting or protected countryside; or
- creates a material change in the use of the land.
The period of occupation is important, but there is no universal rule that every temporary office can stay for a particular length of time without approval. The planning authority will consider the actual circumstances, including the nature of the project, the intended period, the office’s physical impact and whether the use is genuinely temporary. Repeatedly replacing or relocating a unit does not necessarily prevent it from being treated as a permanent planning arrangement.
Rules are not identical throughout the UK. England, Wales, Scotland and Northern Ireland have separate planning legislation and permitted development regimes. The relevant local planning authority should therefore be identified before relying on a permitted development right. National permitted development guidance may explain the general position, but local policies and site-specific restrictions can affect the outcome.
It is also important to distinguish planning permission from other approvals. Even where planning permission is not needed, the office may still need to comply with:
- building regulations, particularly where the unit is connected to services or used as a permanent workplace;
- fire safety requirements and suitable means of escape;
- health and safety duties applying to construction sites;
- electrical, drainage and water regulations;
- highways requirements where access, parking or visibility is affected; and
- environmental or flood-risk controls that apply to the land.
A planning application may also be needed for associated works. Examples include a new access, hardstanding, boundary treatment, drainage system, service connection or external storage area. Permission for the main development does not necessarily authorise every ancillary structure or alteration required to operate the site.
Before placing an office, the project team should check the decision notice and approved drawings for the main development. Look for conditions controlling temporary buildings, construction compounds, working hours, site access, landscaping, noise, lighting and reinstatement. A condition may require details of the office or compound to be submitted to the planning authority even where the structure would otherwise fall within permitted development rights.
Where the position is uncertain, the applicant can ask the local planning authority for pre-application advice or apply for a lawful development certificate. A lawful development certificate is not the same as planning permission: it confirms that an existing or proposed use or operation is lawful based on the information submitted. It can provide useful evidence where the office is intended to rely on permitted development rights.
The application or enquiry should describe the office accurately, including its dimensions, position, appearance, access, service connections, intended users, purpose and proposed period of occupation. It should explain how the unit relates to the authorised construction works and how and when the land will be reinstated. Clear plans and a site location plan help the authority assess whether the proposal is ancillary and genuinely temporary.
Installing an office first and seeking approval later creates avoidable risk. If the authority decides that permission was required, it may request a retrospective application and could take enforcement action if the use or structure is unacceptable. Confirming the planning position before delivery is therefore the safer approach, particularly for offices close to neighbours, highways, protected land or heritage assets.
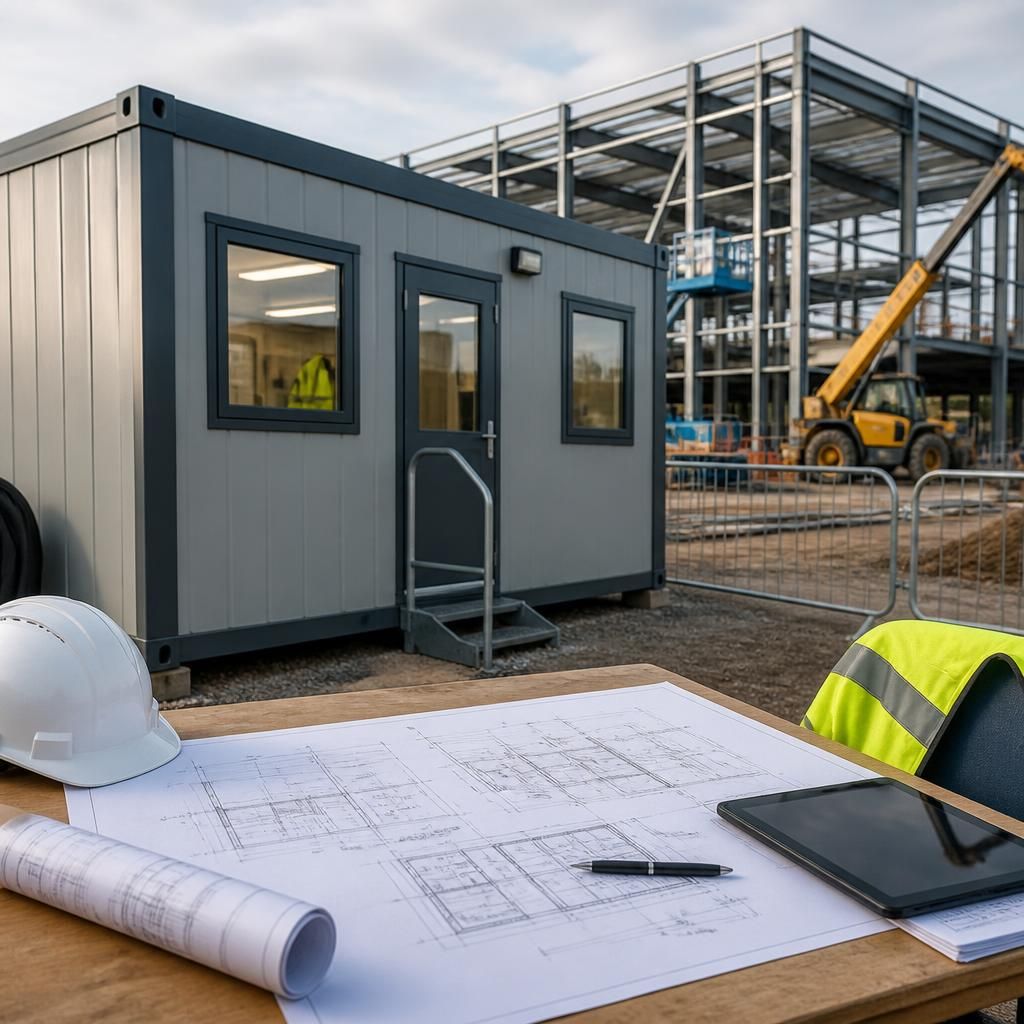
A construction site office can be lawful in principle but still breach a condition attached to the main planning permission. Planning authorities often control construction compounds through conditions that regulate their layout, appearance, lighting, storage, access or removal. These requirements operate separately from the question of whether the office itself benefits from permitted development rights.
Before delivery, compare the proposed office and compound layout with the approved plans and decision notice. If the documents require the authority to approve details first, that requirement must be followed before installation. A variation to the approved arrangement may need formal consent, even where the office would otherwise be acceptable as a temporary ancillary building.