
What information is needed to plan an industrial warehouse?
Planning an industrial warehouse requires information about its intended use, footprint, clear internal dimensions, storage or machinery needs, loading arrangements, site conditions, access, utilities and any planning constraints. These details allow the structural design, specification, approvals and construction approach to be developed around the building’s operational requirements.
Industrial warehouse planning requires a coordinated information set covering the site, the building’s operational brief, statutory requirements, structural performance and the intended procurement route. The quality of this early information affects the accuracy of the design, the suitability of the steel frame and the level of detail needed for approvals, manufacture and installation.
Start with a written design brief. This should explain how the warehouse will operate rather than only describing its general size. Record the types of goods handled, whether they are palletised, bulk stored or moved through a production process, and how materials travel between receiving, storage, picking and dispatch areas. Include any requirements for segregated zones, controlled environments, offices, welfare facilities, workshops or ancillary accommodation.
The brief should also identify the intended storage system. Racking, shelving, mezzanine floors, conveyors, cranes and automated handling equipment can all influence the frame, floor design, column positions and internal clearances. If these items are known, provide their supplier information, weights, support points and operating loads. If they have not yet been selected, state the likely arrangement and allow suitable design flexibility.
Provide reliable site information. A measured site survey should establish boundaries, levels, existing structures and physical features that may affect the proposed works. A topographical survey is particularly important where the ground falls across the building platform, as levels influence foundations, retaining requirements, drainage and finished floor levels.
Ground investigation information is also needed. Boreholes, trial pits or other testing can help establish soil conditions, groundwater, made ground and the likely bearing characteristics of the site. This information supports foundation design and can identify risks such as contamination, ground instability or buried obstructions before the building is detailed. Existing service records should be checked against the site, with locations verified where proposed foundations, yards or drainage may conflict with them.
Legal and site-control information should be assembled at the same stage. Relevant documents may include the site boundary plan, easements, rights of way, covenants, lease conditions and restrictions on development. Details of neighbouring properties and adjoining land uses can affect fire separation, overlooking, noise, working space and the position of external equipment.
Clarify planning and environmental matters. The proposed use, site location and external appearance determine which planning information may be required. A project team may need details of the building’s relationship to nearby properties, vehicle movements, hardstanding, lighting, signage, drainage, landscaping and any changes to levels. Existing planning permissions, conditions or previous applications should be supplied because they may impose requirements on the new scheme.
Environmental constraints should be recorded early. These can include protected habitats, trees, watercourses, flood risk, heritage considerations, contamination and restrictions associated with neighbouring uses. Where the development could affect noise, dust, emissions or surface-water discharge, the relevant assessments and mitigation measures should be considered before the layout is fixed.
Define performance requirements for the building. A steel-framed warehouse is designed around more than its external envelope. The project information should establish the required thermal performance, ventilation, daylight, moisture control, acoustic separation and fire strategy. The proposed heating or cooling approach, insulation standard and internal environmental conditions can affect the wall and roof build-up, openings and service zones.
Fire-related information deserves particular attention. The design team may need the proposed occupancy, storage contents, fire load, compartmentation strategy, escape arrangements, access for emergency services and the position of fire-fighting equipment. The final requirements depend on the building and its use, so these matters should be reviewed with the appropriate competent professionals and approving authorities rather than assumed at the outset.
Give the design team information about equipment and interfaces. Machinery suppliers, racking designers, door manufacturers, service engineers and process specialists may each issue dimensional or loading requirements. These should be brought together in one coordinated brief. Important details can include equipment foundations, suspended loads, crane actions, attachment points, roof-mounted plant, ventilation penetrations, drainage outlets and the clearances needed for maintenance.
Future change should be considered too. A warehouse may later require additional racking, altered production equipment, a mezzanine, solar panels, extra loading doors or an extension. Identifying these possibilities does not mean designing every future alteration immediately, but it allows the primary frame, foundations, access arrangements and service routes to be assessed for potential adaptation.
Establish the construction and procurement approach. The client should decide whether the project is likely to proceed as a building kit, with separate site installation, or as a package that includes erection. The responsibilities for foundations, cladding, doors, floors, drainage, services, equipment and finishing works should be documented so that gaps and duplicated scopes are avoided.
Information about the preferred programme, delivery restrictions, site storage, lifting access and contractor responsibilities is relevant to the construction method. These considerations can affect member sizes, connection arrangements, delivery sequencing and whether some components should be assembled before arriving on site. They should be treated as design inputs, not left solely to the installation stage.
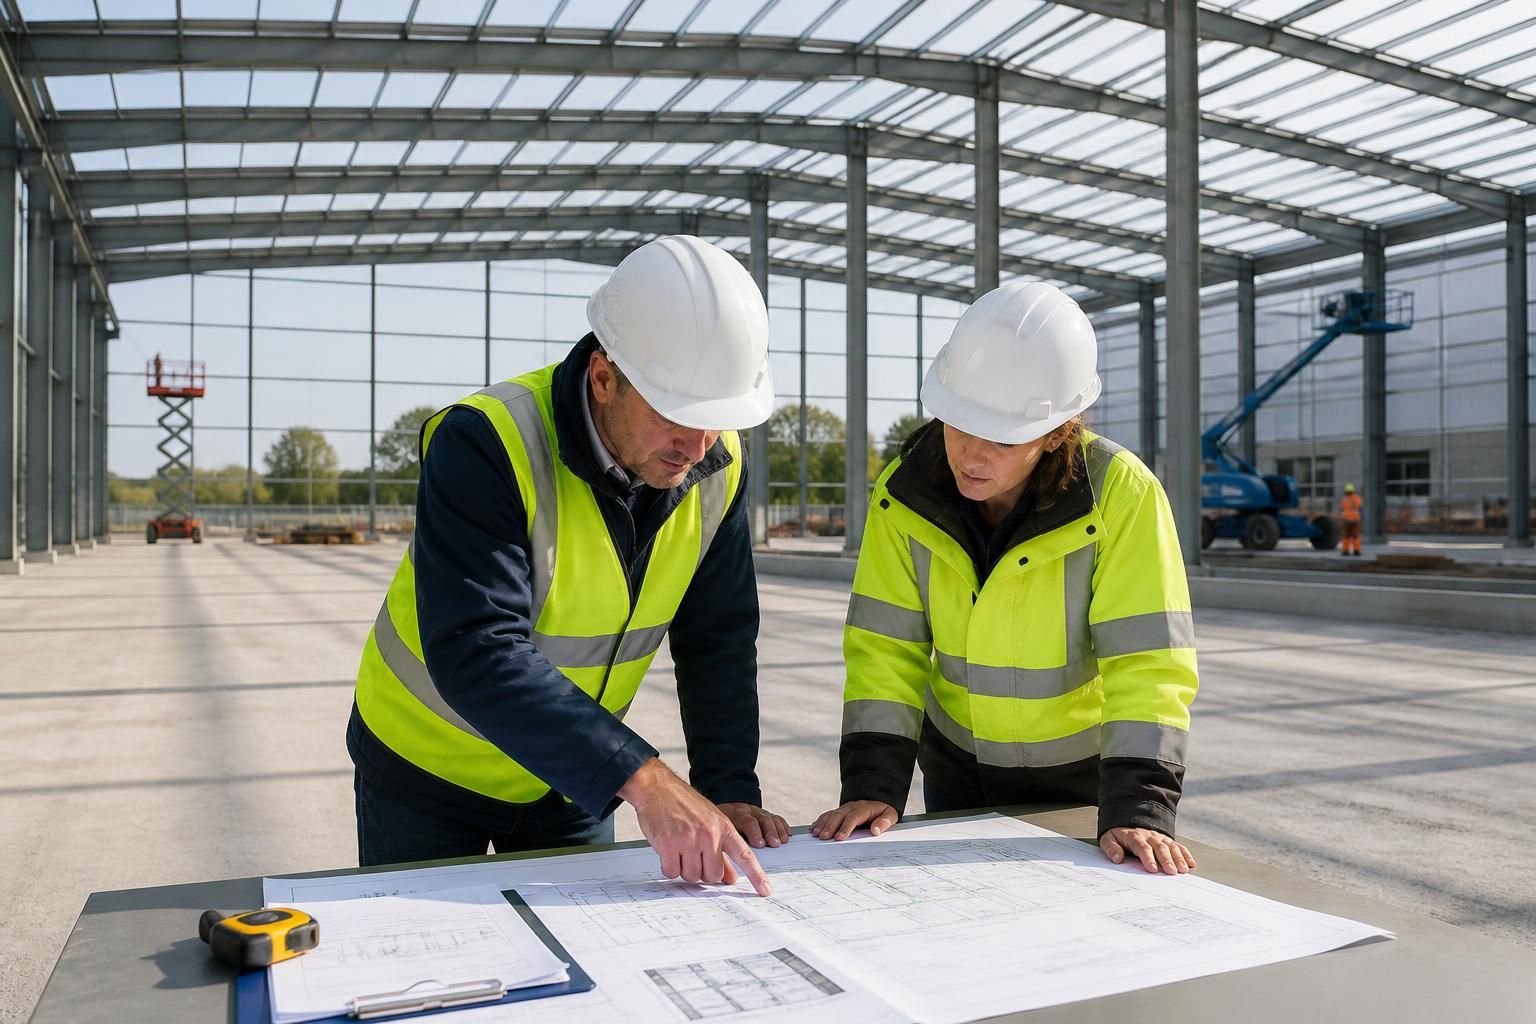
For a bespoke steel building, the resulting information can be developed into a coordinated design package. This may include planning elevation drawings to communicate the external proposal and isometric fabrication blueprints to show how the steelwork is manufactured and assembled. Drawings should be checked against the architectural, structural, civil and services information before manufacture begins.
A practical planning file will therefore normally contain:
- a written operational and accommodation brief;
- measured survey, levels, boundary information and existing site records;
- ground investigation and drainage information;
- planning history, legal constraints and environmental assessments;
- equipment, racking, crane, mezzanine and service requirements;
- fire, access, thermal, ventilation and other building-performance objectives;
- information about future alteration or expansion;
- the proposed division of design, supply, foundation and erection responsibilities; and
- the required drawing, approval and fabrication information.
Not every item will be available at the beginning, but unknowns should be identified and assigned for investigation. Buildings UK Ltd can use the agreed brief and site information to develop a bespoke design package for a British-made, CE-marked hot rolled steel building, with the level of documentation suited to the project’s approval and construction requirements.
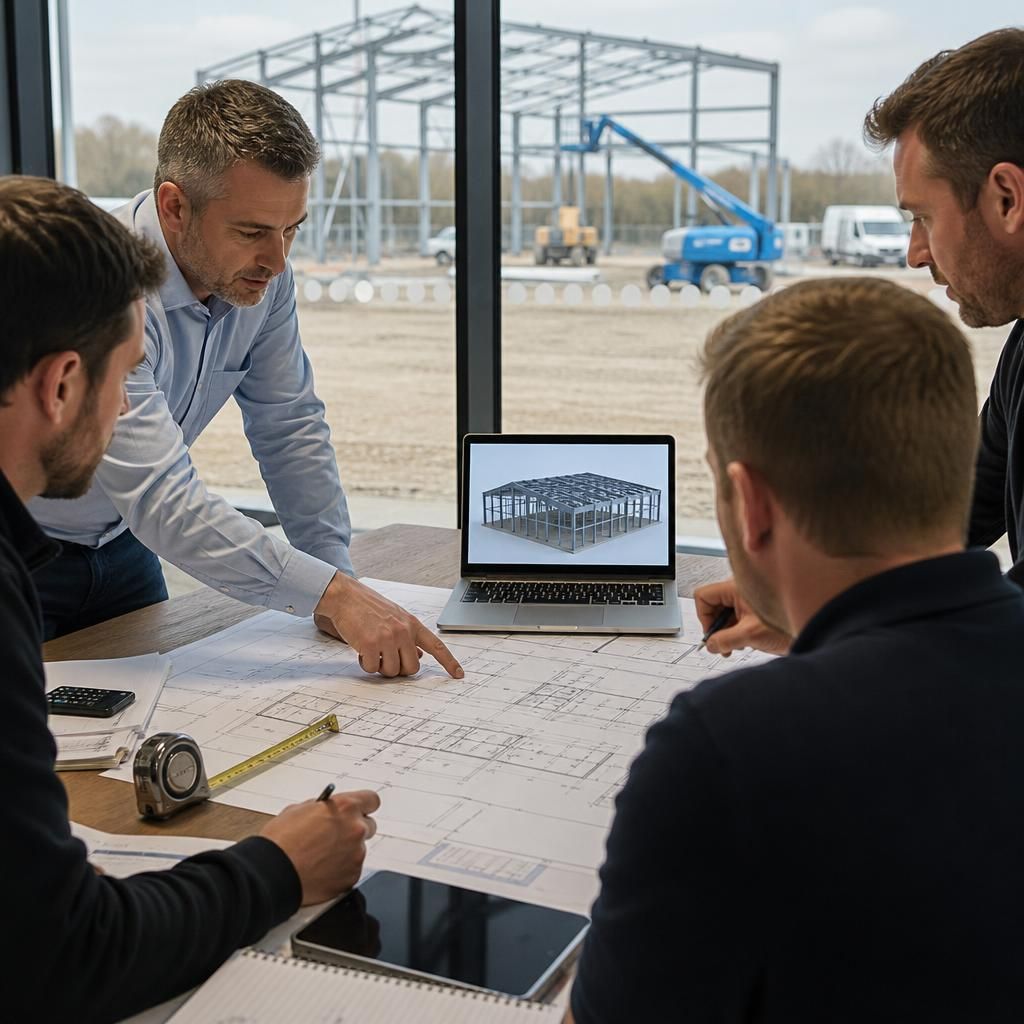
The warehouse floor specification should be established early because it must support the activities and equipment planned for the building. Provide the expected forklift traffic, concentrated loads from racking or machinery, required surface durability, flatness tolerances and any need for drainage or wash-down areas.
Also confirm the proposed floor level in relation to loading doors, external yards and vehicle access. The slab thickness, reinforcement, joints, finishes and curing requirements can then be coordinated with the steel frame, foundations, doors and internal layout rather than treated as a separate decision after the main building has been designed.