
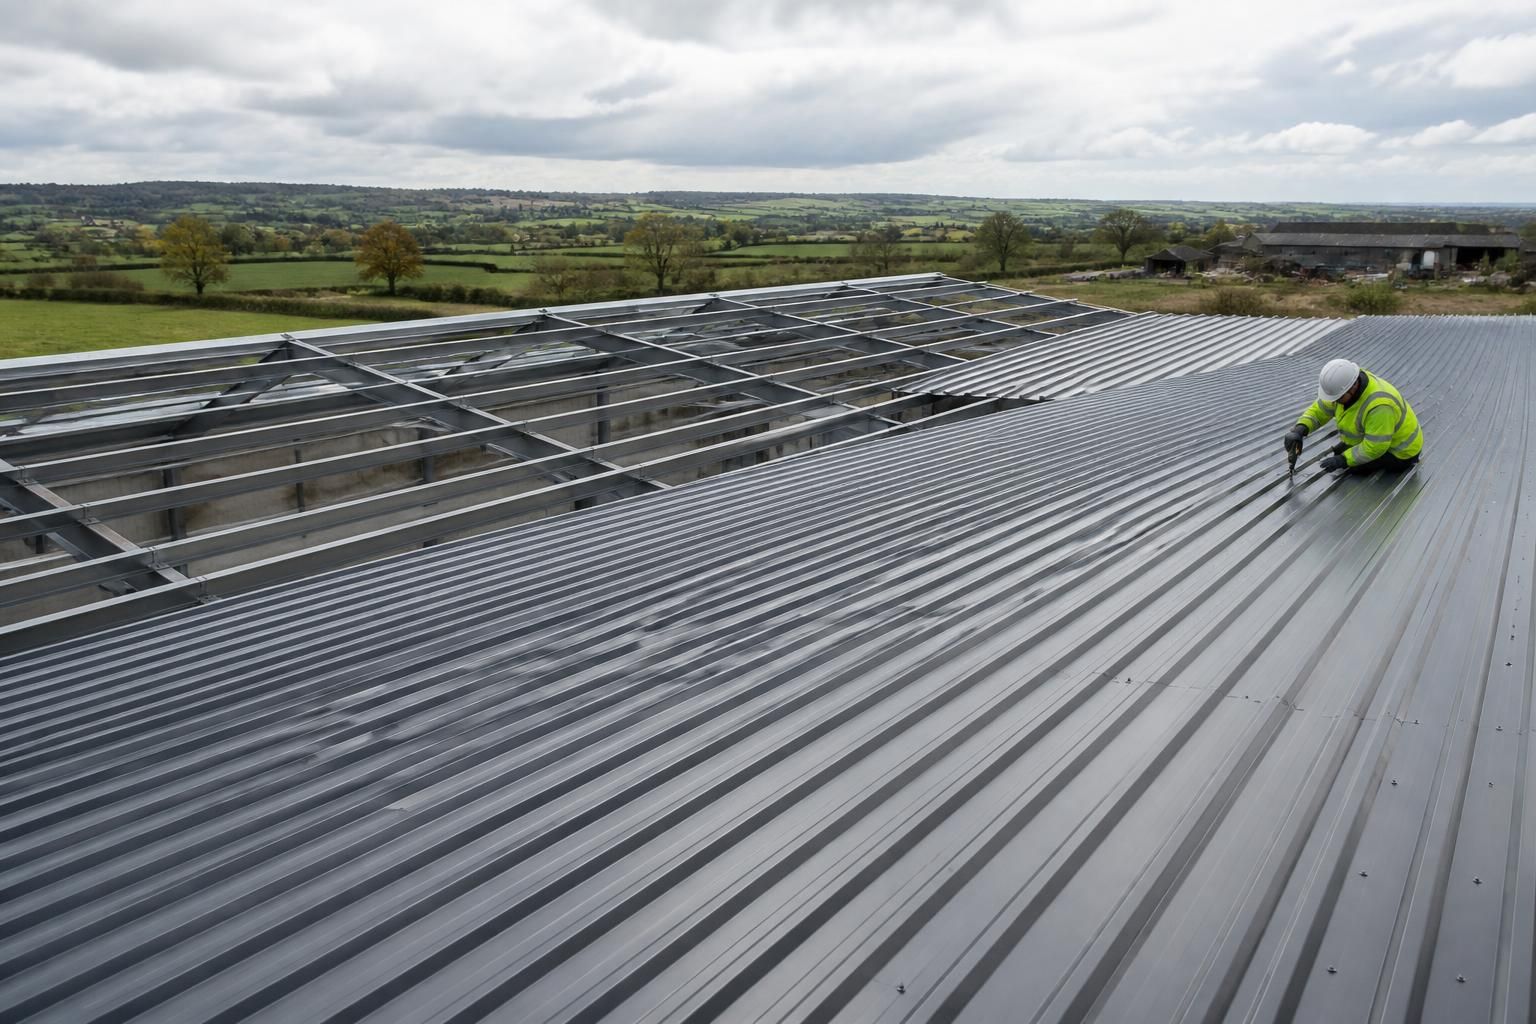
Can steel roof panels cover large agricultural buildings?
Yes, steel roof panels can cover large agricultural buildings when they are selected and installed as part of a properly designed steel frame and purlin system. The panel specification should account for the building’s span, roof loading, pitch, weather exposure and intended agricultural use.
Steel roof panels are suitable for large agricultural buildings, but they do not usually span the full width of the building on their own. The building’s primary steel frame carries the main loads, while secondary members such as purlins support the panels between the frame lines. This arrangement allows large roof areas to be covered efficiently while keeping the panel specification matched to the structure below.
For a substantial agricultural building, the roof design should be developed as a complete system rather than by choosing a panel in isolation. The design process normally considers:
- Building dimensions: the length, width, roof pitch and spacing of the main frames affect the purlin layout and panel sizes.
- Structural loading: the roof must be assessed for dead loads, wind uplift, snow loading where applicable and any additional equipment or service loads.
- Panel performance: the profile, steel thickness, coating and permitted support spacing must be appropriate for the design loads and the intended use.
- Environmental exposure: agricultural buildings can contain moisture, dust, fertiliser residues or corrosive substances, so the roof finish should be selected for the conditions inside and outside the building.
- Roof drainage: the pitch, laps, gutters, outlets and downpipes need to work together so that rainwater is directed away from the structure without creating vulnerable points.
Large agricultural roofs may use single-skin profiled sheets where the building is unheated and the internal environment permits that approach. Where temperature control, insulation or condensation management is important, insulated composite panels or a built-up roof construction may be more suitable. The correct choice depends on how the building will be used, the required internal conditions and the consequences of condensation or heat loss.
Panel length and handling also need consideration on a large roof. Longer sheets can reduce the number of transverse joints, but they must be compatible with transport, lifting equipment, roof access and safe installation procedures. Where sheets meet, correctly designed end laps, side laps, fasteners, washers and sealants are essential. Poorly formed joints can allow water ingress even when the underlying panel is suitable for the building.
The supporting steelwork must be designed to keep the roof adequately aligned and restrained. Purlins need sufficient capacity and suitable spacing, while eaves, verges, ridge details and openings require additional detailing. Wind uplift is particularly important at roof edges and corners, where fixings and edge trims may experience greater forces than those in the central roof area.
A large agricultural roof should also be planned around practical use. Openings for ventilation, roof access, extraction equipment, conveyors or other services can interrupt the panel layout and require properly framed details. Rooflights, if included, should be coordinated with the panel profile and the building’s ventilation and daylight requirements rather than added after the main roof has been designed.
Design information should include accurate site conditions, the proposed use, exposure, ground and building constraints, and any requirements from planning or Building Regulations. Structural calculations and fabrication drawings help confirm the relationship between the frame, purlins, fixings and roof panels before manufacture. This is particularly important for agricultural buildings with wide spans, substantial openings or unusual internal loads.
Buildings UK Ltd provides British-made CE-marked hot rolled steel framed buildings with design information that can include planning elevation drawings and isometric fabrication blueprints. A project can be supplied as a building kit or with erection included, allowing the roof panels to be coordinated with the wider steel building rather than treated as a separate component.
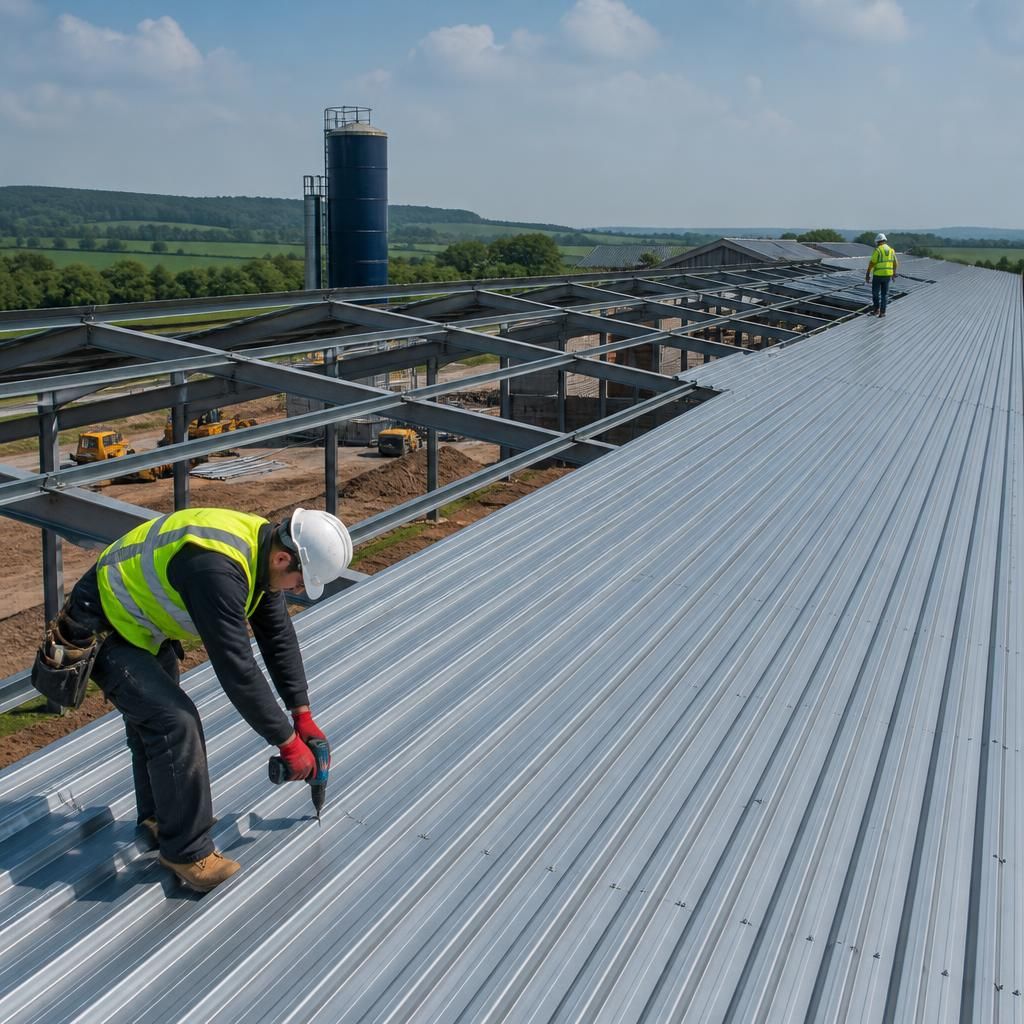
On a large agricultural roof, thermal movement in the steel panels should be considered during detailing. Long sheets can expand and contract as their temperature changes, so laps, fixings and movement allowances must follow the panel system’s design requirements. Correct detailing helps prevent stress around fasteners, distorted laps and damage to protective coatings.
This is another reason to treat the roof as a coordinated assembly rather than simply covering the frame with sheets. Panel orientation, joint positions and fixing arrangements should be established before installation, particularly where long roof runs, changes in roof geometry or connections to roof openings are involved.