
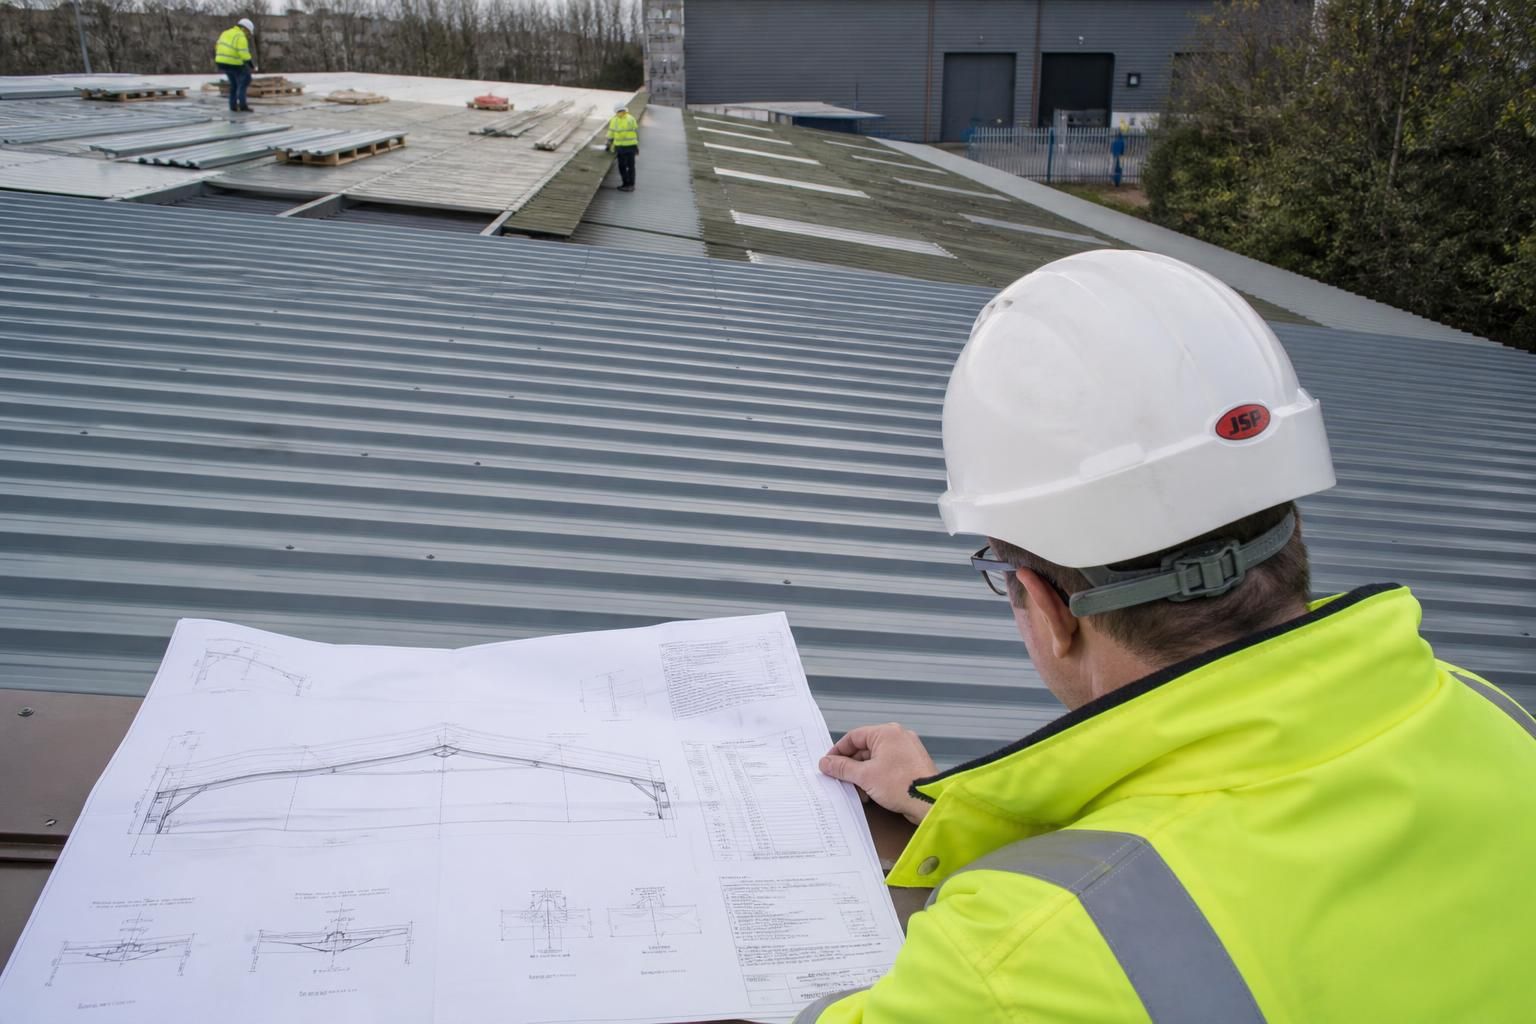
Does industrial roof replacement require building regulations approval?
Industrial roof replacement may require building regulations approval, particularly where the work alters the structure, changes the roof’s thermal performance or affects fire safety. A genuinely like-for-like repair may be exempt, but the project should be checked with the relevant building control body before work begins.
Yes, industrial roof replacement can require building regulations approval, although a straightforward like-for-like repair or maintenance operation may not. The deciding factors are the scope of the work, its effect on the building’s structure, thermal performance and fire safety, and the regulations applicable in the part of the UK where the building is located.
Approval is more likely to be needed where the project involves removing and replacing the roof build-up rather than simply repairing isolated damage. This may include replacing insulation, altering the roof deck, changing the supporting frame, introducing rooflights, modifying drainage or installing new plant and service penetrations. A replacement that changes the roof’s thermal element may need to meet current energy-efficiency standards, even if the external appearance remains broadly unchanged.
Structural work is a separate reason for involving building control. Alterations to portal frames, purlins, trusses, loading arrangements or roof supports should be supported by appropriate structural design. The calculations need to account for the proposed materials and imposed loads, as well as wind, snow, maintenance access and any new equipment fixed to the roof. Removing the existing covering can also affect stability during construction, so the temporary works and sequencing should be considered alongside the permanent design.
Fire safety can also bring the work within building regulations. The design may need to address the fire performance of the roof build-up, the spread of fire across concealed spaces, compartmentation, fire stopping around penetrations and the relationship between the roof and adjoining walls. Industrial premises containing combustible materials, processes or storage may require particular care. A rooflight or cladding specification should not be assessed only on weather resistance; its reaction to fire and contribution to the overall building design may also be relevant.
Building regulations approval is distinct from planning permission. Planning issues can arise from changes to the building’s appearance, height, roof profile, use or external equipment, while building regulations deal primarily with construction standards, safety, health, accessibility, energy performance and structural adequacy. A project may need one approval, both, or neither, depending on its precise scope. Restrictions affecting listed buildings, conservation areas or other protected sites should be checked separately.
Before work starts, the project team should establish the following:
- whether the work is repair, renewal, renovation of a thermal element or a structural alteration;
- which building control body has jurisdiction and which approval route is appropriate;
- whether the proposed roof achieves the required thermal performance;
- how the replacement affects fire resistance, compartmentation and fire stopping;
- whether structural calculations are required for the frame, secondary steelwork or new roof loads;
- whether asbestos or other hazardous materials may be present in the existing roof; and
- whether planning permission, listed building consent or another separate consent is needed.
A building control submission will commonly need clear existing and proposed drawings, roof sections, construction details, material specifications and information about insulation and fire performance. Structural calculations may be required where the frame or load path is altered. For a bespoke steel-framed solution, planning elevation drawings and detailed fabrication information can help explain the proposed arrangement, but building control determines whether the submitted design satisfies the regulations.
Where approval is required, the correct process should be agreed before stripping the existing roof. Building control may inspect relevant stages of the work and issue completion documentation when the project has been completed satisfactorily. Keeping the approved drawings, calculations, product information, inspection records and completion certificate with the building’s maintenance records provides useful evidence for future alterations, insurance queries or a later sale.
The rules and application procedures are not identical across England, Wales, Scotland and Northern Ireland. The relevant building standards or building regulations authority should therefore be consulted for the site concerned. If the scope is uncertain, obtaining a written view from building control or using a suitably qualified designer is safer than assuming that a roof replacement is exempt.
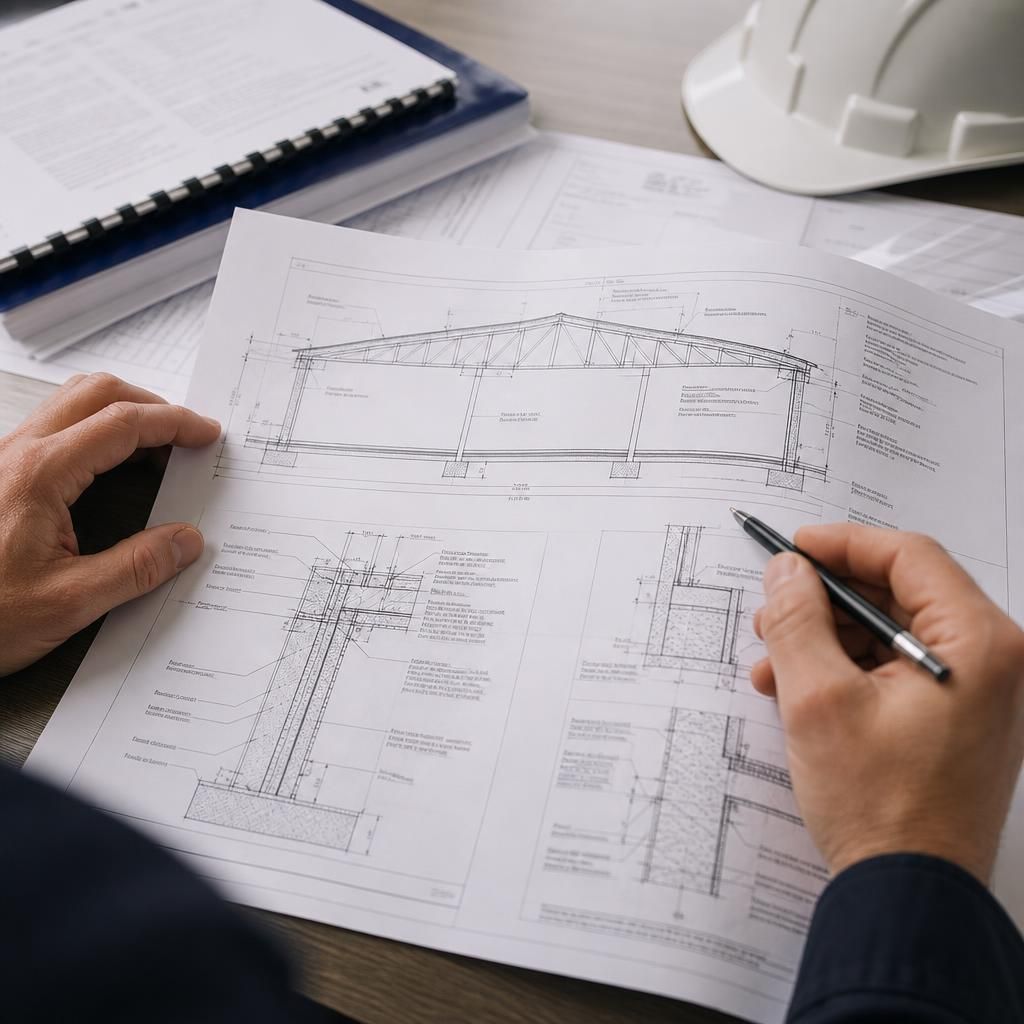
Building regulations approval for an industrial roof replacement does not normally mean that every part of the building must be brought up to new-build standards. The requirements are generally assessed against the work being carried out and the parts of the building affected by it.
Where the replacement involves renovating a thermal element, the proposed roof build-up may need to provide improved insulation and control of heat loss. The extent of upgrading can depend on the condition of the existing construction, the area being renewed and whether meeting the current standard is technically and economically feasible. A building control body can confirm what level of improvement is expected for the specific project.
This distinction is important when comparing repair options. Replacing a damaged covering without disturbing the underlying construction is treated differently from stripping the roof back and installing new insulation, deck and coverings. The drawings and specification should therefore describe the existing roof as well as the proposed build-up, so the basis for the compliance assessment is clear.
Discuss your industrial roof replacement approval requirements
Discuss your proposed industrial roof replacement with Buildings UK Ltd to clarify the project scope and identify the drawings and technical information needed for the approval process. Their bespoke design service can support the preparation of planning elevations and detailed fabrication information for your building control submission.