
What information is needed before sheet metal roof installation?
Before sheet metal roof installation, the installer needs accurate roof dimensions, pitch, layout and intended use, together with details of the supporting structure and site conditions. The specification should also confirm the sheet type and finish, insulation and condensation-control requirements, rooflights or penetrations, drainage arrangements, access constraints and any planning or building-regulation requirements.
Before sheet metal roof installation can be designed and priced correctly, the project team needs a coordinated information pack covering the building’s structural design, performance requirements, interfaces and construction constraints. This information allows the roof specification to be checked against the building’s actual use rather than selected from dimensions alone.
Structural and engineering information
Provide the latest structural drawings and calculations for the frame, purlins, trusses, rafters and any supporting masonry or concrete. The installer or structural engineer may also need confirmation of the design loadings, including snow, wind, maintenance access and equipment that will be supported by the roof. Where an existing roof is being replaced, records of alterations, corrosion, movement, previous repairs and known defects are important. A survey may be required where drawings are incomplete, as fixing positions and member sizes must be established rather than assumed.
The design information should identify the intended spans, support spacing and edge conditions. It should also show how the roof connects to gable walls, eaves, ridges, verges and adjoining structures. These junctions affect flashing design, tolerances and the sequence of installation. Any movement joint or change between structural materials should be identified before sheets and trims are ordered.
Performance requirements
State the required performance of the completed roof in writing. This can include thermal performance, acoustic control, fire performance, durability and resistance to the conditions expected inside and outside the building. Agricultural buildings, workshops, storage facilities and industrial premises can expose the roof to different levels of moisture, dust, chemicals, heat or corrosive vapour. The internal atmosphere should therefore be described, including processes, livestock, stored materials, wash-down activity or machinery that could affect the choice of coating and ancillary components.
Where the building is subject to a particular fire strategy, insurance requirement, environmental condition or client standard, provide the relevant documentation before the roof build-up is finalised. A roof design should be assessed as a complete system: sheets, fasteners, sealants, trims, membranes and supporting components all contribute to its performance.
Regulatory and design records
Keep the approved drawings, structural calculations, building-control comments and any conditions attached to planning consent together with the project information. If the work forms part of a larger development, provide the architect’s drawings and the latest revision of all interface details. Revision control matters because a change to a wall line, frame, opening or service route can invalidate previously prepared fabrication information.
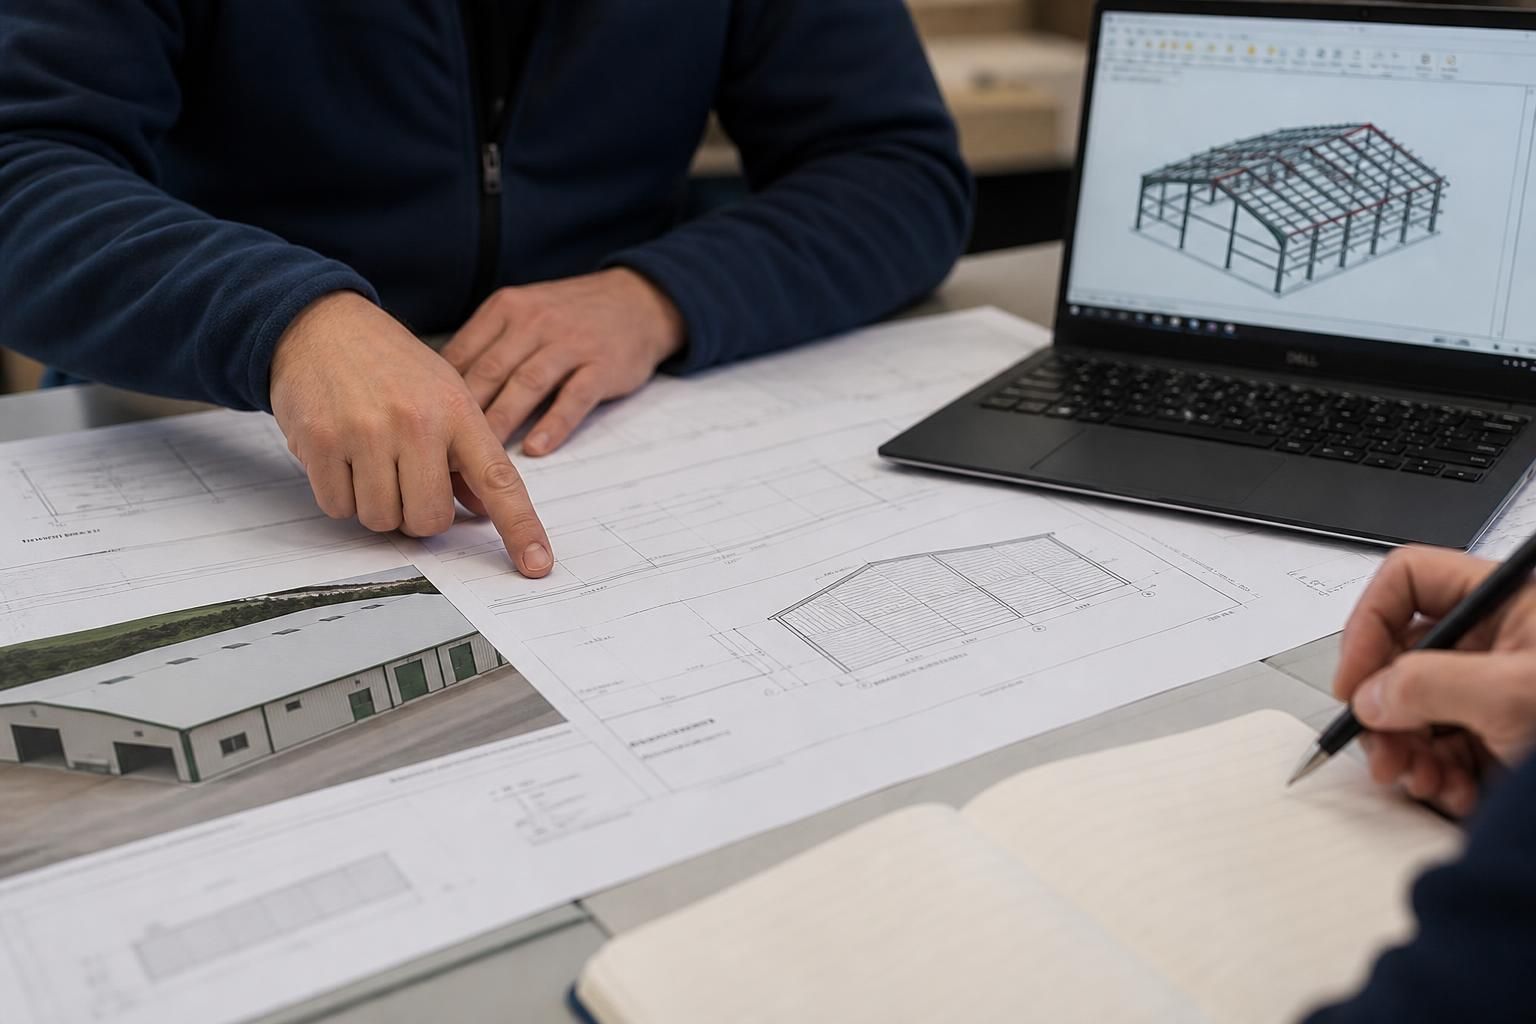
For a bespoke steel-framed building, the design package may include planning elevations and isometric fabrication blueprints. These documents should be reviewed by the relevant parties before manufacture so that dimensions, openings, connections and visible finishes are agreed. Any outstanding design decisions should be recorded rather than left to be resolved on site.
Interface and service information
Identify anything that passes through, attaches to or sits close to the roof. This may include mechanical equipment, extraction systems, electrical containment, solar equipment, antennas, signs, conveyors or access systems. The information should include the weight, support method, location and maintenance requirements for each item. Roof sheets should not be expected to carry loads or accommodate openings unless the supporting arrangement has been designed for that purpose.
Show the position of internal services that could conflict with purlins, rafters, bracing or fixings. Details of wall cladding, masonry, doors, gutters and adjacent roofs are also needed at connection points. Clear interface information reduces the risk of cutting sheets or altering components during installation.
Site and construction logistics
Provide a site plan showing the building position, boundaries, neighbouring structures, overhead obstructions, delivery route, storage area and the location available for lifting equipment. Include restrictions on vehicle access, ground-bearing capacity, working near occupied areas and any requirements for segregation or protection. The installer also needs to know whether the building must remain operational and whether certain areas or access routes cannot be used.
Agree the construction sequence with the principal contractor and other trades. Sheet installation depends on a stable and suitably prepared supporting structure, so the handover condition should be defined. Record who is responsible for temporary works, protection of completed surfaces, removal of existing materials and making good around interfaces. Where work is carried out at height, the site’s risk assessments, rescue arrangements and access controls should be coordinated before installation begins.
Information to confirm before manufacture
- the approved design revision and the person authorised to release it;
- the agreed roof build-up and component schedule;
- the locations and sizes of all openings, attachments and edge details;
- the required appearance, coating, trim and fastener finish;
- the structural and performance criteria against which the design will be checked;
- the delivery, storage, lifting and installation arrangements; and
- the inspection, testing and handover records required at completion.
Providing this information at the outset gives the designer and installer a reliable basis for checking the proposal, preparing fabrication documents and identifying unresolved issues before materials are manufactured. It also creates a clear record of what has been agreed, which is particularly important where the roof forms part of a larger agricultural, industrial or equestrian building project.
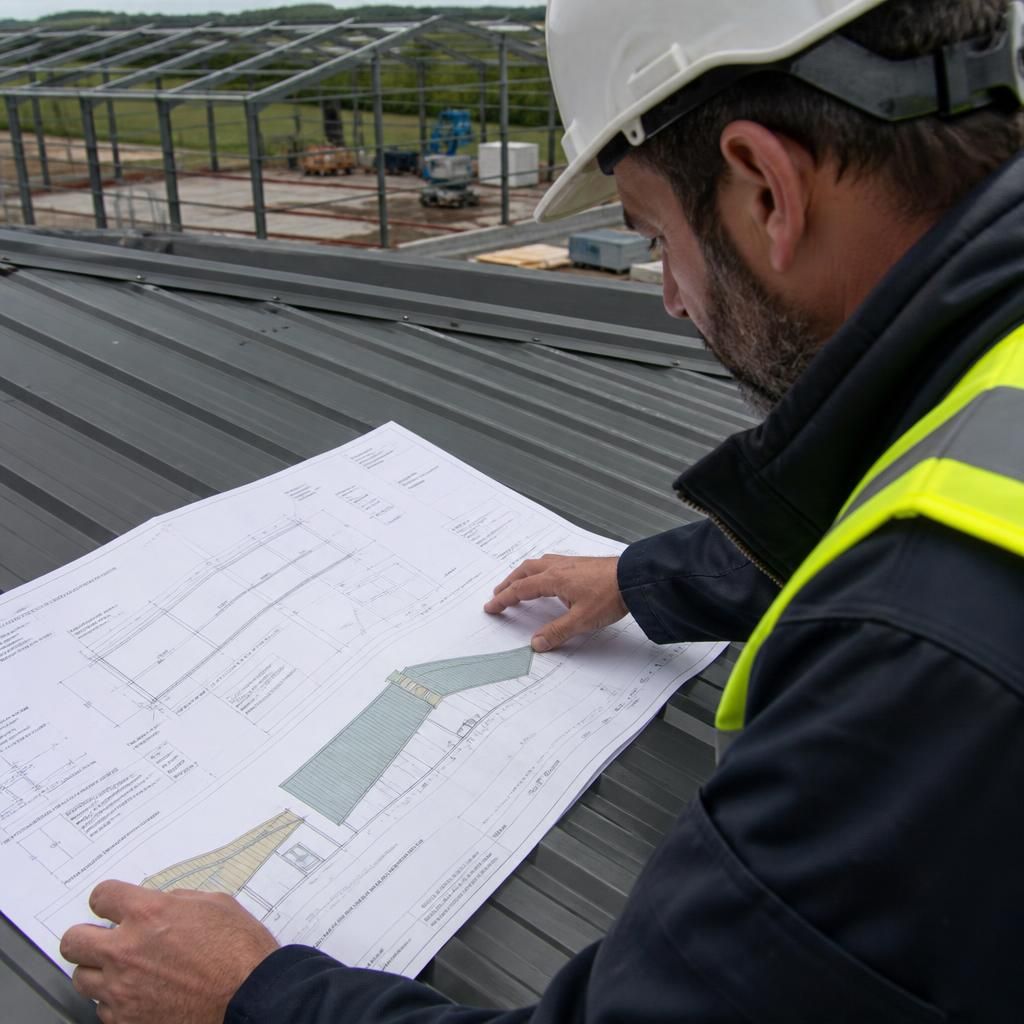
Drainage information is needed before sheet metal roof installation because the roof edge, gutters and outlets must be coordinated with the sheet profile and supporting structure. Confirm the eaves arrangement, gutter position, downpipe routes, outlets, valleys and the point where rainwater will discharge.
Also record whether the roof connects to an existing drainage system, adjoining roof or surface-water arrangement. This helps determine the required trims, overhangs and penetrations, while avoiding clashes with wall cladding, doors, access routes or other services. Any changes to the drainage layout should be agreed before sheets and edge components are manufactured.