
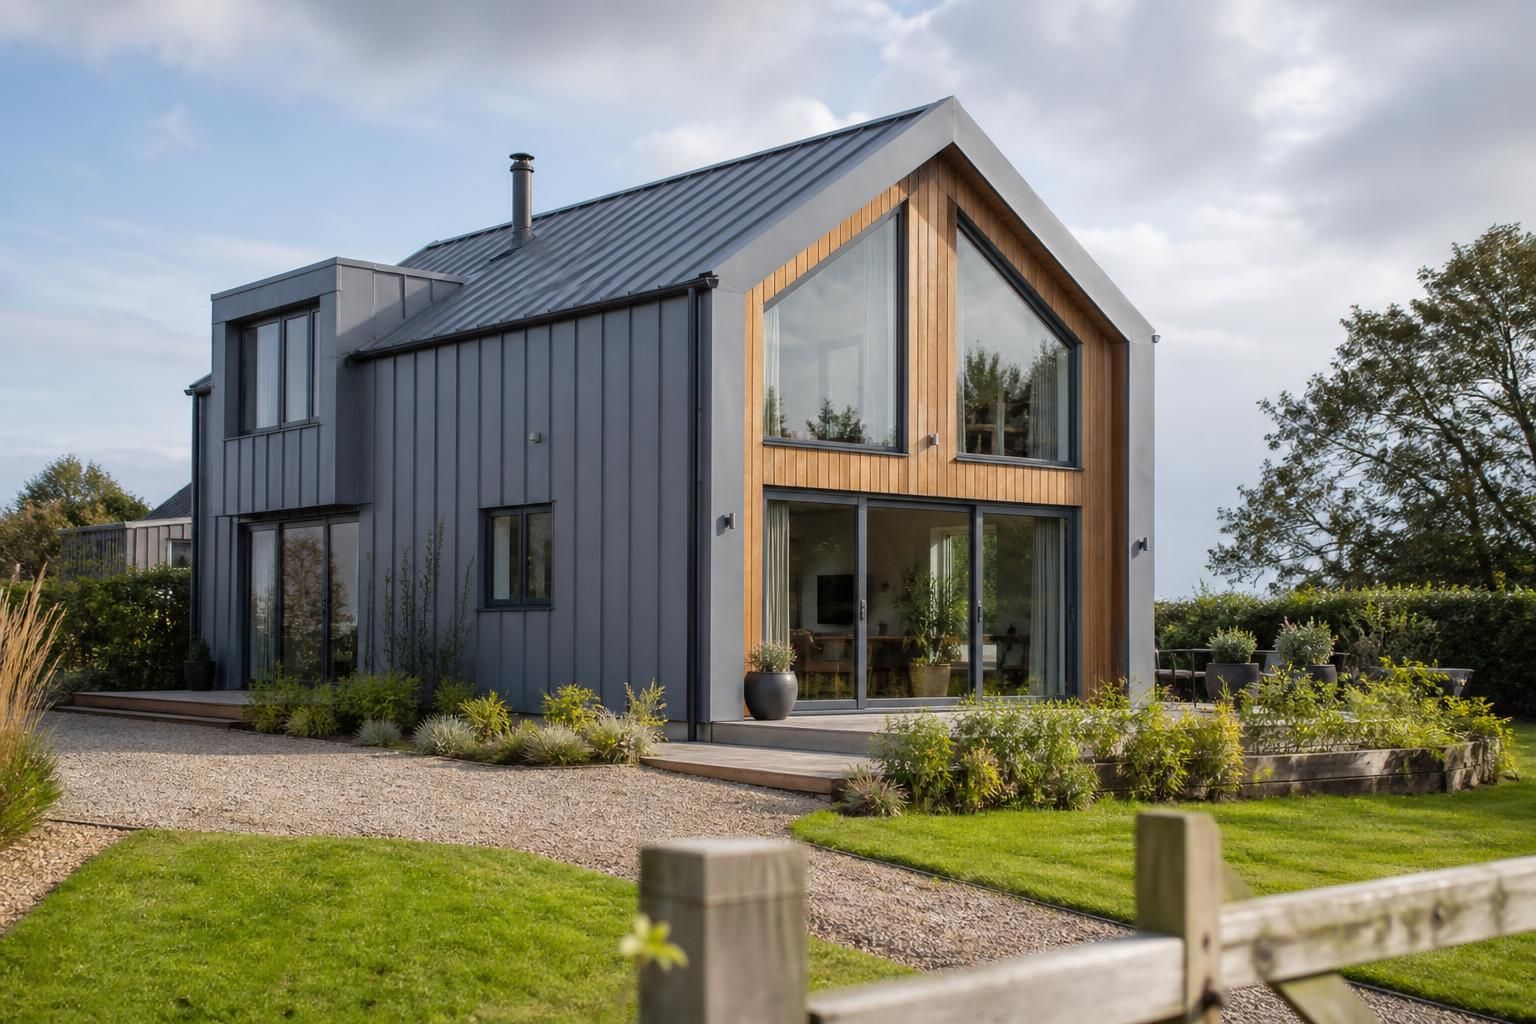
Do steel frame homes require planning permission?
Yes, a new steel frame home in the UK will usually require planning permission from the relevant local planning authority; the fact that its structure is steel does not remove this requirement. Some extensions or alterations may fall within permitted development rights, but they must meet specific conditions, and building regulations approval is a separate requirement.
The key planning question is how the proposed dwelling affects its site and surroundings, rather than which structural material is used. A steel-framed home is assessed against the same planning policies and site constraints as other forms of residential construction. The relevant authority will consider matters such as the principle of residential development, the building’s scale and appearance, its position within the plot, access, parking, drainage, privacy, daylight, ecology, trees and the character of the surrounding area.
Which planning authority is involved? Planning control is administered through the applicable planning system in England, Wales, Scotland or Northern Ireland. The terminology and detailed rules vary between the nations, so the first step is to identify the authority responsible for the site and check its current local policies. A planning portal or council website will usually show the application requirements, local validation checklist and relevant design guidance.
Planning constraints should be checked before the design is finalised. These may include a conservation area, listed building status, Green Belt or other protected land designation, a National Park or National Landscape, protected trees, flood risk, heritage assets, ecology, access from a classified road and local settlement boundaries. A site may also be affected by an Article 4 direction or another restriction that removes or limits otherwise available permitted development rights.
What type of application may be needed? A new dwelling will generally be considered through a full planning application, allowing the authority to assess the detailed proposal. An outline application may sometimes be used to establish whether the principle of development is acceptable before all design details are fixed. If outline permission is granted, reserved matters such as appearance, landscaping, layout and scale must still be approved before the relevant work can proceed.
For an extension to an existing home, a householder application may be appropriate where the proposal does not qualify under permitted development rights. Permitted development is subject to detailed limitations and conditions relating to matters such as the type of property, its location, the size and position of the extension, materials, roof form and how much of the original house has already been altered. Even where an application is not required, a lawful development certificate can provide formal evidence that the proposal is lawful. It does not provide approval for a design that falls outside the applicable permitted development rules.
What information is normally submitted? A planning application commonly includes a site location plan, block plan, existing and proposed floor plans, elevations and site sections. Depending on the site and the authority’s requirements, it may also need a design and access statement, heritage information, tree survey, ecological assessment, flood-risk information, drainage strategy, transport statement or landscaping proposals.
For a bespoke steel-framed home, planning drawings should show the building’s external appearance clearly. This includes wall and roof materials, doors, windows, cladding, roof pitch, finished floor level, ridge height and its relationship with neighbouring buildings and boundaries. Structural calculations and fabrication information are usually dealt with as part of the technical design rather than being the main basis of the planning decision. Buildings UK Ltd provides planning elevation drawings alongside more detailed isometric fabrication blueprints, allowing the planning design and later structural development to be coordinated without treating the two stages as the same submission.
How is the application decided? The authority first checks whether the submission is valid and contains the required information. It may consult neighbours, parish or community councils, highway officers, drainage bodies, heritage specialists or other consultees. The case officer then assesses the proposal against the development plan and other material considerations. Neighbour comments can be relevant, particularly where they concern overlooking, access, traffic, noise, design or loss of light, but private disputes or objections based solely on property value are not normally decisive planning considerations.
Permission may be granted without conditions, granted subject to conditions or refused. Conditions can control materials, landscaping, drainage, access, tree protection, external lighting, ecological measures and the timing of particular works. Some conditions must be discharged before development starts. They should be reviewed carefully because a planning permission is not simply permission to build the drawings without further obligations.
When should professional advice be obtained? Early advice is useful where the site has policy or environmental constraints, the proposal replaces an existing building, or the design is close to a boundary or settlement limit. A pre-application enquiry can identify the authority’s main concerns, although its advice is normally informal and does not guarantee the outcome of a later application. The final design should also allow for changes requested during consultation without compromising the structural layout or the intended use of the home.
Before committing to fabrication, confirm that the correct planning route has been followed, all relevant conditions have been addressed and any separate consents required for the site have been identified. Keeping the approved plans aligned with the steel frame design is particularly important: changes to height, footprint, roof form, openings or external finishes may require an amendment or a fresh planning decision.
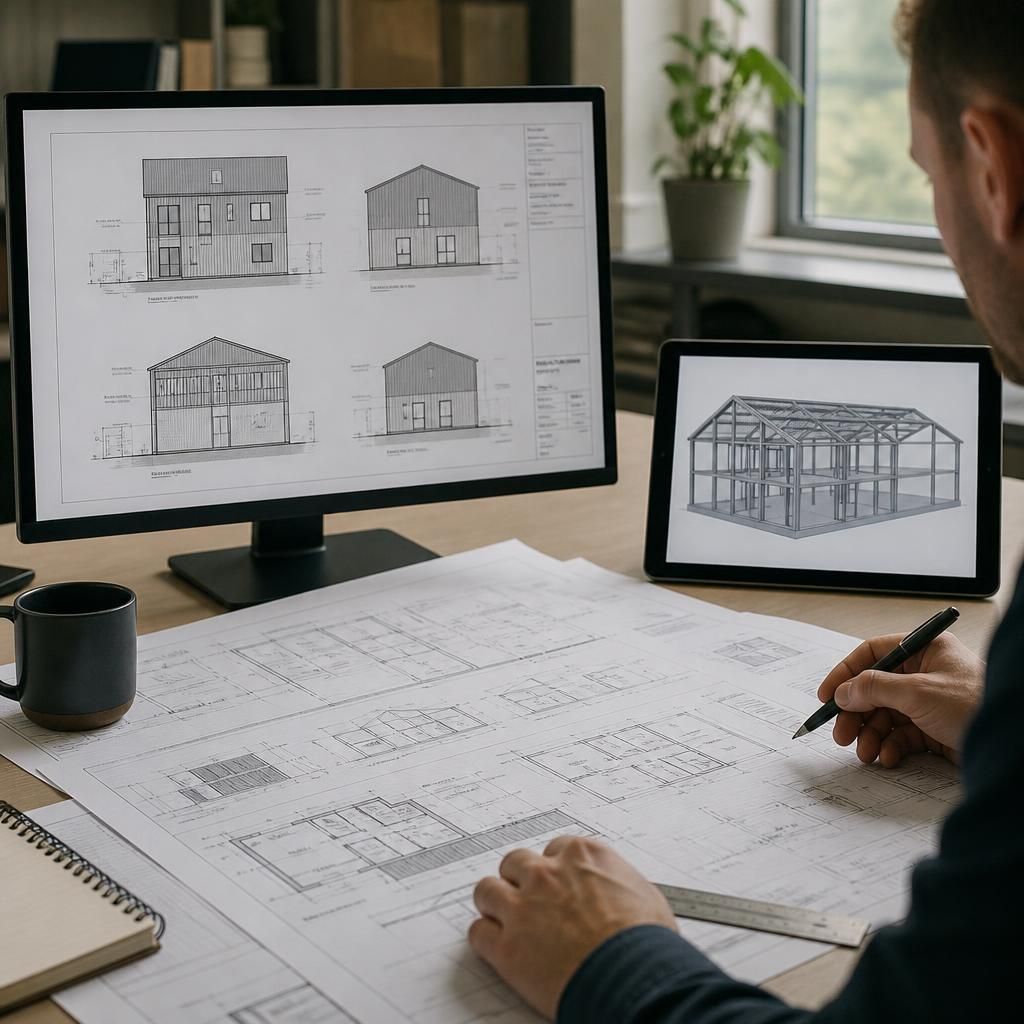
Converting an existing agricultural or industrial steel building into a home will usually require a planning assessment, even if the frame and external shell are already in place. A change from an established use to a dwelling can be a material change of use, and any alterations to the building’s appearance, access, windows, roof or services may also require consent.
Some conversion proposals may fall within a specific permitted development route or prior approval process, but eligibility depends on the building’s lawful use, planning history, location and the conditions applying in the relevant nation. Do not assume that retaining the existing steel frame makes residential conversion exempt from planning control. Obtain a formal view from the relevant planning authority before committing to detailed design or construction.
Discuss your steel frame home's planning requirements
Discuss your proposed steel frame home with Buildings UK Ltd before finalising the design, so the planning requirements can be considered alongside the structural layout. The team can prepare planning elevation drawings as part of a coordinated bespoke design package.