
What building types suit light gauge steel framing?
Light gauge steel framing suits buildings that need a lightweight, accurately manufactured structural frame, including homes, offices, schools, apartments and other low- to medium-rise developments. It can also be appropriate for agricultural, commercial and industrial buildings where the design, loading requirements and internal layout align with the capabilities of cold-formed steel sections.
Light gauge steel framing is best suited to buildings formed from repeated, relatively closely spaced structural lines rather than structures that depend on a small number of very large sections or long, unobstructed spans. Suitability is determined by the building’s loads, height, layout, fire strategy, environmental exposure and construction method, not simply by its intended use.
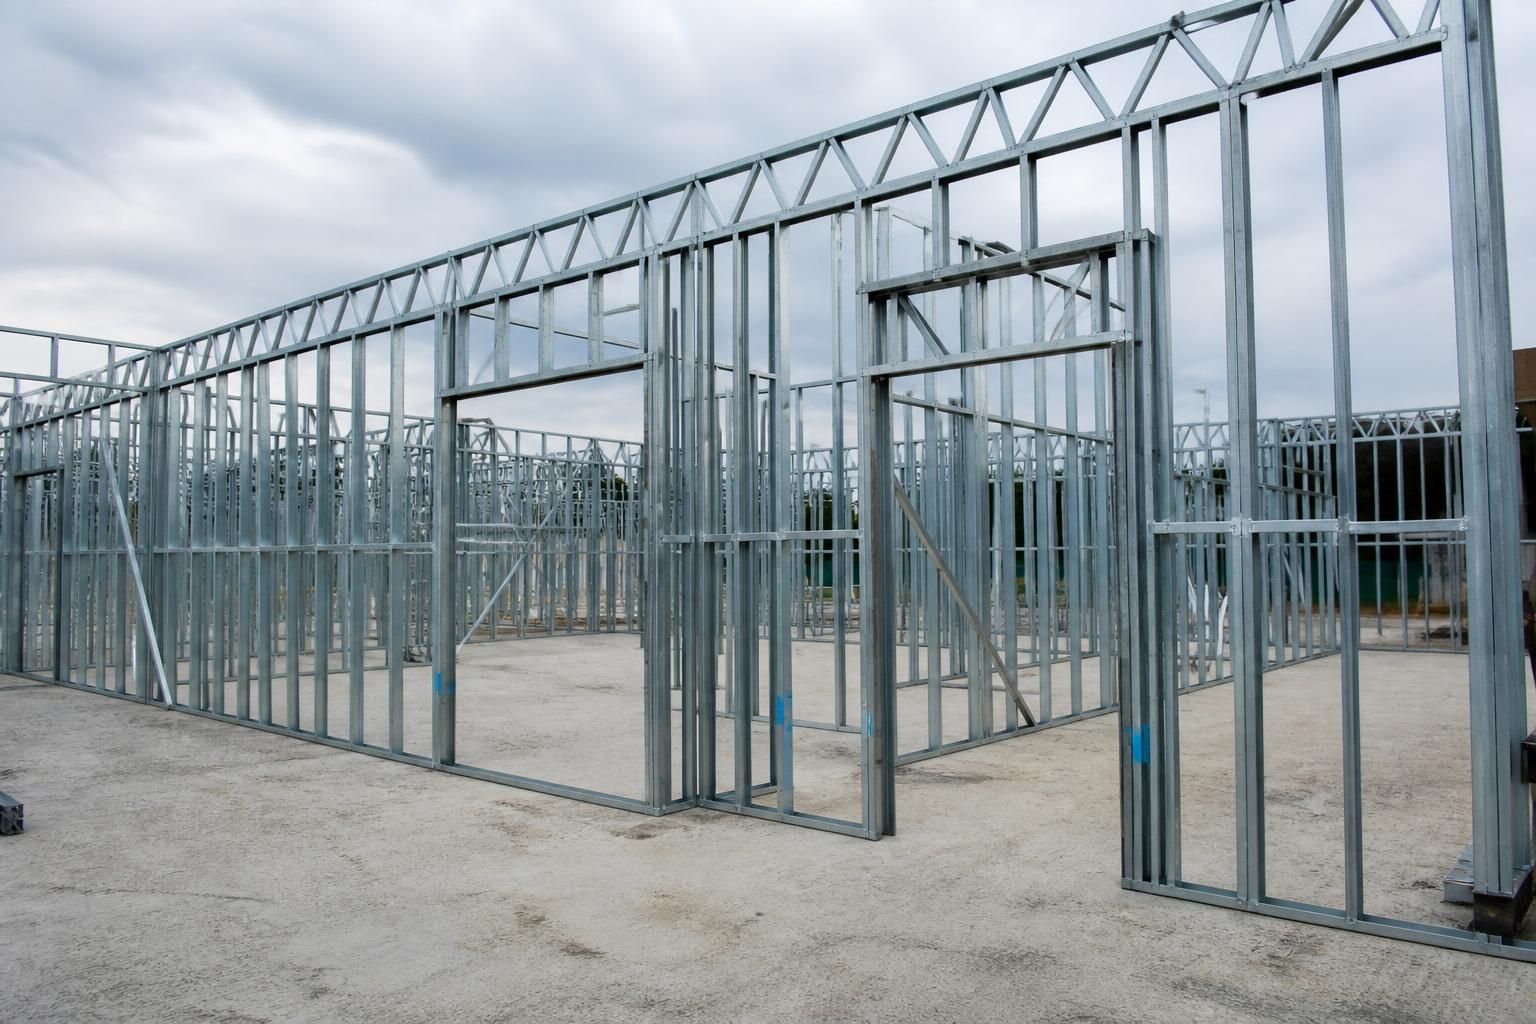
Repetitive cellular buildings are a strong application. Where rooms, corridors and partitions follow a regular arrangement, load-bearing light gauge steel wall panels can be repeated throughout the plan. This can suit care accommodation, student accommodation and other developments where many similar internal spaces reduce design variation and simplify the manufacture of panels, floor cassettes or roof components.
Panelised and modular construction can also make effective use of light gauge steel. Sections can be formed into wall, floor and roof assemblies before being brought together on site. This approach is most practical where the modules or panels have consistent dimensions, service openings are identified early and the joints between units are designed as part of the structural system.
Infill construction is another common arrangement. Light gauge steel walls can sit between columns and beams in a primary frame, forming internal partitions or the external envelope without requiring every wall to carry the full building load. The supporting structure, connections, movement allowances and cladding loads must be coordinated so that the infill does not receive forces for which it was not designed.
Buildings with modest floor and roof spans may use light gauge steel for joists, rafters, wall studs or complete framing systems. It is particularly useful where supports can be positioned at regular intervals. If the design calls for a wide clear span, heavy suspended equipment, concentrated plant loads or substantial storage loads, heavier structural members may be more appropriate, either alone or in combination with light gauge components.
Extensions, roof additions and buildings on sites with limited foundation capacity can sometimes benefit from the relatively low self-weight of cold-formed steel. This does not remove the need to assess the existing structure, foundations, connections, wind actions and temporary works. Adding floors or roof space can change load paths significantly, so the existing building must be surveyed before a framing solution is selected.
The following characteristics generally indicate a good fit:
- a regular plan with repeated bays, rooms or wall lines;
- loads that can be distributed through closely spaced studs, joists or rafters;
- clear information about openings, services, cladding and imposed loads;
- requirements for accurate, factory-formed components and controlled tolerances;
- a construction sequence that allows panels, cassettes or individual members to be installed and braced correctly; and
- details that provide adequate resistance to fire, sound transmission, heat loss and corrosion for the building’s use and environment.
Less suitable building types are those dominated by large open halls, significant point loads, high-impact activity, heavy mechanical equipment or unusual geometry. Light gauge members can be strengthened or combined with heavier steel, concrete or timber, but doing so may reduce the advantages of using a predominantly light gauge system. The design should therefore identify where a hybrid frame is more efficient than trying to make every element from the same section type.
Building regulations and performance requirements remain central to the choice. Fire resistance may require tested wall and floor build-ups, additional protection or specific connection details. Acoustic performance depends on the complete separating construction rather than the steel studs alone. Thermal performance depends on insulation continuity, thermal bridging, junction design and airtightness. External walls also need suitable protection against moisture and corrosion, particularly in exposed or aggressive environments.
In practice, the most appropriate building types are those whose structural grid, loading and construction details can be defined early and repeated economically. A preliminary assessment should review the proposed plans, elevations, storey arrangement, openings, floor and roof loads, cladding, services and site conditions before confirming whether light gauge steel should be used throughout or alongside heavier structural materials.
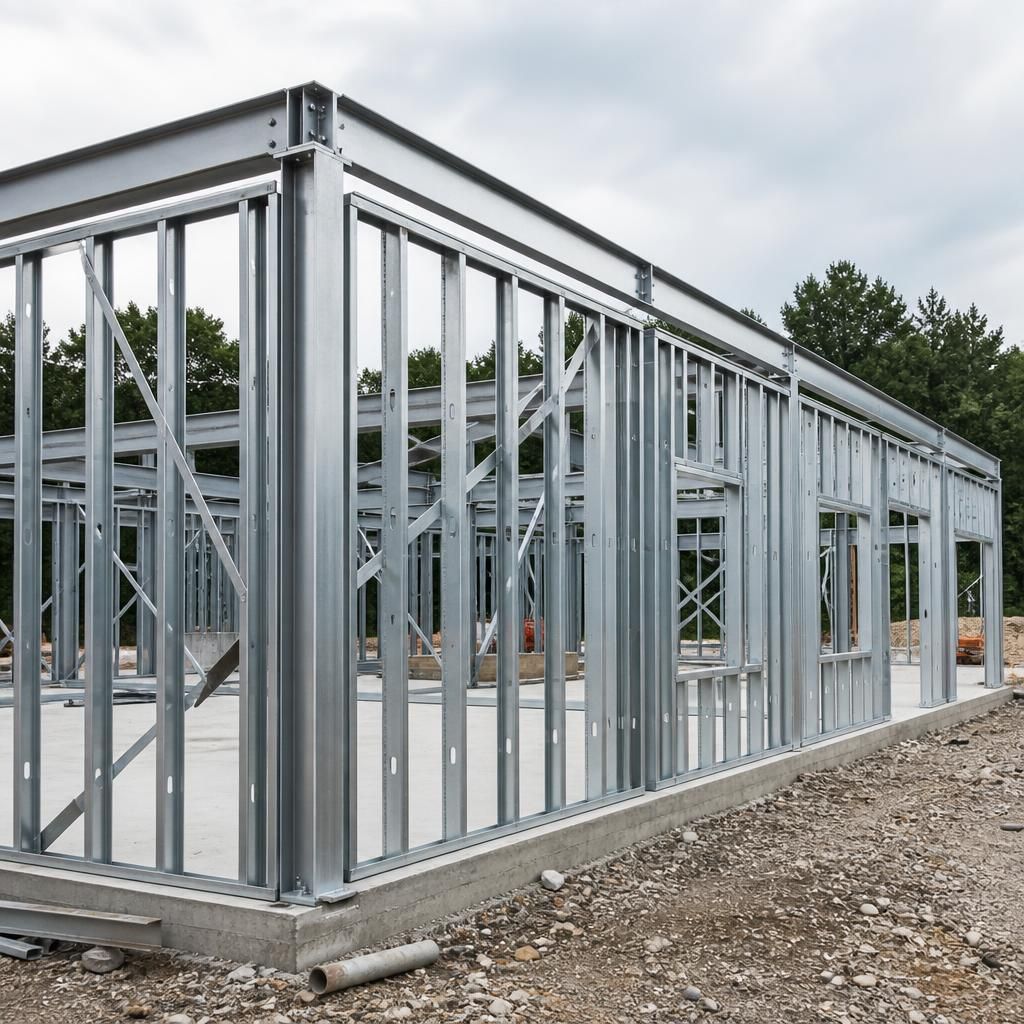
Light gauge steel framing can be suitable for the enclosed parts of a larger agricultural or industrial site, even where the main building requires a different structural solution. Offices, welfare facilities, control rooms and other cellular accommodation typically have regular wall lines and moderate loads, making them more compatible with closely spaced cold-formed sections than large, open production or storage areas.
This means a single development may use different framing systems for different building functions. The choice should be made zone by zone, considering the required clear space, equipment loads, fire separation and environmental conditions. A framing assessment should therefore distinguish between the building’s occupied rooms and any areas intended for vehicles, machinery, bulk storage or intensive industrial activity.
Assess your building’s suitability for light gauge steel framing
If you have plans for a building that may suit light gauge steel framing, contact Buildings UK Ltd to discuss the proposed layout, loads and construction requirements. The team can assess whether a light gauge, heavier or hybrid framing solution is appropriate for your project.