
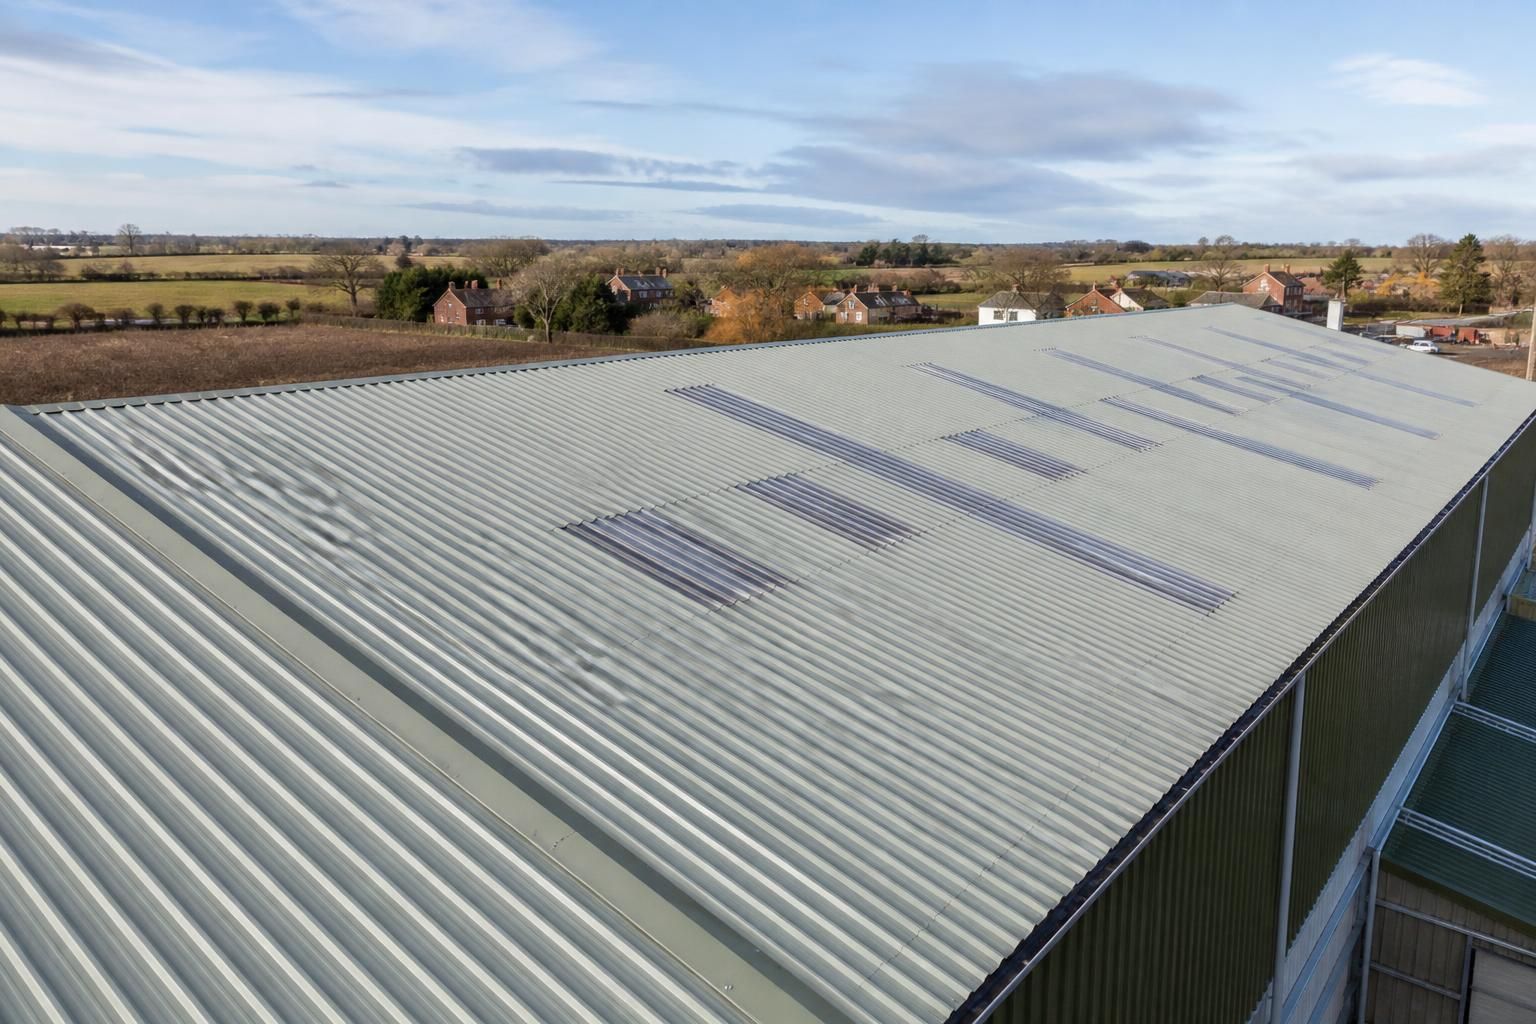
Are insulated corrugated roof panels suitable for large-span buildings?
Yes, insulated corrugated roof panels can be suitable for large-span buildings, provided the supporting steel frame, purlin arrangement, panel spans and imposed loads are designed to work together. They offer a continuous insulated roof covering, but the panel manufacturer’s span tables and the project’s structural calculations must confirm suitability for the specific building.
Insulated corrugated roof panels can be used on large-span buildings, but they do not normally span the full distance between the main columns or portal frames. The roof structure must transfer loads through the panels to the purlins, then into the primary steel frame and foundations. Suitability therefore depends on the complete roof design rather than on the panel profile alone.
In a large-span building, the main design considerations include:
- Purlin spacing: Panel span capacity is governed by the distance between supports, the direction of spanning and the number of spans. Wider building frames may require additional or deeper purlins even where the main structure remains unchanged.
- Applied loads: The design must account for the roof’s self-weight, wind suction, snow loading, maintenance access and any suspended services or equipment. Local loads around gutters, plant supports and access points may require separate strengthening.
- Deflection: Excessive movement can affect joint seals, fixings, drainage falls and the appearance of the roof. The panel and supporting steelwork must be checked together against the relevant serviceability limits.
- Wind effects: Edge and corner zones can experience higher wind suction than the central roof area. Fixing patterns and purlin design may therefore need to vary at the perimeter.
Large-span roofs also place greater importance on continuity and detailing. Panel joints should be positioned and sealed in accordance with the panel system’s installation requirements, with particular attention to end laps, side laps, eaves, ridges, verges and changes in roof direction. Poorly detailed joints can allow water ingress or air leakage, while over-tightened or incorrectly placed fixings can damage the weathering layer and reduce long-term performance.
The insulated core provides thermal resistance within the roof build-up and can reduce the number of separate roofing operations compared with a built-up system. Its effectiveness still depends on the complete envelope design. Thermal bridges may occur at purlins, fasteners, trims and junctions with walls, so these areas should be reviewed where the building will be heated, humidity-controlled or used to store temperature-sensitive goods. Vapour control, internal humidity and ventilation are also relevant to condensation risk, particularly in agricultural buildings.
Panel length and handling become practical considerations as the building size increases. Long panels can reduce the number of transverse joints, but they require suitable transport, lifting equipment, storage and controlled installation. Panels should be supported during handling to prevent distortion, and installation should follow the manufacturer’s stated requirements for lifting, cutting, fasteners and protection of finished surfaces. Work sequencing must also allow the frame, purlins, roof panels and associated flashings to be installed without exposing incomplete joints or insulation to avoidable weather.
Openings and roof penetrations need to be incorporated into the design rather than cut in an ad hoc manner after installation. Rooflights, smoke-control equipment, ventilation units, extract fans and service penetrations can interrupt panel support and introduce concentrated loads. Each opening should have suitable trimming steel, weathering details and, where necessary, local protection or access arrangements. Regular maintenance access should not rely on the unsupported panel surface unless the system has been specifically designed for that use.
Cost suitability is influenced by more than the panel price. Additional purlins, heavier steelwork, edge-zone fixings, lifting requirements, trims, flashings, access provisions and specialist interfaces can affect the overall roof package. A panel solution may reduce the number of separate installation stages, but a fair comparison should consider the complete installed build-up, including insulation, weathering, seals, drainage and any internal lining required for the building’s use.
For a new industrial, agricultural or equestrian building, the appropriate process is to establish the building dimensions, roof geometry, location, use, environmental conditions and proposed services before selecting the panel system. The steel frame and purlin arrangement can then be coordinated with the panel span tables, structural calculations and detailing requirements. A bespoke design package may include planning elevation drawings and isometric fabrication blueprints to help coordinate these elements before manufacture.
Insulated corrugated roof panels are therefore a viable option for many large-span buildings when the roof is treated as an integrated structural and weatherproofing system. They are not a substitute for designing the primary frame and secondary steelwork correctly; the final specification should be verified for the actual span, support arrangement, loads, openings, environment and installation method.
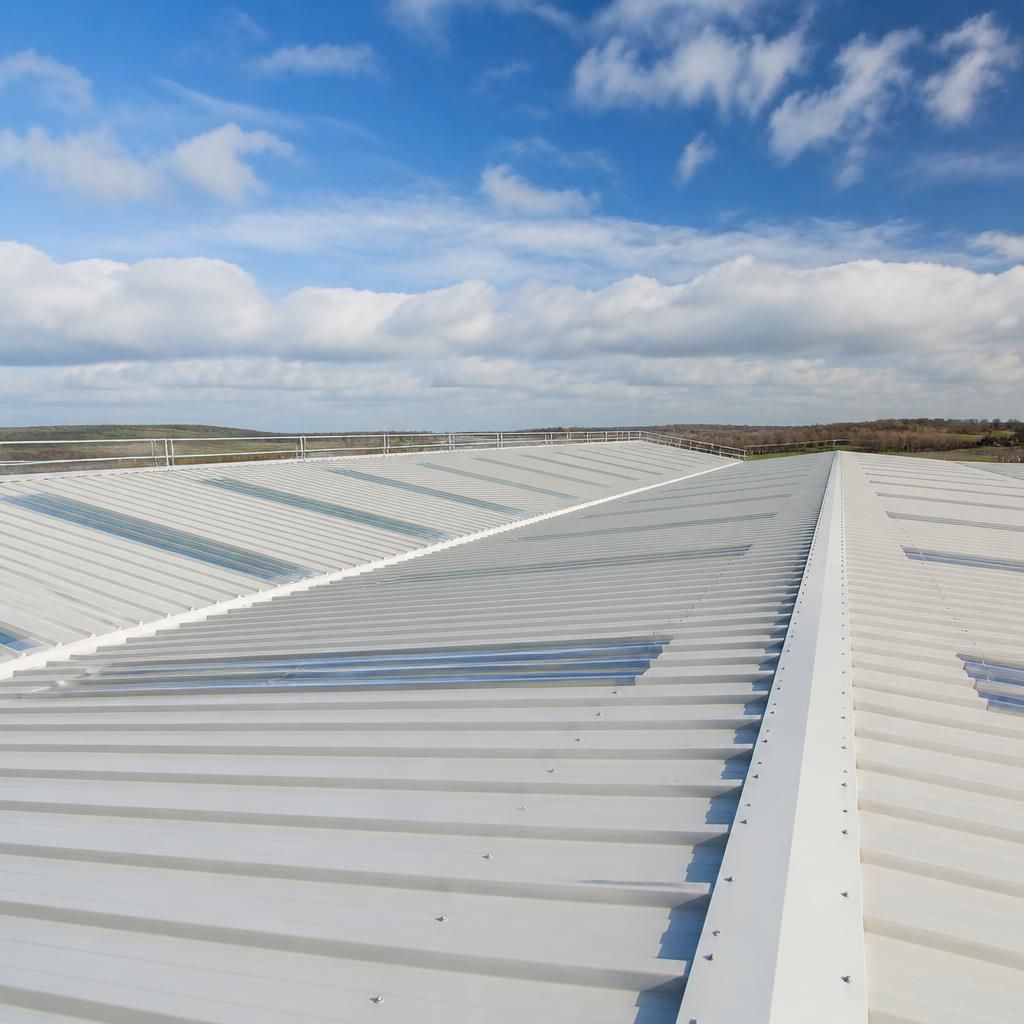
Large-span suitability is assessed by the support arrangement within each roof bay, rather than by the building’s overall width alone. A well-coordinated design aligns the panel system with the secondary steelwork, roof geometry and service requirements before fabrication. This helps establish where panel lengths, joints and local detailing will be needed, allowing the roof covering to be specified as part of the complete building rather than selected in isolation.