
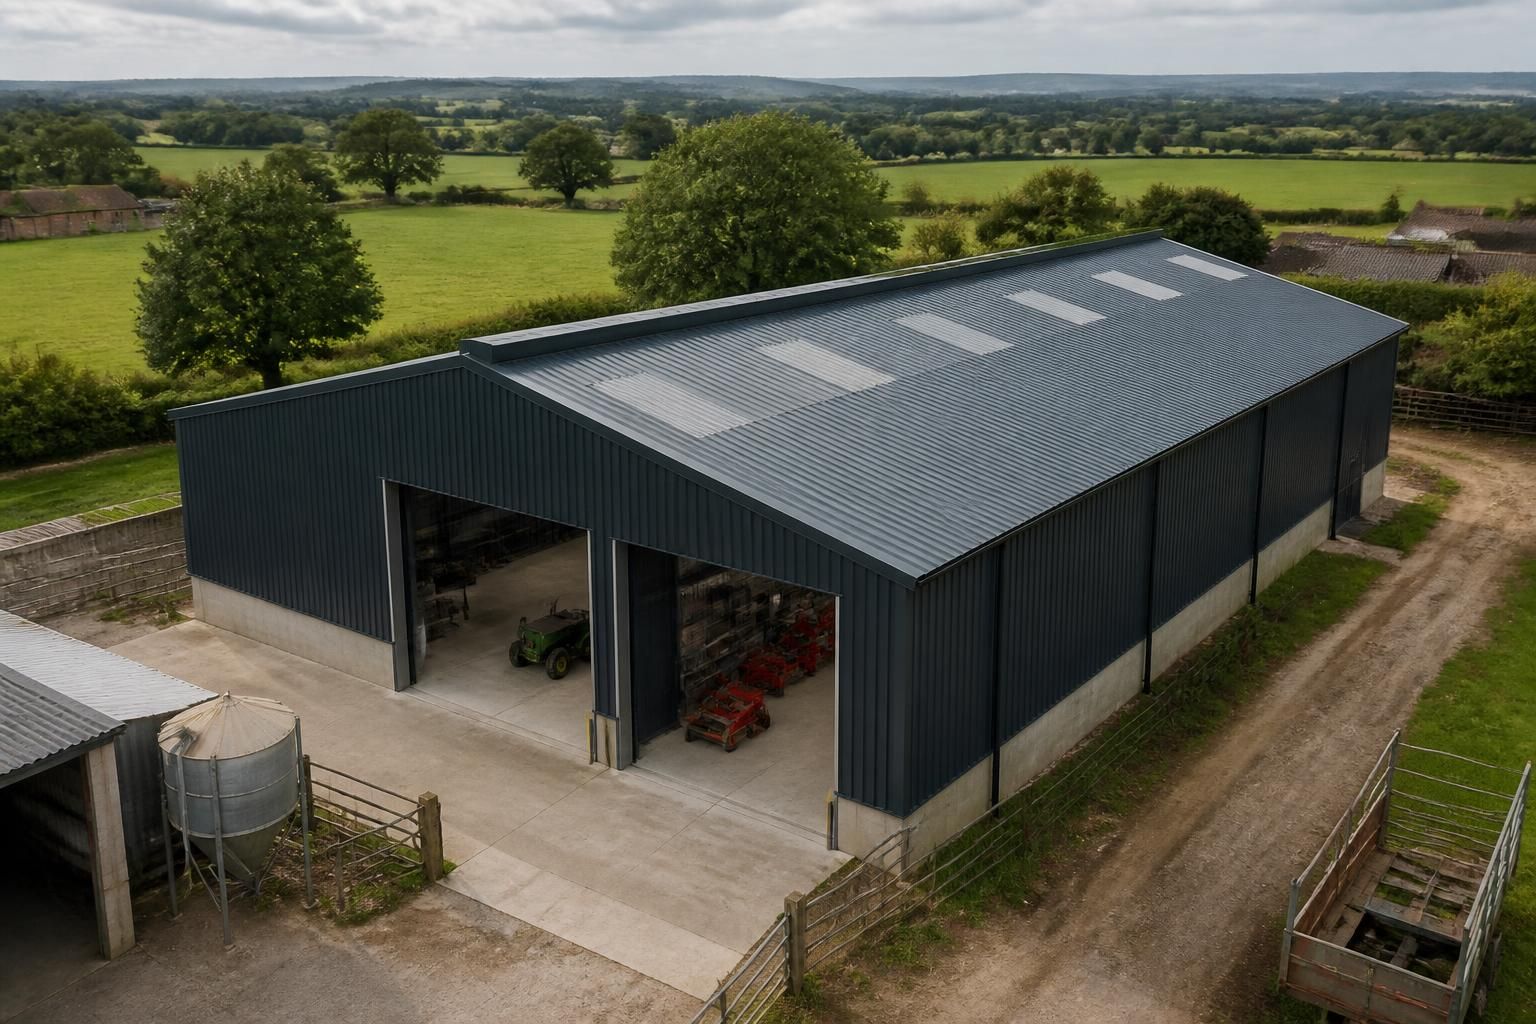
Which buildings benefit most from insulated steel roof panels?
Insulated steel roof panels benefit buildings that need a durable roof with built-in thermal performance, particularly industrial units, agricultural buildings and equestrian facilities. They are most suitable where reducing heat transfer, managing condensation and maintaining a more stable internal environment are important design requirements.
The buildings that benefit most from insulated steel roof panels are enclosed steel-framed structures where the roof forms an important part of the building envelope. They are particularly suitable for industrial units, agricultural buildings and equestrian facilities with enclosed working, storage or animal areas. The strongest case is usually where the building’s use requires more controlled internal conditions than an open-sided shelter can provide.
Industrial buildings
Workshops, warehouses, manufacturing units, distribution buildings and commercial storage premises can all benefit from an insulated roof panel system. These buildings often have large roof areas, wide internal spaces and doors that open frequently, so the roof specification needs to work as part of the overall enclosure rather than being treated as a separate weather covering.
Insulated panels are also relevant where a unit contains offices, welfare facilities or production areas beneath the same roof. In these cases, the roof must be considered alongside wall panels, doors, rooflights, ventilation and heating. A well-matched specification avoids creating a heavily insulated roof over a poorly performing remainder of the building envelope.
Agricultural buildings
Insulated roof panels can suit farm buildings used for purposes such as machinery storage, workshops, farm offices, agricultural processing and enclosed storage. They are more likely to be worthwhile where the building is occupied regularly or contains equipment and materials that need protection from changing internal conditions.
For livestock buildings, the roof design requires additional care. Ventilation, internal humidity, cleaning methods, corrosion exposure and the effect of the building’s use on panel finishes all need to be assessed. An insulated panel is not a substitute for a properly designed ventilation strategy. The agricultural use, stocking arrangement and any requirements for washdown or hygiene should influence the panel specification and supporting details.
By contrast, an open-sided hay store or basic implement shelter may gain less from an insulated roof because the building does not provide a consistently enclosed internal environment. In those situations, the additional roof construction should be justified by the way the building will actually be used.
Equestrian buildings
Enclosed stables, indoor arenas, tack rooms, feed stores and equestrian workshops are common examples where insulated roof panels may be appropriate. These buildings can contain areas with different requirements: horses need suitable ventilation, while tack rooms, offices and storage areas may need a more controlled enclosure.
For an indoor arena, the roof covering must be considered with the arena’s volume, ventilation openings, natural lighting and internal lining. For stables, the detailing around eaves, ridge ventilation, rooflights and wall junctions is especially important. The panel system should support the intended environment without restricting the air movement required for animal welfare.
Buildings with mixed uses
A combined agricultural or industrial building may contain a workshop, storage bay, office and welfare area under one roof. Insulated steel roof panels can be useful in this arrangement because they provide a consistent roof build-up across a large footprint, but different internal zones may still need separate ventilation, heating and lining arrangements.
Buildings used for packing, handling or storing temperature-sensitive goods require closer specification than general-purpose storage. The designer may need to consider hygiene, cleaning, fire performance, internal linings, vapour control and the relationship between the roof and wall construction. Where a building has specialist environmental requirements, a standard panel selection should not be assumed to be sufficient.
What makes a building a good candidate?
- It is substantially enclosed rather than open-sided.
- The roof covers a regularly occupied, working or managed internal space.
- The building includes offices, welfare rooms, workshops, storage areas or animal accommodation.
- The roof spans a large area and forms a significant part of the building’s external envelope.
- The project benefits from a coordinated roof, wall, opening and ventilation design.
- The required appearance, performance and panel finish can be incorporated within the planning and structural design.
When another roof approach may be more suitable
Insulated steel roof panels are not automatically the best option for every steel-framed building. Open agricultural shelters, unheated storage structures and buildings where the roof is not required to contribute significantly to the internal environment may have different priorities. Specialist applications, including cold storage, high-humidity processes or buildings with demanding fire and hygiene requirements, need a design based on the complete specification rather than on the panel type alone.
The building’s use should therefore be assessed before selecting the roof system. A suitable design considers the structure, span, roof pitch, drainage, rooflights, access, ventilation, internal activity and any planning or building-control requirements together. For a bespoke steel-framed project, these decisions can be developed through design drawings and fabrication information so that the roof panels work with the building rather than being specified in isolation.
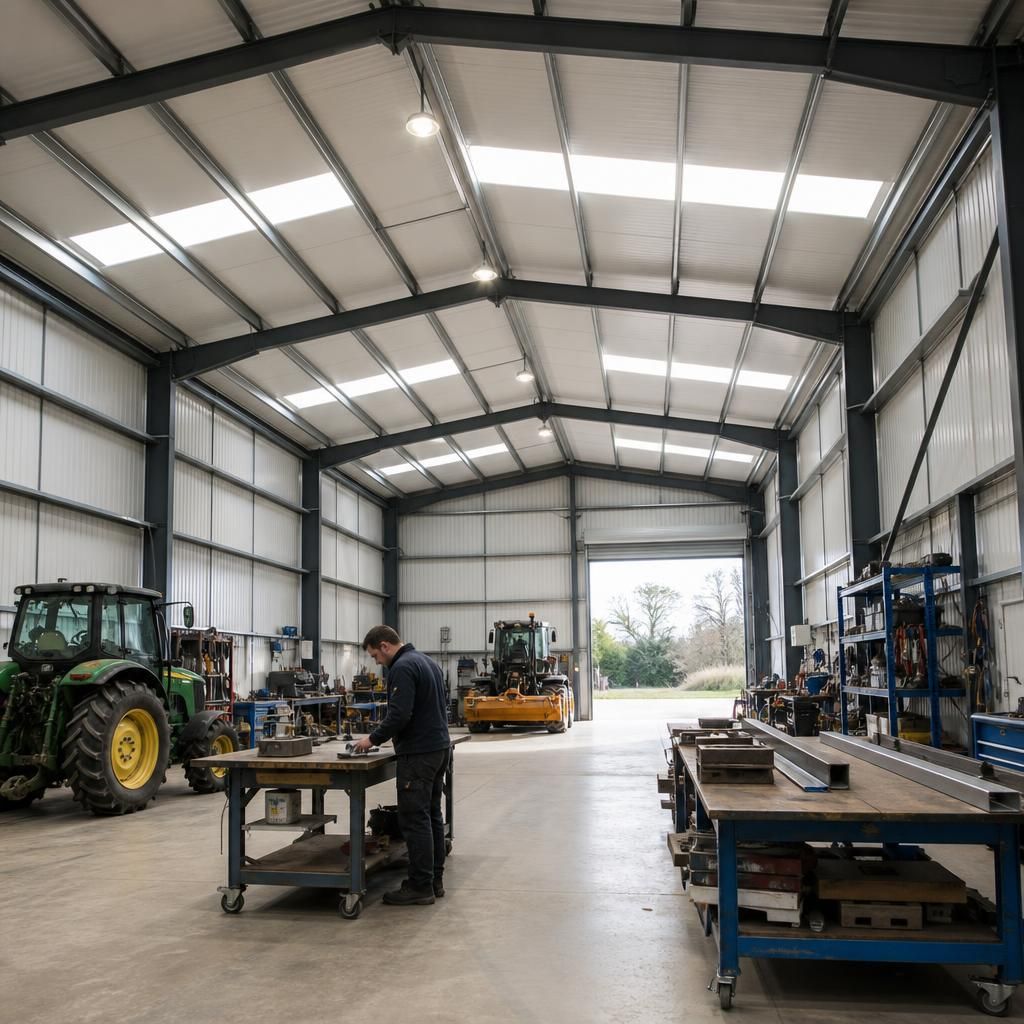
Buildings that require a practical finished roof underside can benefit from insulated steel roof panels because the roof system can combine external weather protection, insulation and an internal liner within one coordinated assembly. This can be relevant to workshops, agricultural processing areas and equestrian rooms where the underside of the roof forms part of the working environment.
The internal finish still needs to match the building’s use. Areas exposed to dust, moisture, impact, cleaning or animal activity may require a suitable liner, joint treatment and ventilation arrangement. The best candidates are therefore buildings where the roof’s external and internal requirements can be defined together, rather than projects treating insulation as an added layer after the main roof has been designed.
Discuss your insulated steel roof panel requirements
If you are assessing whether insulated steel roof panels are suitable for your proposed building, discuss the project requirements with Buildings UK Ltd. The intended use, roof design and required internal conditions can then be considered as part of the wider building specification.