
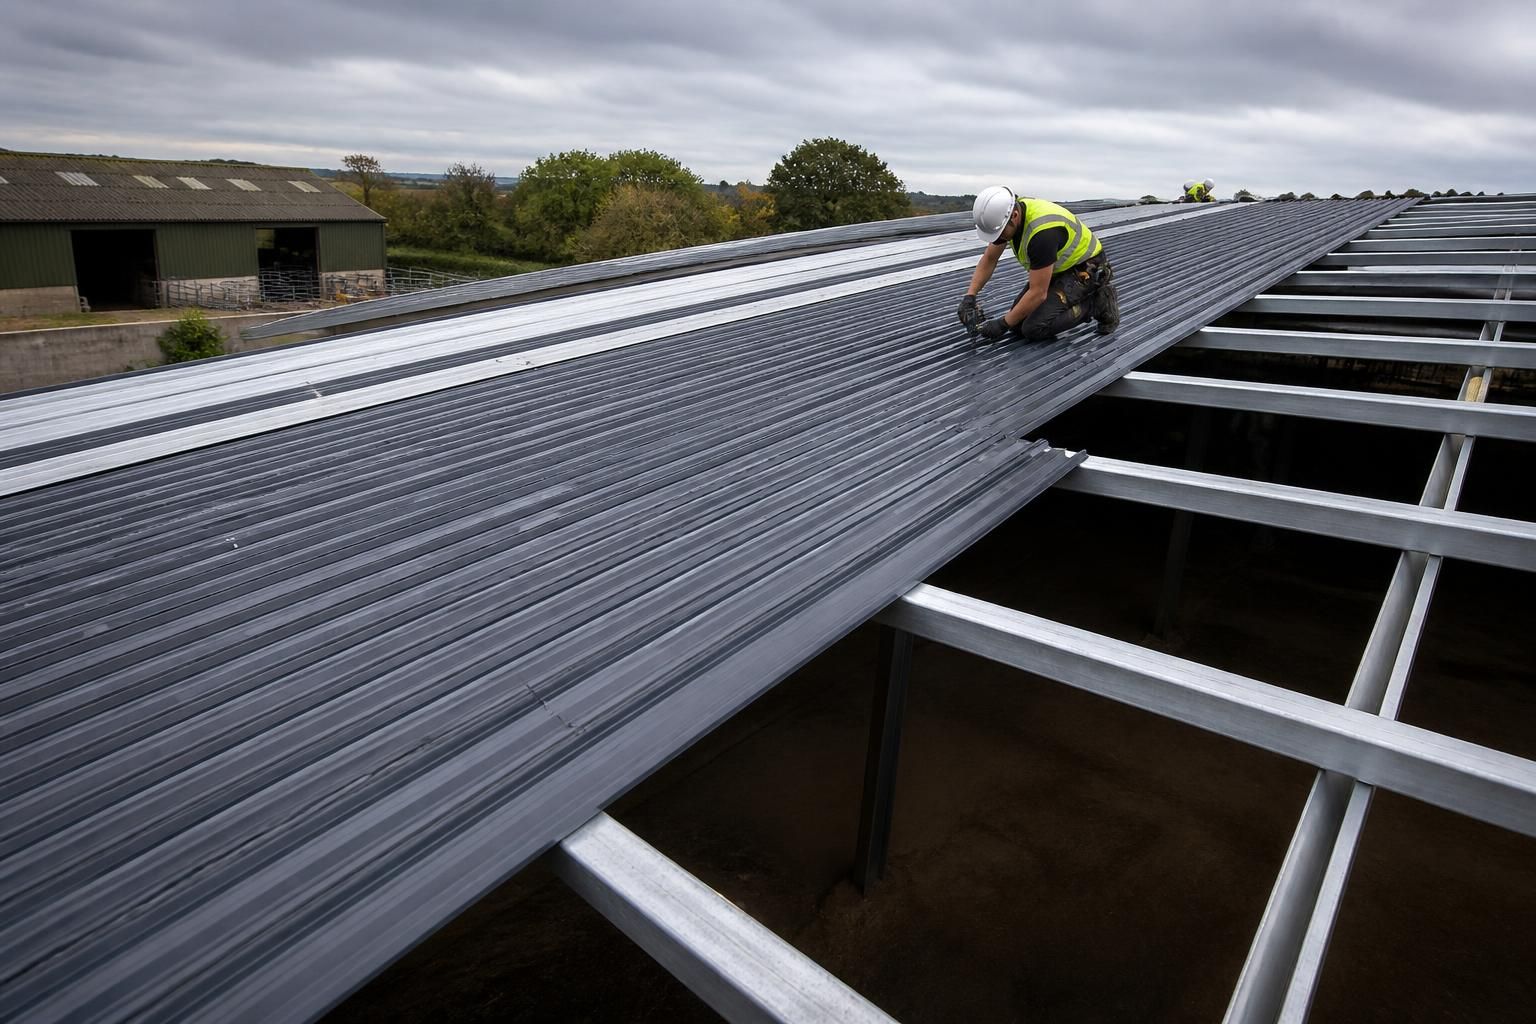
What project requirements indicate that steel roofing materials are suitable?
Steel roofing materials are suitable where a project requires a durable, lightweight roof covering that can be formed to suit the building’s dimensions and design. They are particularly appropriate for agricultural, industrial and equestrian buildings where practical installation, long-term weather resistance and compatibility with a steel frame are important.
Steel roofing materials are suitable when the project needs a roof covering that can be specified around the building’s structure, exposure, internal environment and intended use. The correct choice depends less on the material alone than on whether the sheet profile, coating, insulation arrangement and fixing method satisfy the building’s design requirements.
The building’s structural arrangement is the first consideration. Steel roof sheets are commonly coordinated with steel rafters and purlins, so the support spacing, roof geometry and fixing positions must be established before the roofing specification is finalised. The design should account for the roof’s dead load, wind loading, snow loading where applicable, access requirements and any additional loads from items such as rooflights, ventilation equipment or mechanical services. These loads must be assessed as part of the overall structural design rather than assumed from the appearance of the roof covering.
Profiled steel sheets are particularly appropriate where the roof has straightforward planes and a defined fall to discharge rainwater. The profile contributes stiffness and directs water towards gutters and outlets, but the roof pitch, sheet laps, flashings and penetrations still need careful coordination. Complex junctions, valleys, parapets and changes in level can be accommodated, although they require accurate detailing to reduce the risk of water entering at vulnerable points.
- Exposure: The site’s wind conditions, rainfall, proximity to the coast and surrounding industrial or agricultural atmosphere can affect the required coating and detailing.
- Internal conditions: Buildings containing livestock, machinery or processes that generate moisture need suitable ventilation and condensation control. A single-skin sheet may be inappropriate where internal temperature, humidity or surface condensation must be controlled.
- Thermal performance: Where the building needs a more stable internal temperature, the roof should be specified with an appropriate insulated construction rather than relying on an uninsulated outer sheet.
- Drainage: Roof pitch, gutter capacity, downpipe locations and sheet laps must work together so that rainfall is directed away from the building and its openings.
- Penetrations and alterations: Doors, rooflights, extraction equipment, flues and future service routes should be identified early, as each penetration requires compatible flashings and weatherproof fixing details.
- Appearance and planning: Profile shape, colour, roof form and the treatment of exposed edges may be relevant where the building is visible from roads, neighbouring properties or protected settings.
The surrounding environment is especially important for agricultural and industrial projects. Moisture, fertilisers, chemicals, animal housing conditions and airborne pollutants can accelerate corrosion if the steel grade, protective finish or detailing is unsuitable. Eaves, ridges, gutters and cut edges should therefore be designed to avoid persistent water retention, while the selected product documentation should be checked for its intended exposure conditions.
Steel roofing is also a practical option where the roof must be coordinated with a bespoke steel frame and a defined fabrication package. Accurate planning elevation drawings help establish the external form, while isometric fabrication blueprints allow the frame, purlins, roof sheets and associated details to be considered together. This reduces the likelihood of conflicts between the structural frame and roof openings, trims or drainage components.
A project is more likely to suit steel roofing when the specification can clearly define:
- the building’s use and internal environmental conditions;
- the roof shape, pitch, support spacing and drainage arrangement;
- the required thermal and condensation performance;
- the site exposure and suitable protective coating;
- the location of openings, services, rooflights and access points; and
- the installation method, including compatible fasteners, flashings and edge details.
Steel roofing may need a different build-up, additional protection or an alternative material where the building has unusually aggressive chemical exposure, demanding acoustic requirements, strict temperature control or a roof form that cannot be detailed reliably with standard components. A design review should identify these conditions before materials are ordered. For projects using a bespoke steel frame, Buildings UK Ltd can develop the associated planning and fabrication drawings so the proposed roofing arrangement is considered alongside the rest of the building rather than as a separate finishing stage.
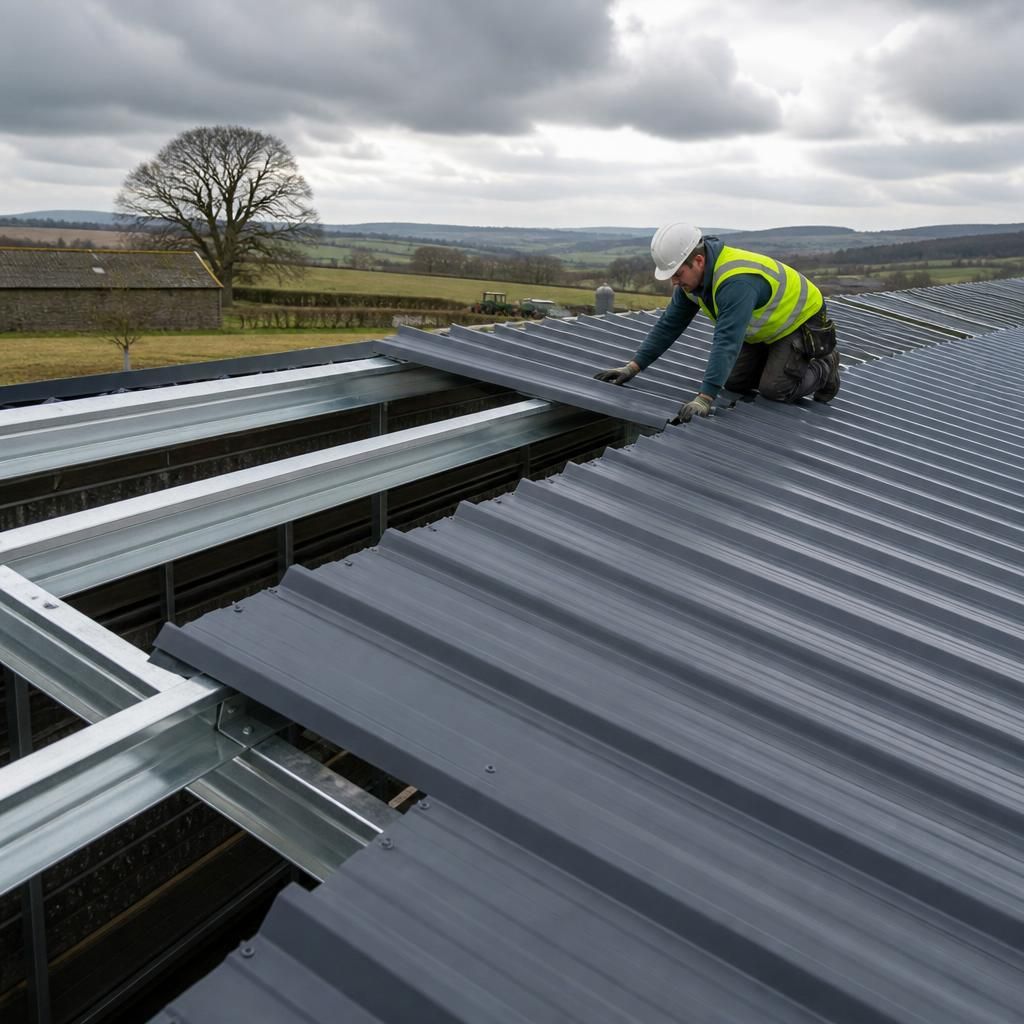
Steel roofing materials are most suitable when the project can be specified as a coordinated roof package rather than selected as a standalone sheet product. The roof covering, purlins, fasteners, trims, flashings and drainage components should be checked together so that each part is compatible with the others and the intended installation sequence.
This approach is particularly important for bespoke agricultural, industrial and equestrian buildings, where roof dimensions and edge details may differ from standard layouts. Confirming the required components before manufacture helps prevent avoidable site alterations, unsupported sheet edges or incompatible fixings. It also gives the project team a clear basis for comparing single-skin, insulated or other steel roofing arrangements against the building’s actual requirements.