
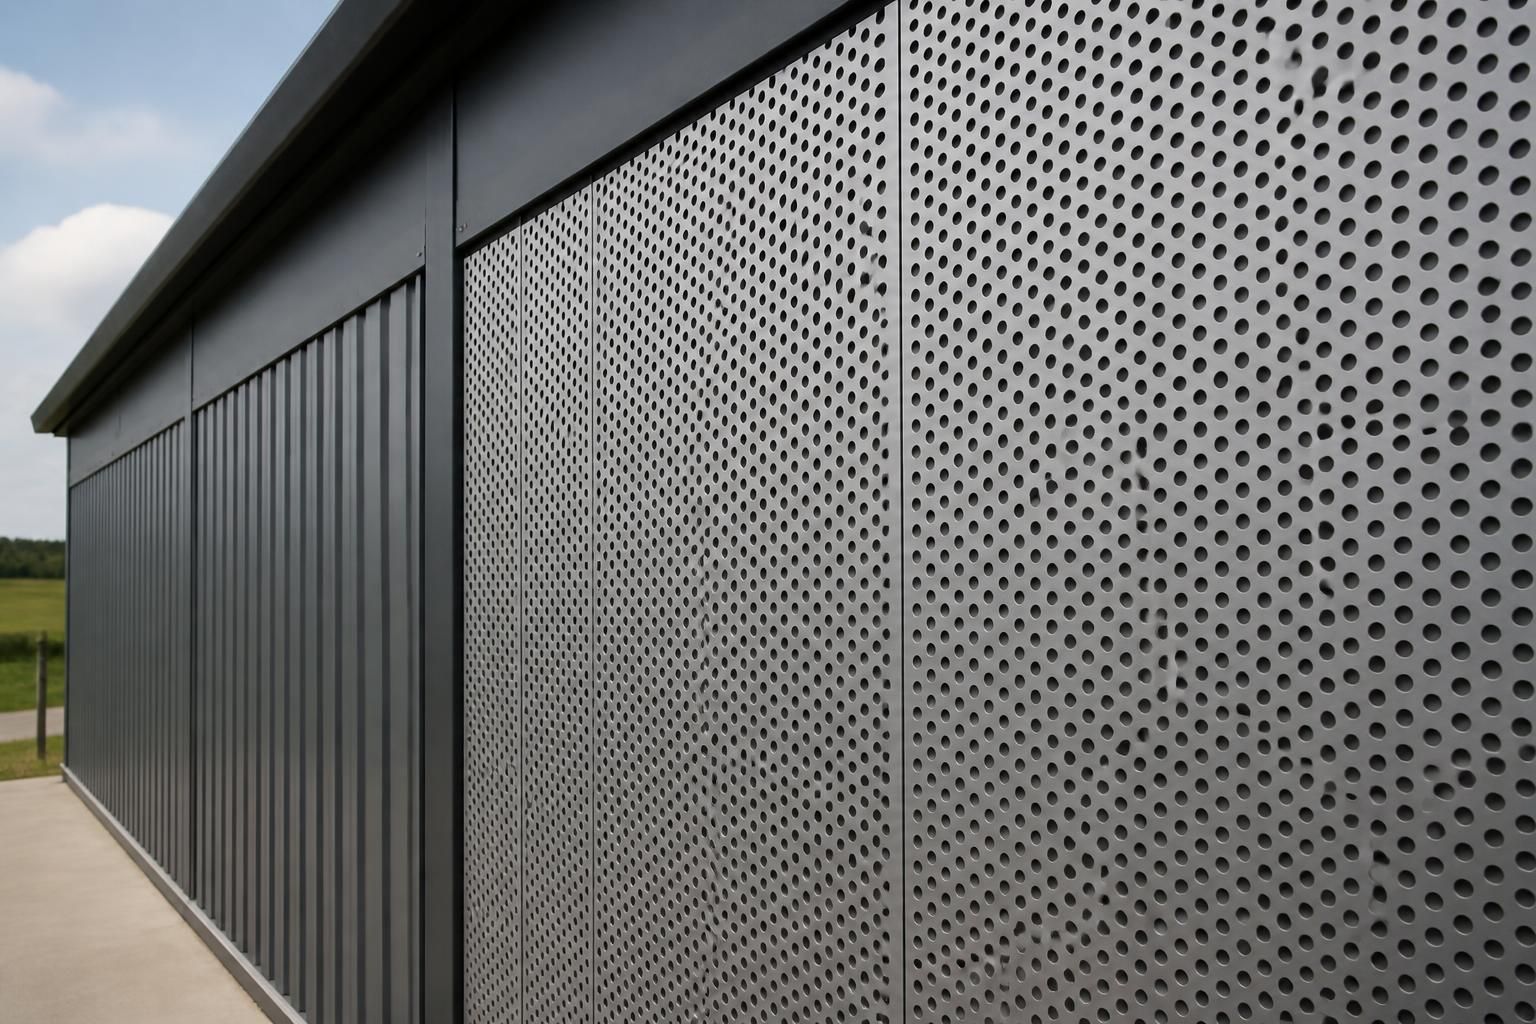
When should you choose perforated metal wall cladding instead of solid panels?
Choose perforated metal wall cladding when a building needs controlled airflow, filtered daylight or visual screening without creating a completely solid elevation. Choose solid panels instead where the priority is a fully enclosed, weather-resistant and more private wall, particularly when uninterrupted insulation and environmental separation are required.
Choose perforated metal wall cladding when the elevation is intended to act as a designed outer layer rather than as the building’s only enclosing barrier. The decision is most appropriate where the appearance, degree of openness and relationship between the façade and the space behind it matter as much as simple enclosure. Solid panels remain the more suitable option where the wall must provide a continuous, fully specified envelope.
The most useful starting point is to define the function of each elevation. A building may not need the same cladding solution on every side. Perforated panels can be considered for visually prominent façades, upper sections, plant enclosures, service areas or zones where a lighter architectural treatment is required. Solid panels may then be used on elevations that face driving rain, contain occupied or temperature-sensitive spaces, or require a continuous internal finish. A combined approach can therefore be more suitable than applying one material throughout.
Perforated cladding is also worth considering when the design needs a particular relationship between the façade and its surroundings. The pattern can produce a more textured appearance than a plain sheet, while the perceived openness changes with viewing distance, lighting conditions and the colour of the background structure. Before selecting it, review samples or elevations from likely viewpoints rather than judging the pattern only from a close-up image. The same perforation can appear relatively open at short range and more uniform from a distance.
Solid panels are generally easier to specify when the appearance must remain uniform and uninterrupted. They provide a clear surface for consistent colour, simple junctions and a straightforward visual arrangement. Perforated panels require more attention to the relationship between the sheet pattern, supporting frame, openings and corners. Poor alignment can be conspicuous, particularly on long elevations or around doors and other large penetrations.
Consider the building’s internal requirements before treating perforation as a purely aesthetic choice. If the wall forms part of a conditioned room, workshop or storage area, the complete build-up must be assessed for insulation, airtightness, moisture control and resistance to the local exposure. A perforated outer sheet may need to work with a separate backing wall or liner; it should not be assumed to provide the same envelope function as a continuous insulated panel. The proposed assembly, rather than the perforated sheet alone, must satisfy the project specification.
Acoustic and fire requirements should be checked in the same way. Perforation does not automatically make a wall acoustically effective, and it does not establish the fire performance of the complete construction. Where noise control, fire resistance or compartmentation is relevant, specify a tested or suitably assessed wall build-up and confirm how the perforated layer is supported. Solid panels may offer a simpler route to a controlled specification, but their suitability still depends on the complete system.
Structural and detailing constraints can determine the choice. The designer should assess:
- the panel span, support spacing and fixing arrangement;
- wind actions on both the cladding and its supporting steelwork;
- the treatment of edges, corners, openings and changes in level;
- the risk of trapped debris or unwanted access behind the outer layer;
- how the chosen finish will coordinate with doors, roof sheets, flashings and gutters; and
- whether the perforated sheet is intended as cladding, screening or part of a separately designed rainscreen arrangement.
Perforated metal is usually the stronger candidate when the design brief values a controlled degree of openness and accepts the need for more detailed coordination. Solid panels are usually preferable when simplicity of the envelope, a consistent internal environment or a continuous finished surface takes priority. The correct comparison should therefore be between complete wall constructions, not between two sheets considered in isolation.
For a new industrial, agricultural or equestrian building, record the required performance for each elevation before choosing the finish. Planning elevations and fabrication drawings should show the perforation pattern, panel orientation, supporting members and interfaces with openings. This makes it easier to identify where a perforated treatment is genuinely serving the design and where a solid panel would provide a more appropriate technical solution.
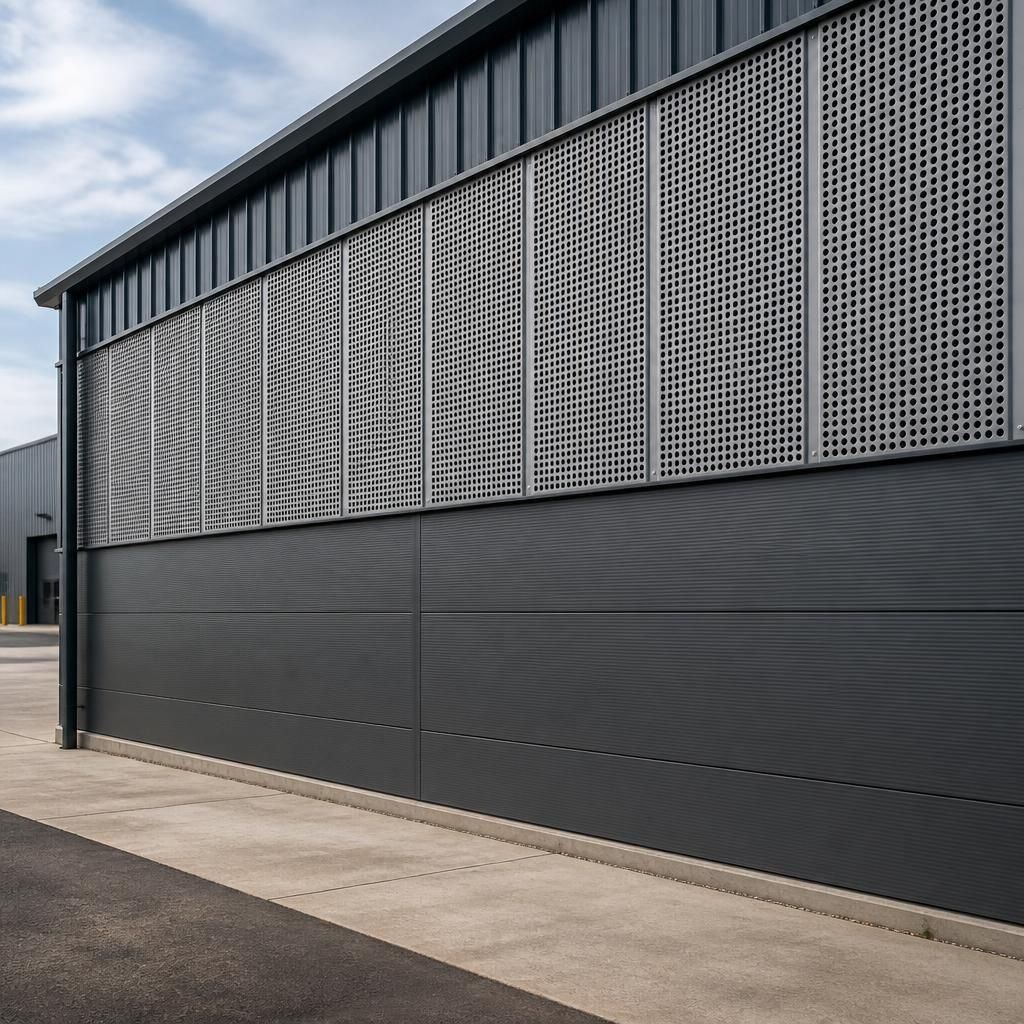
A split-height cladding arrangement can be more appropriate than using perforated metal or solid panels across the entire elevation. A solid lower zone can provide a clearer barrier where the wall is exposed to splash, dirt, contact from vehicles or routine ground-level activity, while perforated panels above can reduce the visual mass of the building and allow the upper façade to remain more open.
This approach is particularly useful where the building’s requirements change with height. Specify the lower section for the relevant impact, weather and cleaning conditions, then assess the upper section for appearance, airflow and daylight. The junction between the two materials should be detailed as part of the elevation design, with coordinated rails, flashings and panel modules so that the change in cladding reads as intentional rather than as a retrofit.
Discuss your perforated metal cladding requirements
Discuss your proposed perforated metal wall cladding arrangement with Buildings UK Ltd to review how the panels, supporting steelwork and adjoining elements should be coordinated. Their bespoke design package can help develop the required planning elevations and fabrication information.