
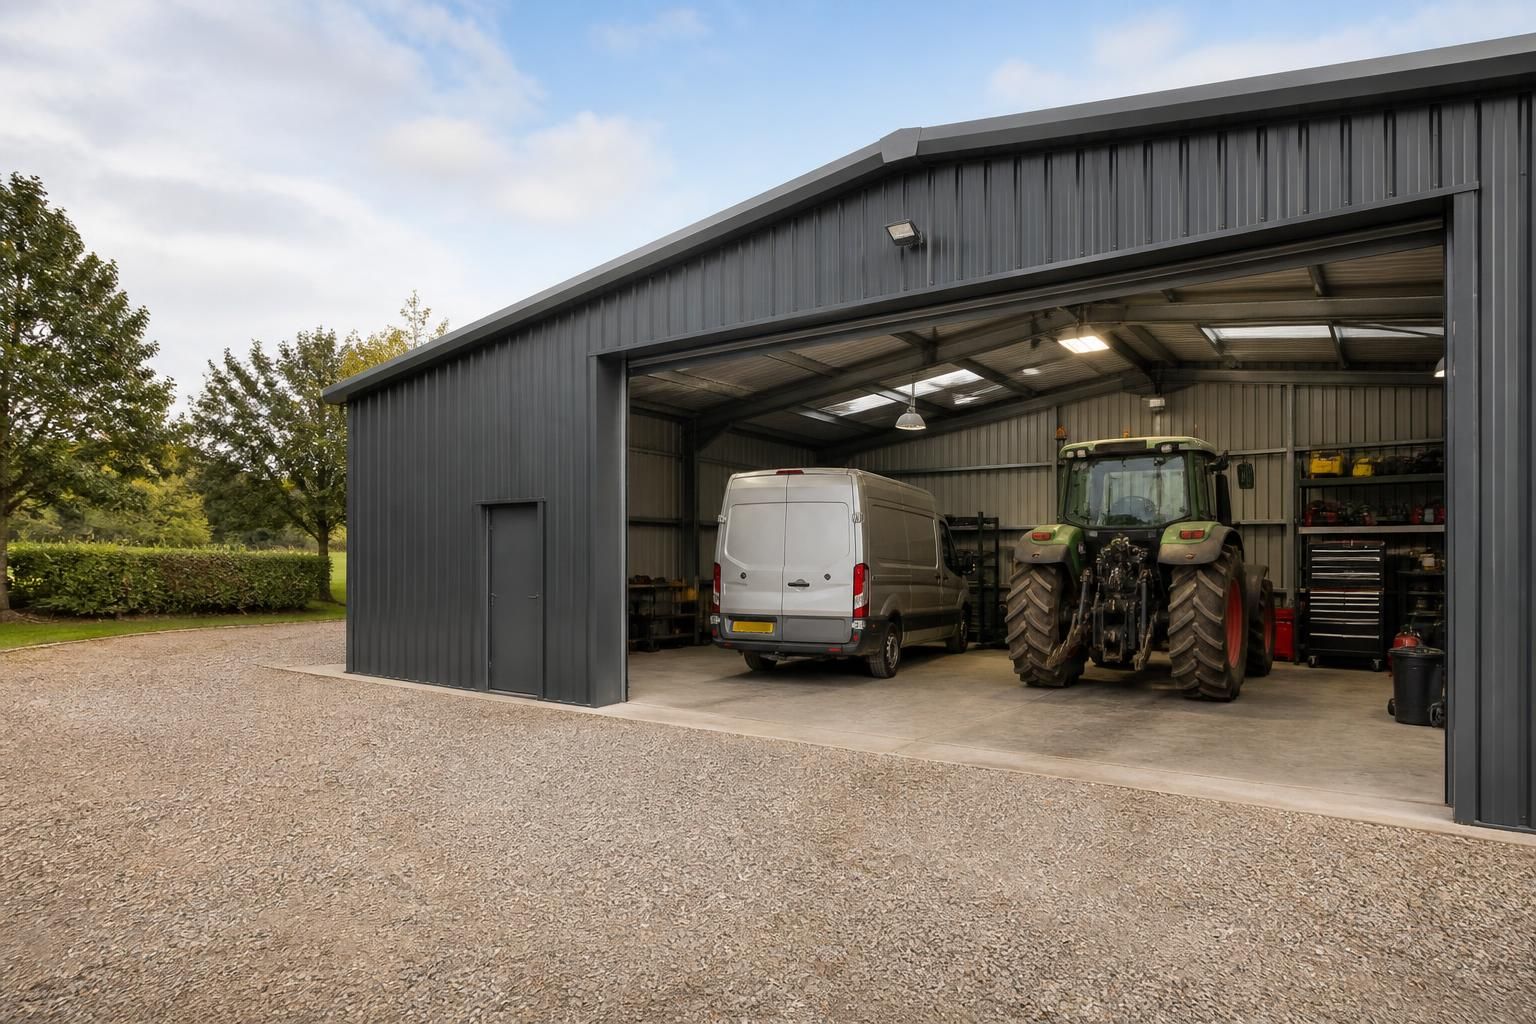
What size steel garage does your project need?
The right steel garage size depends on what it must accommodate, including vehicles, equipment, storage, working space and room to move safely around them. Plan for clear internal dimensions, door access and any future needs rather than sizing the building only around the items you have today.
A suitable steel garage size is determined by the building’s intended use, the dimensions of the items inside and the space needed for access, maintenance and circulation. The best design is not necessarily the largest available footprint; it is a measured layout that accommodates the present use without creating avoidable restrictions later.
Start with the internal layout. Measure each vehicle, machine or stored item, including mirrors, attachments, opened doors, tailgates and working clearances. Draw these items at their actual footprint and mark the routes needed to bring them into position. This helps distinguish between a building that technically fits its contents and one that can be used safely and conveniently.
Consider the following areas when developing the layout:
- Vehicle bays: allow space for opening doors, loading, unloading and walking around the vehicle. A garage used for maintenance needs more room than one intended only for parking.
- Equipment storage: account for implements, tools, spare materials and seasonal items. Agricultural machinery may require additional width or height when fitted with attachments.
- Workshop space: benches, tool storage, compressors and work areas should be included as fixed zones rather than treated as leftover space.
- Circulation: provide a practical route between doors, vehicles, storage and work areas. Avoid placing shelving or machinery where it narrows the operating space.
- Future changes: consider whether another vehicle, larger equipment or a different use is likely. Increasing the footprint at the design stage may be more straightforward than adapting a building later.
Width, length and height each have a different effect. Additional width can improve door access and allow storage beside a vehicle, while extra length may create a separate work or storage zone. Internal height is important where the building will house tall machinery, lifting equipment, roof-mounted storage or vehicles with elevated bodies. The height of the building should also accommodate the proposed door arrangement and the clearance required for safe operation.
Door dimensions must be considered alongside the building size. A structure may have enough internal floor area but still be impractical if the entrance is too narrow or low for the largest item. Check the overall height and width of vehicles and equipment, then allow for a suitable approach to the door. The position of personnel doors, windows and internal partitions can also affect how efficiently the floor area is used.
Separate storage from operational space where possible. If tools, materials or bicycles share the same area as vehicles, plan designated storage along the walls or in a separate section. Agricultural and industrial users may need room for loose equipment, consumables and maintenance items, whereas a domestic-style garage may prioritise parking and general storage. The building’s size should reflect the actual balance between these uses.
For a garage intended as a workshop, assess the position of benches, machinery, electrical equipment and material-handling routes before fixing the external dimensions. A workshop often needs more usable clearance than a simple storage building because doors, panels and components may be removed during maintenance. If the building will serve more than one purpose, zoning the plan can prevent vehicles, tools and stored goods from obstructing one another.
Check the external constraints before confirming the footprint. The available plot, boundary distances, access route, ground conditions and location of existing services can all limit the practical size. The external dimensions must also allow for construction, drainage and maintenance access. Planning requirements vary according to the site and proposed use, so the intended dimensions should be checked against the relevant local requirements before the design is finalised.
External measurements are not the same as usable internal measurements. Wall thickness, framing, doors, cladding and any internal lining reduce the clear space available inside. Ask for the proposed clear internal dimensions as well as the overall building dimensions, particularly where the building is being sized closely around machinery or vehicles.
Steel framing allows the layout to be designed around the project rather than forcing the use into a standard room arrangement. Buildings UK Ltd provides bespoke design packages incorporating planning elevation drawings and isometric fabrication blueprints, which can help clarify the proposed footprint, openings and structural arrangement before manufacture. These drawings should be reviewed against the intended equipment and working layout, not just the external appearance.
The final size should also reflect the construction method and intended finish. A building kit and a full erection service may require different preparation and coordination at site, while insulation, internal lining, lighting and services can affect the usable internal space. Establish these requirements before approving the dimensions so that the finished garage remains suitable for its intended use.
In practical terms, choose the smallest layout that provides proper clearances, then test it against likely changes in use. If the plan leaves no room to open doors, move equipment, carry out maintenance or add essential storage, it is undersized even when everything technically fits. A measured internal layout, checked against site constraints and door requirements, provides a sound basis for selecting the overall steel garage dimensions.
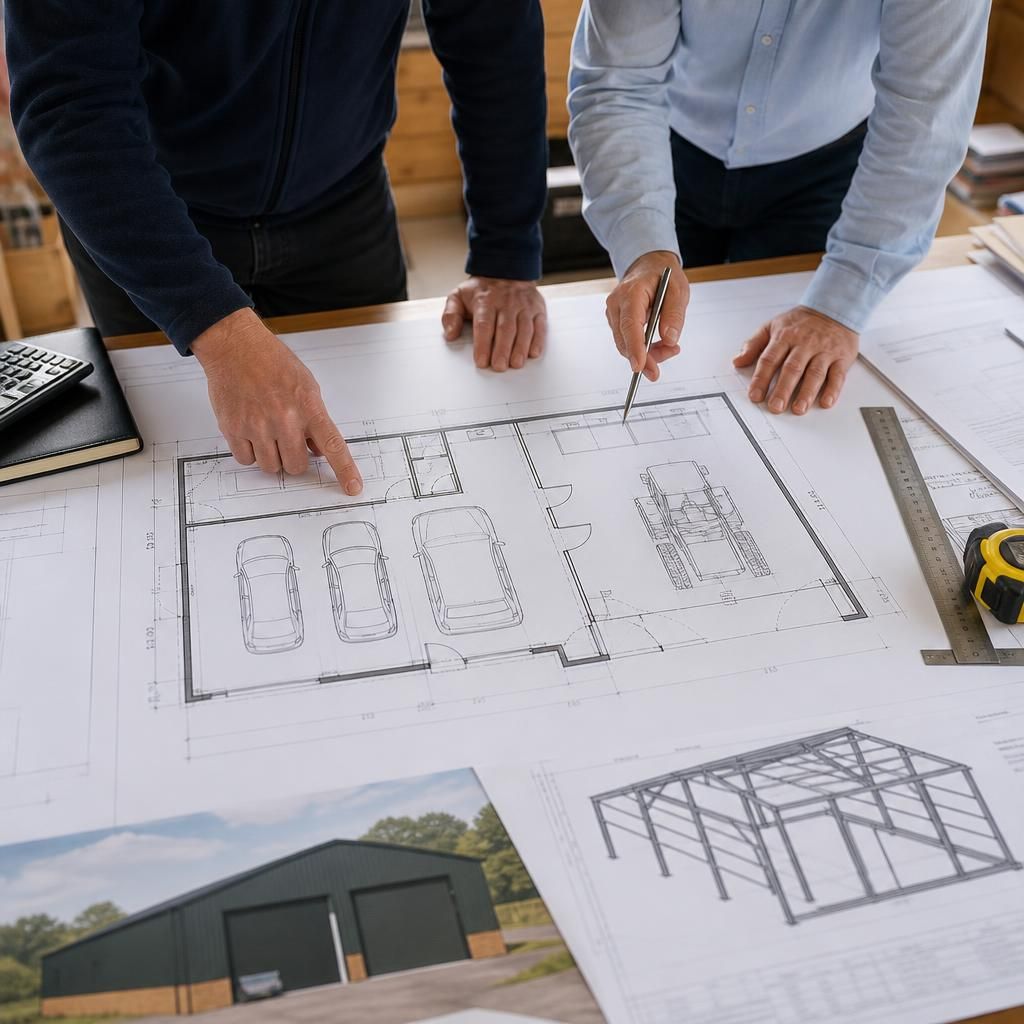
The required size of a steel garage includes more than the building footprint: the approach and manoeuvring area outside the doors can determine whether the available internal space is usable. A vehicle or agricultural machine may fit through the opening but still be difficult to position if the entrance is close to a boundary, another building, a slope or a restricted access route.
Assess the movement needed to enter, turn and leave the building, particularly where trailers, long vehicles or equipment with limited steering are involved. Mark the swept path of the largest item and check that doors can be opened without obstructing circulation. This may influence the best orientation of the garage, the number and position of entrances, or whether a wider site layout is needed even when the internal dimensions appear adequate.