

What should a steel frame house construction contract specify?
A steel frame house construction contract should clearly define the agreed design, structural steel specification, materials, drawings, building regulations responsibilities, price, payment stages, programme, installation arrangements and procedures for approving changes. It should also record completion standards, warranty terms, defect responsibilities and any after-sales or technical support included in the agreement.
A steel frame house construction contract should be a coordinated record of the work, responsibilities, technical requirements and commercial terms agreed between the client and contractor. It should identify the documents that form part of the agreement and remove uncertainty about what is included, what is excluded and which party carries each obligation.
Identify the parties and project. The contract should name the client, contractor and any other contracting parties, together with the site address and a clear description of the proposed house. It should state who has authority to issue instructions and approve documents. If the contractor is responsible for only the steel frame or a wider package, that boundary should be explicit.
List and control the contract documents. Drawings, calculations, specifications, schedules, quotations and clarifications should be listed by title, revision and date. The agreement should state which document takes precedence if two documents conflict. This is particularly important where architectural drawings, structural calculations and fabrication information contain different dimensions or assumptions. A procedure for issuing revised drawings and recording approvals helps prevent outdated information being used.
Define interfaces with other work. A steel frame normally connects with foundations, groundworks, floors, roof construction, external walls, windows, doors and building services. The contract should allocate responsibility for items such as:
- site investigation, ground conditions and foundation design;
- setting out, holding-down bolts, base preparation and dimensional checks;
- cladding, insulation, vapour control layers and internal finishes;
- openings, service penetrations, fire stopping and connection details;
- crane access, lifting operations, temporary works and material storage; and
- building control submissions, inspections and completion documentation.
Where another designer, engineer or trade contractor is responsible for an interface, the contract should state how information will be exchanged and who must verify compatibility before work proceeds.
Record the technical assumptions. The agreement should refer to the design loads, intended use, storey arrangement, roof and floor construction, openings, connection requirements and relevant performance criteria. It should also record any assumptions about the site, including levels, access, ground conditions and the accuracy of information supplied by the client. If later information proves an assumption incorrect, the contract should explain how the resulting work and cost will be assessed.
Material requirements should be sufficiently precise to identify the required steel sections, grades, fabrication tolerances, connection details, protective finish and any associated components. The documents should also define inspection, testing, identification and certification requirements where these are needed for the project. A description such as “steel frame supplied” is usually too vague without a stated specification and defined extent of supply.
Set out client and contractor obligations. The client’s duties may include providing accurate design information, permissions, site access, welfare arrangements, surveys and decisions by specified dates. The contractor’s duties may include producing coordinated fabrication information, following the approved design, protecting completed work and complying with applicable health and safety requirements. Each obligation should have a clear owner rather than relying on an informal understanding.
Make financial provisions measurable. In addition to the agreed contract sum, the document should explain how provisional items, client-selected products, additional design work, delivery charges, lifting equipment, taxes and remedial work are treated. Payment provisions should identify the evidence required for an application, the valuation method, retention arrangements if used, and the consequences of late or disputed payment. Any allowance should describe what it covers and how the final amount will be calculated.
Use a formal change procedure. No alteration to the frame, openings, materials or installation method should rely solely on a verbal instruction. The contract should require a written variation identifying the proposed change, reason, effect on cost, effect on the programme and any revised drawings. It should also state who can approve the change and whether work may begin before the price is agreed. This protects both parties when design development continues after the original agreement.
Allocate site and project risk. The contract should address damage, theft, adverse ground conditions, unforeseen obstructions, access restrictions, lifting operations and damage caused by subsequent trades. It should state when responsibility for delivered materials passes to the client, who must insure the works and how unsafe or inaccessible conditions are handled. Requirements for site records, photographs, inspection notices and reporting defects can provide useful evidence if a disagreement develops.
Define completion and handover. Completion should be linked to objective requirements rather than simply the date of the final delivery. The contract can specify the inspection process, treatment of minor outstanding items, required tests, removal of temporary works and documents to be handed over. These may include approved drawings, structural calculations, installation records, certificates, maintenance information and details of any agreed departures from the original design.
Finally, include clauses covering suspension, termination, insolvency, dispute escalation, applicable law and the procedure for formal notices. The contract should identify how disagreements are first reviewed and when independent technical advice, adjudication, arbitration or court proceedings may be used. Before signing, the client should check that the written terms match the quotation and drawings, while a solicitor or appropriately qualified structural professional can review legal and technical points that fall outside ordinary commercial interpretation.
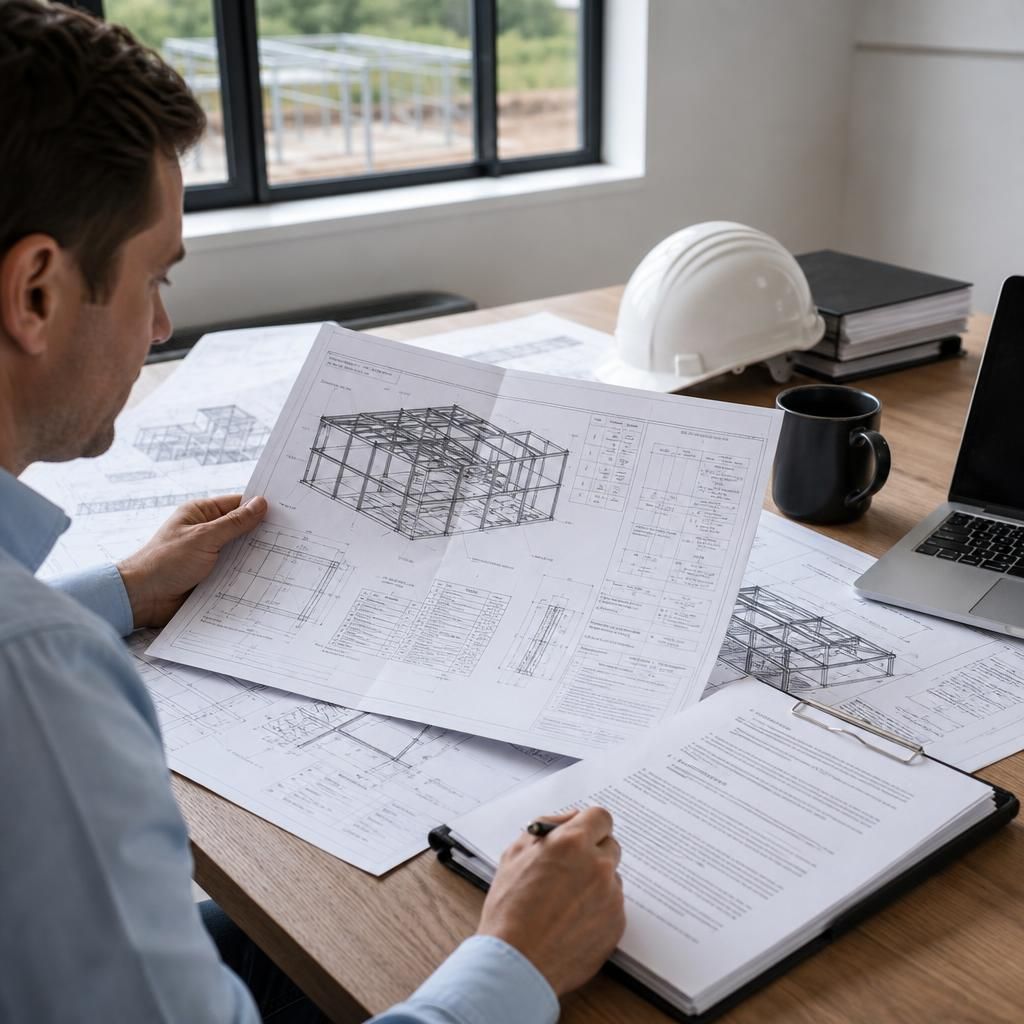
The contract should also specify how design information may be used. Architectural drawings, structural calculations, fabrication blueprints and digital models may be prepared by different parties, so the agreement should identify who owns each document and who may copy, amend or issue it.
It should state whether the client receives a licence to use the information for construction, maintenance, alteration or future extension of the house. The contract should also explain:
- which party is responsible for checking information before relying on it;
- whether editable files or only signed PDFs and printed drawings will be supplied;
- how superseded revisions are withdrawn from use; and
- what happens to design information if the contract ends before construction is complete.
These provisions help prevent unauthorised alterations, conflicting versions and disputes over whether another contractor can continue the work using the original design package.