
What affects the cost of warehouse design and construction?
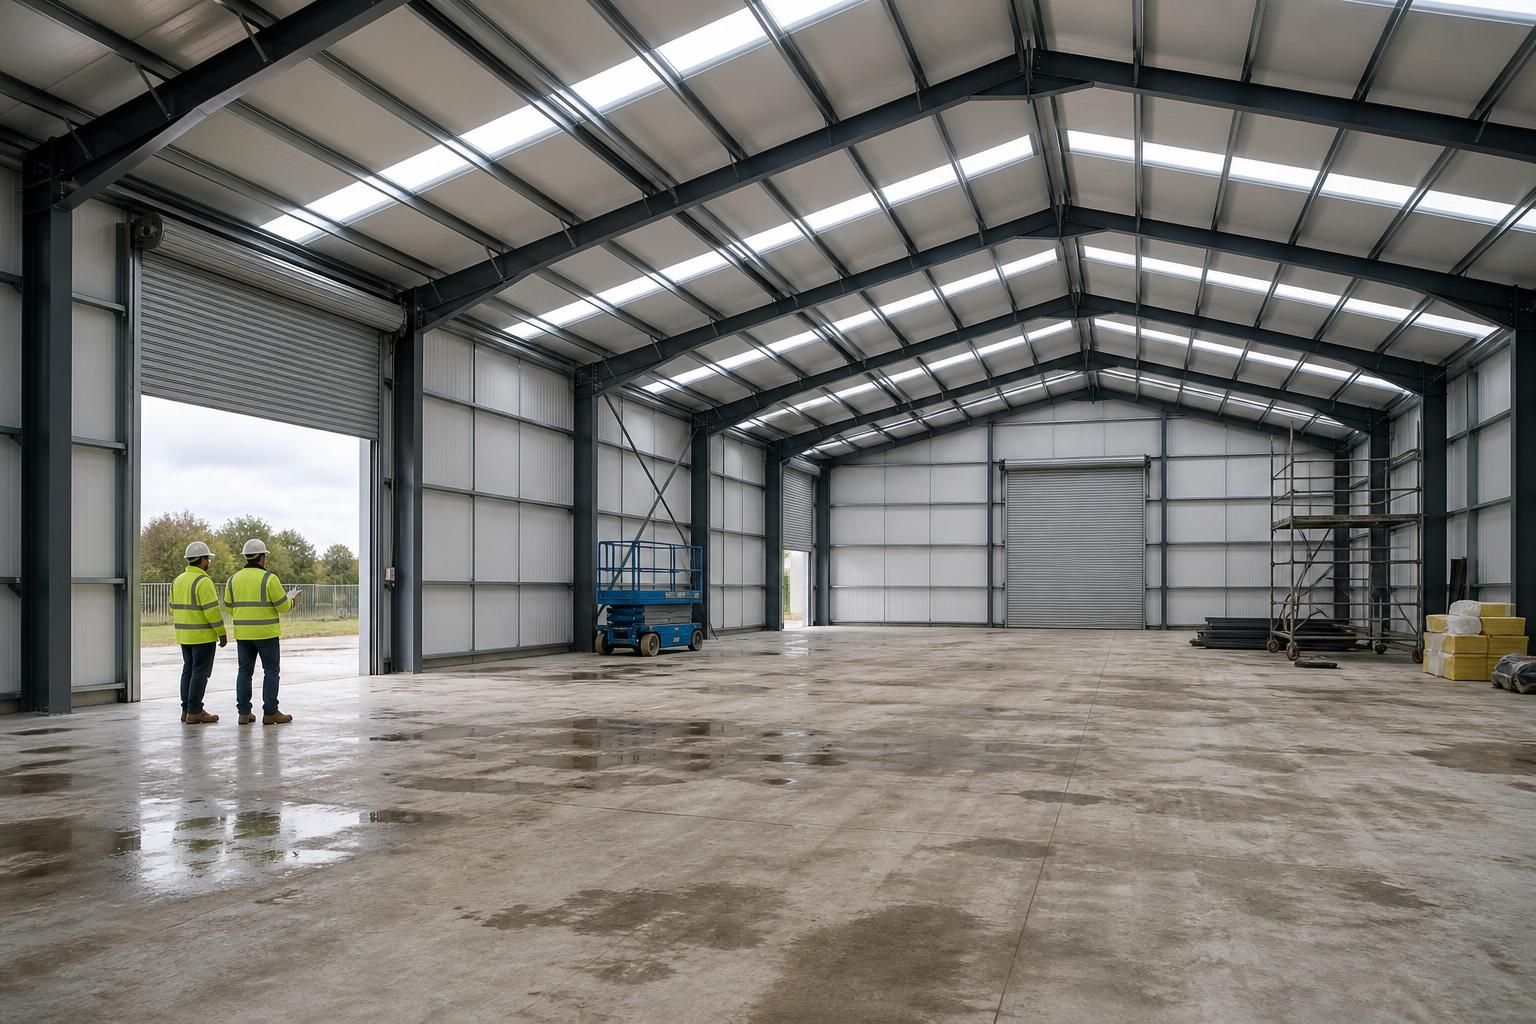
Warehouse design and construction costs are shaped by the building’s size, span, height, specification and intended use, as well as the site and required internal systems. Planning requirements, structural materials, ground conditions, access, installation and the level of bespoke design can all affect the final project cost.
Warehouse design and construction costs are determined by more than the steelwork package. The final budget also depends on the level of information available, the building envelope, openings and fit-out, professional and statutory requirements, procurement route, and the amount of work included in the contractor’s scope.
The completeness of the brief is an important starting point. A warehouse intended for storage only may require a different specification from one accommodating production, vehicle movements, temperature-sensitive goods or specialist handling equipment. Changes made after drawings, calculations or fabrication information have been approved can create redesign, re-detailing and remanufacturing costs. Defining operational requirements before design development helps reduce these variations.
Professional and statutory costs should be separated from the physical building price. The overall project budget may need to allow for structural calculations, surveys, planning and building control submissions, specialist reports, inspections and certification. Drainage alterations, utility connections and works required by the relevant authorities may also sit outside a basic building quotation. Confirming which of these items are included prevents a low initial price from becoming an incomplete project budget.
The external envelope affects both initial cost and future operating requirements. Wall and roof cladding can vary in thickness, finish, thermal performance and resistance to condensation. Insulation requirements, rooflights, gutters, downpipes, flashings and details around junctions all add design and installation content. A cheaper initial specification may not provide the same environmental control, durability or maintenance characteristics as a higher-performing alternative, so the comparison should consider the intended use of the building rather than price alone.
Openings and access equipment are another significant variable. Roller shutters, sectional doors, personnel doors, windows, vents, loading doors and dock-related features each require their own structural details and installation work. Their location can affect the surrounding frame and cladding, particularly where large openings or repeated vehicle movements are involved. The number, dimensions and performance requirements of these items should be stated in the brief.
Warehouse fit-out and ancillary works can make the total project cost substantially different from the cost of the shell. Examples include offices, welfare areas, partitions, internal floors, mezzanines, stairs, balustrades, plant supports and protection for vulnerable structural elements. Racking, conveyors, lifting equipment and machinery may be supplied by others, but their loads and fixing requirements still need to be coordinated with the building design. A quotation should identify whether these items are included, excluded or allowed for only at design stage.
Fire, health and environmental compliance can introduce additional design and construction obligations. The required strategy may influence compartmentation, escape arrangements, fire resistance, smoke control and building services. Energy performance requirements can also affect insulation, air-tightness and associated detailing. These matters should be resolved early because late compliance changes can affect both the design and fabricated components.
Ground and external development costs are often separate from the main frame and envelope price. The budget may need to include foundations, slabs, yards, drainage, retaining features, service routes, parking, security measures and landscaping. Some of these works may be undertaken by a separate contractor. A clear scope matrix should show who is responsible for each element and whether the quotation is based on an assumption that must be verified.
Procurement and installation arrangements affect how the price is presented. A building kit may cover manufactured components and drawings but exclude labour, plant, site supervision and associated trades. A full erection package may include more of the construction process, but the precise inclusions still need checking. The contract should state responsibilities for unloading, storage, temporary works, assembly, connections, finishing and handover documentation.
Market conditions can also change the cost between budget preparation, quotation and order. Steel, cladding, transport, plant hire and subcontracted work may be subject to changing supplier prices. The quotation should therefore state its validity period, assumptions, exclusions and treatment of variations. It should also explain how changes requested by the client, revised information or unforeseen work will be valued.
For a useful comparison between proposals, assess more than the headline figure. Check whether each price includes:
- design information, calculations and drawing revisions;
- surveys, approvals and inspection-related requirements;
- the frame, cladding, insulation, trims and rainwater goods;
- doors, windows, rooflights and other openings;
- foundations, slabs and external works;
- internal fit-out, services and specialist equipment;
- delivery, erection, plant, temporary works and waste removal;
- testing, certification, operation manuals and handover information; and
- VAT, exclusions, provisional sums and the process for valuing variations.
Buildings UK Ltd can develop bespoke design information, including planning elevation drawings and isometric fabrication blueprints, for a project supplied as a building kit or with an erection service. When reviewing this type of proposal, the key question is not simply whether the price is competitive; it is whether the design scope, construction scope and exclusions match the warehouse required. A like-for-like schedule makes differences visible and provides a more reliable basis for the final budget.
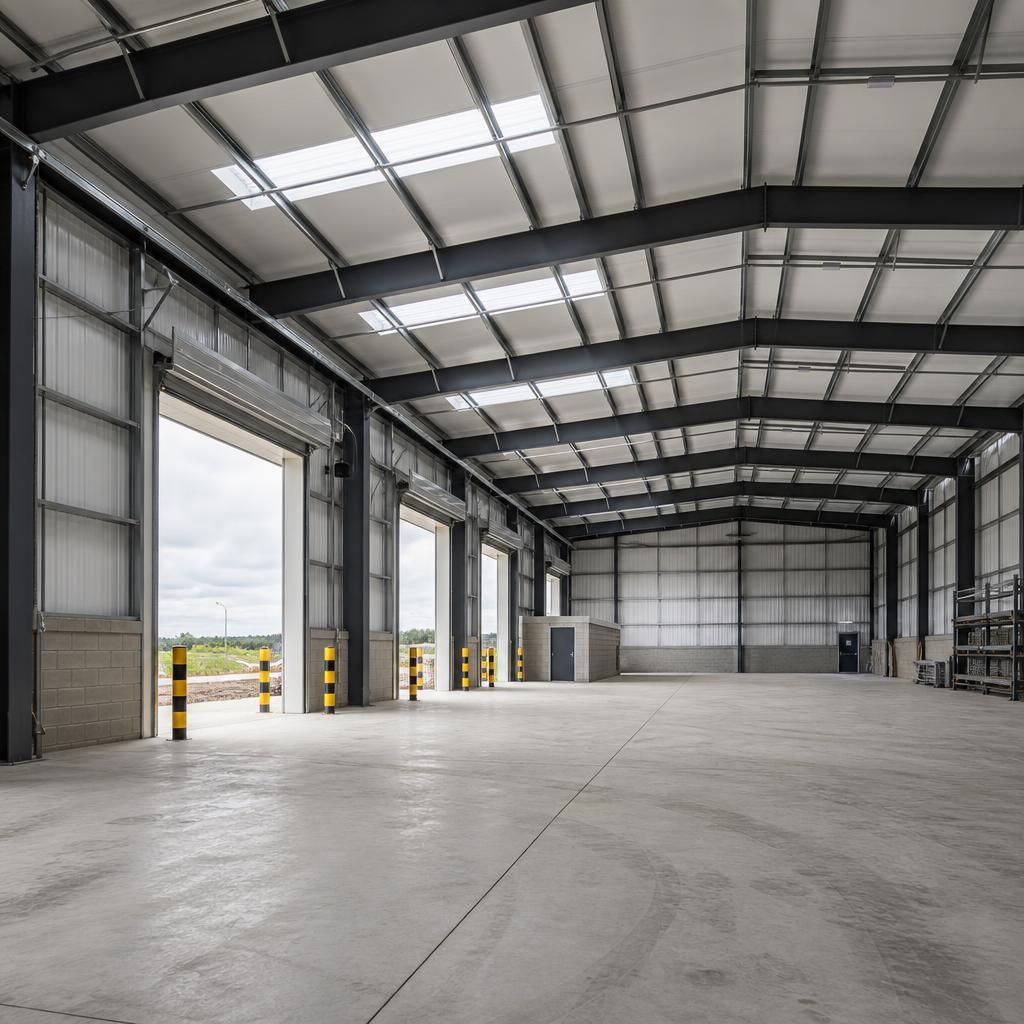
Allowing for future expansion can affect the cost of a warehouse before any extension is built. Designing an end bay, foundations, frame connections and cladding details for a later extension may add to the initial specification, while omitting these provisions can make future alterations more disruptive and costly.
The decision should be based on the intended development plan rather than a general preference for flexibility. The design team may need to consider the direction of a possible extension, access around the building, drainage routes, fire separation, service capacity and whether the end elevation can be removed without extensive reconstruction. These provisions should be identified separately in the cost plan so the current building price is not confused with work intended for a later phase.
Discuss your warehouse design and construction requirements
Discuss your warehouse design and construction requirements with Buildings UK Ltd, providing your intended use, site information and preferred level of involvement. This gives the design team a clearer basis for developing a project-specific scope and cost proposal.