
Can heavy duty metal security sheds accommodate specialist access requirements?
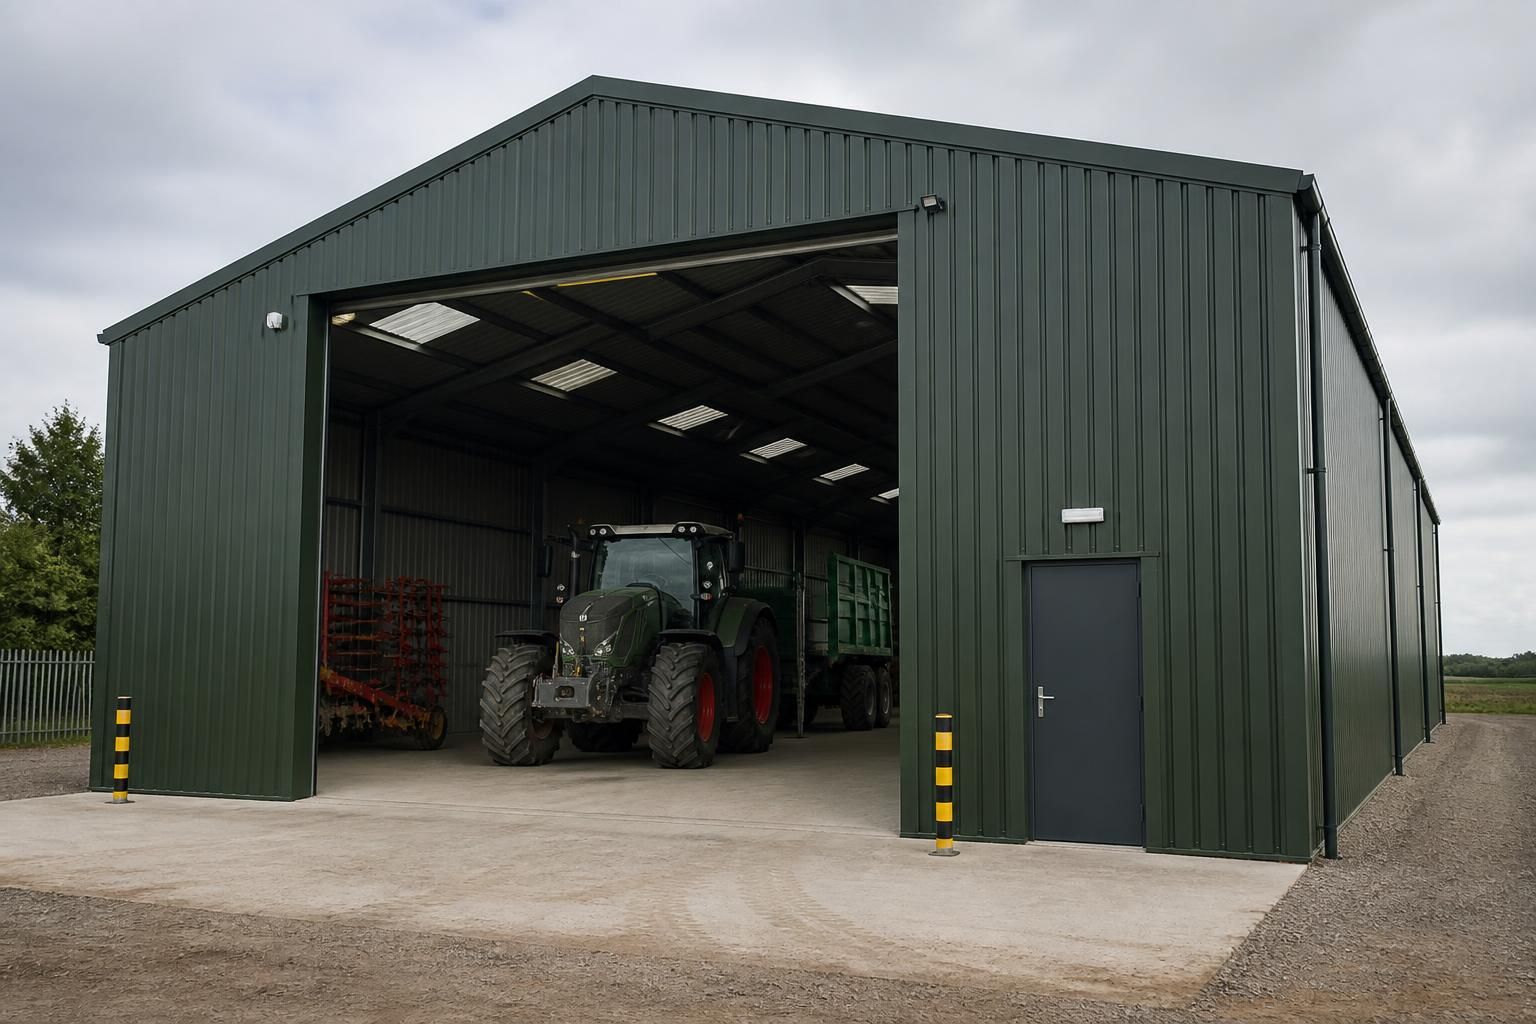
Yes. Heavy duty metal security sheds can be bespoke-designed with access openings, clear internal dimensions and structural layouts suited to specialist vehicles, machinery, equipment or personnel movement. Planning elevation drawings and fabrication blueprints help coordinate these requirements before manufacture and erection.
Yes. A heavy duty metal security shed can be configured around specialist access requirements, provided those requirements are established before the structural design is finalised. The access solution needs to account for the dimensions and movement of the vehicle, machinery or equipment, while preserving the building’s strength, security and practical usability.
Access planning starts with the item entering the building. Relevant information includes overall height, width, length, operating clearance, turning radius, lifting attachments and the way the item is loaded or unloaded. A vehicle that can pass through a clear opening may still require additional room inside to turn, reverse, open a cab or position equipment safely. These clearances should be considered alongside the intended storage layout rather than treating the doorway as an isolated feature.
Specialist access may involve large vehicle entrances, wide machinery openings, separate personnel doors or access for handling equipment. The appropriate arrangement depends on the use of the shed. For example, an agricultural building may need unobstructed movement for tractors, implements or feed-handling equipment, while an industrial building may require access for plant, fabricated components or maintenance vehicles. An equestrian building may need practical movement of equipment and personnel without creating awkward pinch points around internal partitions.
Door selection is an important part of the design. The door must provide a sufficient clear opening and suit the available space, traffic pattern and security requirement. Considerations can include the direction in which it opens, whether it needs to remain clear of internal working areas, how frequently it will be used and whether personnel require a separate entrance. Where a large opening is necessary, the surrounding steelwork must be designed to transfer loads around it without compromising the stability of the frame.
Security and access must be considered together. A larger entrance creates a greater area to protect, so the door construction, locking arrangement, frame, hinges or operating mechanism and the connection to the surrounding structure all require suitable specification. The access point should also be positioned to support site security, with enough external space for vehicles to approach without obstructing other entrances or creating avoidable collision risks.
Internal circulation is as important as the external opening. The design should allow for:
- vehicle approach and departure without unsuitable reversing movements;
- turning or positioning of machinery within the building;
- clear routes between the entrance, storage zones and work areas;
- safe separation between moving equipment and personnel;
- access to serviceable parts of stored plant or machinery; and
- future equipment changes where the building is intended to have a long working life.
Where equipment is lifted rather than driven into position, the design may also need to accommodate handling operations, lifting routes and the space required to place loads safely. Any overhead equipment, suspended loads or fixed services should be coordinated with the frame and roof arrangement at the design stage. This helps avoid later conflicts between access routes, structural members, lighting, ventilation and stored items.
Specialist access can also affect the building’s base and entrance transition. The finished route should be assessed for changes in level, vehicle loading, drainage and the movement of wheeled equipment. The structural design of the shed and the supporting ground conditions are separate considerations, so the proposed access arrangement should be reviewed alongside the foundation design and the requirements of the site.
For projects involving unusual vehicles, restricted sites or complex equipment, useful design information includes accurate dimensions, manufacturer operating clearances, delivery methods, turning requirements and any lifting or loading plan. Photographs, layout sketches and details of existing access routes can help identify constraints before manufacture. Architects, contractors and end users should agree the access criteria so that the finished opening reflects the way the building will actually operate.
A bespoke steel-framed solution is therefore capable of accommodating specialist access, but it should not be designed from a nominal door size alone. The entrance, surrounding frame, internal layout, security measures and site approach all need to work as one arrangement. Early coordination provides a more reliable basis for producing a building that can accept the required vehicles, machinery or equipment without sacrificing structural performance or controlled access.
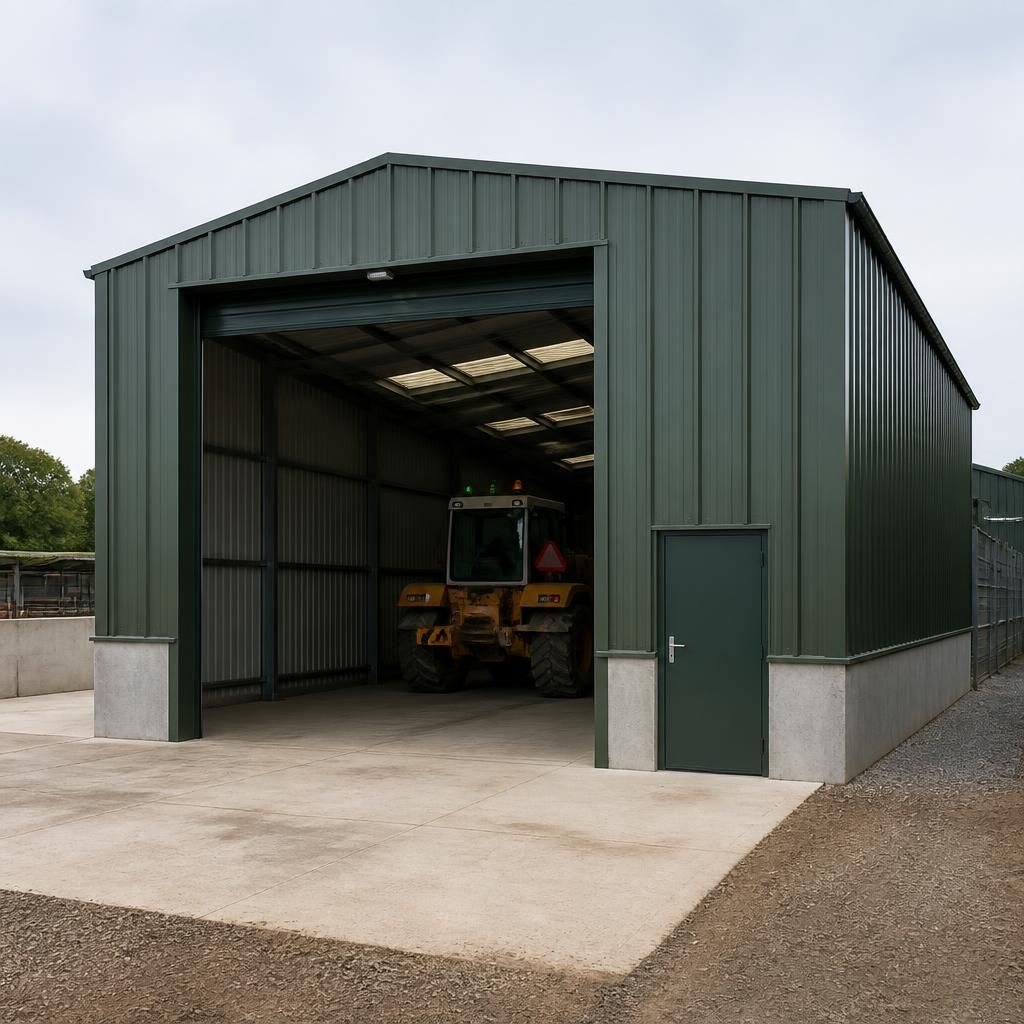
Specialist access requirements are not limited to the size of a vehicle entrance; they can also affect accessibility, escape arrangements and the safe operation of the building. These matters should be reviewed alongside the structural design before the shed is manufactured.
Where personnel regularly use the building, the design team should consider suitable pedestrian access, thresholds, door hardware and routes to occupied or working areas. The project may also need to account for building control, fire safety, workplace access and site-specific requirements, depending on the building’s use and location. Agricultural, industrial and equestrian applications can each present different risks, particularly where people work near vehicles, stored materials or moving equipment.
Providing this information at the design stage allows the access arrangement to be assessed as part of the complete building rather than added after installation. It also gives the architect, end user and structural designer a clear basis for confirming that specialist access is practical, safe and compatible with the shed’s intended operation.
Discuss Your Specialist Access Requirements
Discuss your specialist access requirements with Buildings UK Ltd before the design is finalised, including any vehicle, machinery or handling constraints. The team can use this information to develop a suitable bespoke design package for your proposed security shed.