
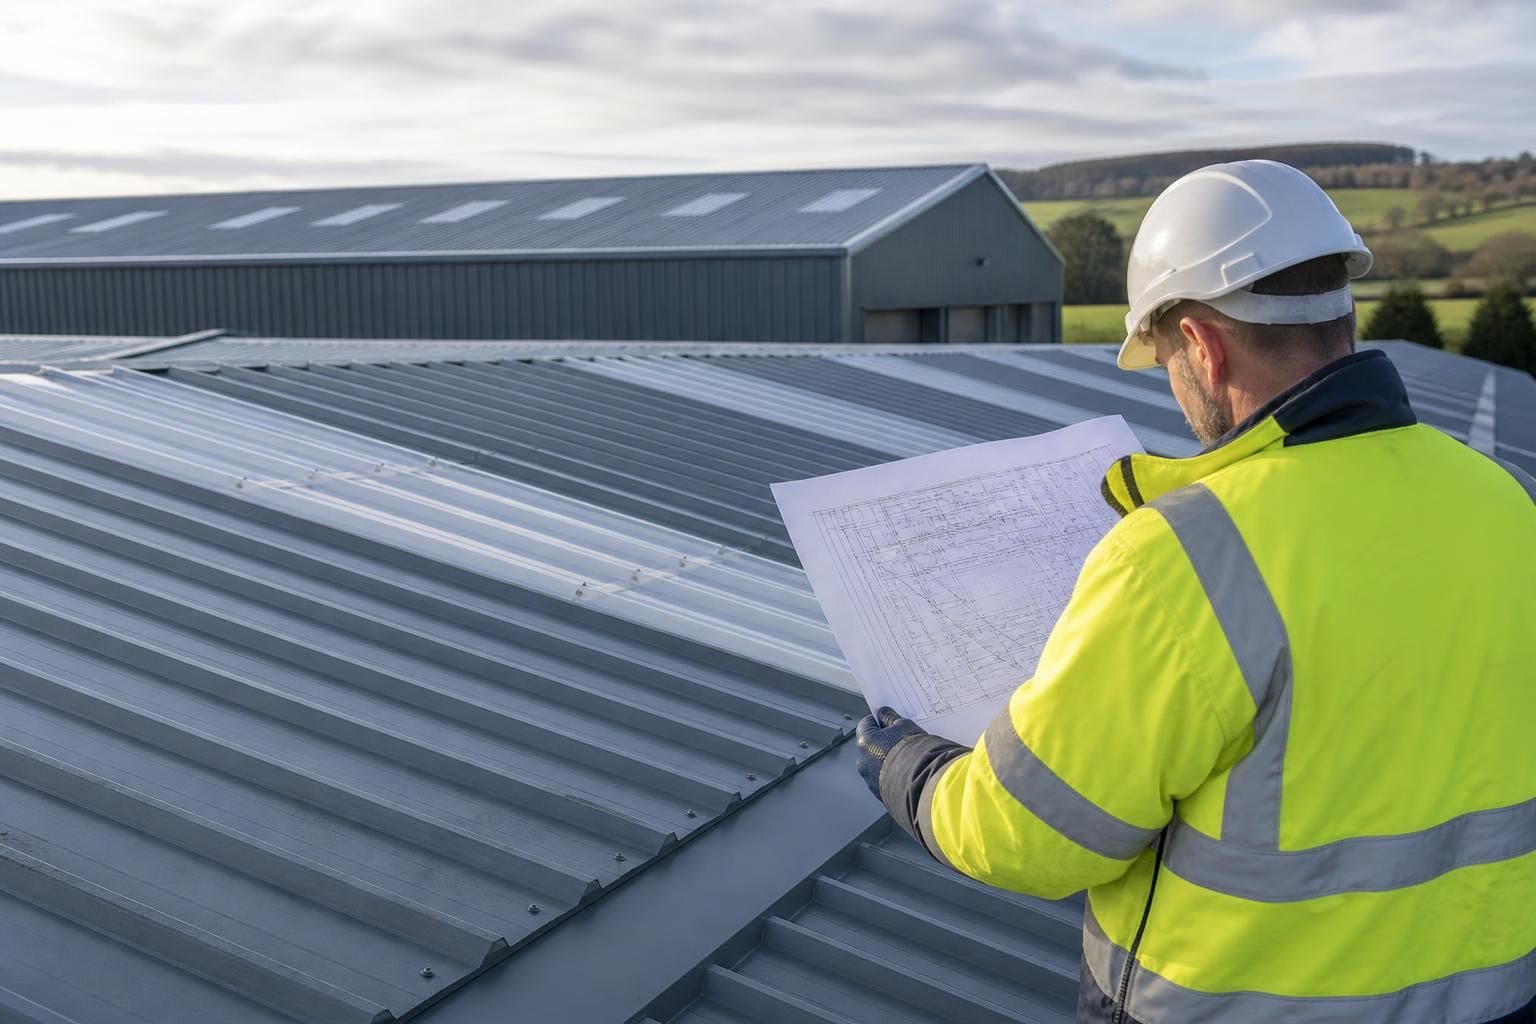
Roof Cladding Systems
Roof cladding systems combine profiled metal sheets, insulated panels or other coverings with fixings, flashings and supporting components to protect a building. For agricultural, industrial and equestrian projects, specification should address performance, compatibility, detailing and installation requirements before enquiry.
Roof Cladding System Specification
Specification begins with the building’s use, span, roof pitch and environmental exposure. A metal roofing system may use profiled steel sheets or composite insulated panels, selected with compatible fixings, flashings, finishes and dimensions to satisfy structural, weatherproofing and thermal requirements.
Roof Build-Up and Interfaces
A complete system includes the external covering, support rails or purlins, fixings, side and end laps, ridge and eaves details, verge trims and penetration flashings. Each interface should be resolved together so water sheds away from joints, openings and changes in roof level.
Profiles and Dimensions
Profile selection affects spanning capability, cover width, sheet length and fixing requirements. Roof pitch, purlin spacing, eaves dimensions and the position of rooflights or services should be coordinated before sheets and panels are cut or ordered.
Thermal and Condensation Control
Where internal temperature control is required, insulated composite panels provide a different build-up from single-skin sheeting. The specification should consider insulation continuity, vapour control, ventilation and the risk of condensation associated with agricultural or industrial use.
Loads, Weather and Compliance
Design information should account for the building’s location, wind exposure, imposed roof loads, drainage and the performance requirements of the intended use. Product documentation and project drawings should identify the applicable structural, thermal and fire provisions.
Material Finishes
Steel cladding can be supplied with protective metallic coatings or pre-finished paint systems. The finish should be selected for the exposure conditions, internal atmosphere and required appearance, with compatible cut edges, fasteners and flashings used throughout.
Design and Supply Options
Roof cladding can be developed within a complete building design package, supported by planning elevation drawings and isometric fabrication blueprints. Supply may be arranged as a building kit or as part of a full erection service, depending on the project requirements.
Roof Cladding System Questions Answered
How should roof cladding systems be detailed for water drainage?
Roof cladding design should also allow for ventilation, condensation control, drainage, maintenance access and safe edge detailing. These provisions help preserve the roof assembly and reduce moisture-related defects during service.
How should roof cladding systems accommodate thermal movement?
Allow for thermal movement by using appropriate sheet lengths, sliding fixings where required, and detailing joints to accommodate expansion and contraction. This reduces stress on sheets, fasteners and supporting steel.
How is the load capacity of a roof cladding system assessed?
Assess capacity by checking imposed loads, purlin spacing, sheet profile, span tables, snow and wind actions, dead loads, and connection design, then verify supporting steelwork structurally for its proposed use.
What fire performance should a roof cladding system provide?
Fire performance depends on the complete roof build-up, including insulation core, liner, sheets, joints and penetrations. Specify tested classifications, reaction-to-fire properties, fire resistance requirements and compliant installation details throughout construction.
How should insulation be selected for a roof cladding system?
Select insulation according to required U-value, condensation risk, acoustic needs, fire classification, roof depth and compatibility with the cladding system, while checking continuity at joints, edges and service openings.
Roof Cladding Systems for Different Building Requirements
Roof cladding systems can suit agricultural stores, industrial units and equestrian buildings, from straightforward replacements to complete new-build envelopes. Options can accommodate varying roof layouts, insulation needs, internal environments and project scopes, including supply-only kits or installation packages.
Agricultural Storage Buildings
Roof cladding for barns, machinery stores and grain buildings should be selected around the internal environment, ventilation strategy and exposure to dust or moisture. Uninsulated sheets may suit some storage uses, while other buildings require a lined or insulated roof build-up to control condensation and improve internal conditions.
Industrial Units and Workshops
Industrial roofs commonly need an insulated system that supports stable internal temperatures and accommodates services, roof penetrations and maintenance access. The cladding specification should consider the building’s use, structural arrangement, drainage, fire requirements and the compatibility of sheets, insulation, fixings and flashings.
Equestrian Buildings
Stable blocks, arenas and associated equestrian buildings require careful attention to ventilation, condensation and the durability of internal finishes. Roof cladding details should limit water ingress while working with the building’s airflow requirements and the clear-span or open-sided arrangement often used for these structures.
New-Build Roof Envelopes
For a new building, the roof cladding system can be coordinated with the frame, eaves, verges, ridge, gutters and wall cladding from the outset. This allows the roof geometry, insulation build-up, openings and drainage details to be resolved before fabrication and installation.
Roof Replacement and Refurbishment
Replacing an existing roof requires checks on the supporting structure, roof falls, existing materials, fixings and points where the new cladding meets retained walls or roof sections. A suitable system must address the condition of the building as well as the required weather protection and internal performance.
Complex Roof Layouts and Details
Valleys, hips, ridges, rooflights, ventilators and service penetrations need purpose-designed flashings and compatible fixings. Accurate detailing is particularly important where several roof planes meet, as poorly coordinated junctions can lead to leaks, condensation problems or premature deterioration.
Roof Cladding System Quality and Delivery Credentials
Questions to Ask About a Roof Cladding System Quotation
A roof cladding system quotation should define the complete technical and contractual scope, not just the visible steel roof cladding. Check that it identifies the proposed build-up, design responsibilities, applicable compliance requirements, interfaces with the supporting structure, and the information needed before manufacture.
Ask what the price includes and excludes, including materials, fixings, flashings, access equipment, installation, testing and any remedial work. Clarify the proposed programme, approval stages, manufacturing arrangements, site responsibilities, variation procedure and the after-sales support available once the roofing work is complete.
Who is responsible for the design?
A quotation should identify which party is responsible for designing the roof cladding build-up and checking that it suits the building structure. This is particularly important where insulation, ventilation or specialist internal conditions affect the specification.
Confirm the design scope before approval
Ask whether the quotation covers the roof sheets or panels, insulation, vapour control layers, flashings, gutters, fixings and associated details, or whether any of these remain to be designed by others. Clarify who checks the supporting steelwork, roof geometry, load assumptions, condensation risk and interfaces with rooflights, openings and wall cladding. Request the drawings and technical information that will be issued for approval, and establish whether changes made after approval are treated as variations.
How will performance and compliance be evidenced?
The quotation should connect the proposed roof cladding system with the performance requirements of the building, rather than describing materials in isolation. Ask for the documents needed to verify suitability and compliance before manufacture or installation begins.
Check the technical information
Request the proposed profile or panel type, material specification, coating information, insulation performance and fixing method. Depending on the building use, ask how the design addresses structural loading, weather tightness, fire performance, condensation control, drainage and ventilation. Confirm which declarations, test information, calculations or installation instructions will be supplied, and identify any requirements that must be provided by the client or another consultant.
What is made to the approved information?
Roof cladding components need to align with the building dimensions, steelwork and detailing shown in the approved design. The quotation should explain how information is checked and how manufacture is controlled when the system includes bespoke components.
Clarify drawings, tolerances and manufacture
Ask which fabrication, setting-out or installation drawings will be produced and who must approve them. Confirm how roof dimensions, penetrations, eaves, verges, ridges, valleys and junctions are coordinated before materials are ordered. It is also sensible to ask how discrepancies between the drawings and the supporting frame will be handled, what information is needed to release the order, and whether revised drawings or changed dimensions could affect the price or programme.
What does installation involve?
Supply of roof cladding and installation are separate parts of a quotation, even when they are offered together. Define the site responsibilities and installation sequence so that the price can be compared accurately with supply-only alternatives.
Separate supply, erection and site obligations
Confirm whether the price includes unloading, lifting, access equipment, fixing the cladding, fitting flashings and completing junctions, or only supplying materials. Ask who provides a prepared and accessible structure, temporary works, storage areas, power and other site facilities. Clarify how the installer will coordinate with steelwork, wall cladding, rooflights, gutters and other trades, and what happens if site conditions differ from the approved information.
What is included after completion?
A useful quotation should state how the roof cladding package is closed out, not just how it is installed. This helps identify outstanding work, documentation and the route for resolving defects or queries after handover.
Review exclusions, variations and handover
Check the quotation line by line for excluded items such as access, remedial steelwork, replacement of unsuitable substrates, additional flashings, penetrations, drainage connections and waste removal. Ask how variations are priced and authorised, and whether changes must be agreed before work proceeds. Before completion, confirm what inspection records, care information, product documentation and outstanding-item schedules will be provided, together with the after-sales support available for questions or issues relating to the completed roof cladding.
Once these points have been answered, compare quotations on a like-for-like basis and record any assumptions, exclusions or provisional items. Ask for revisions where the scope is unclear, particularly at roof edges, openings, gutters, penetrations and connections to existing work.
Before accepting a quotation, ensure the agreed specification, drawings, responsibilities and commercial terms are recorded in writing. This gives the project team a clear reference during manufacture and installation and reduces the risk of unresolved details becoming variations later.