
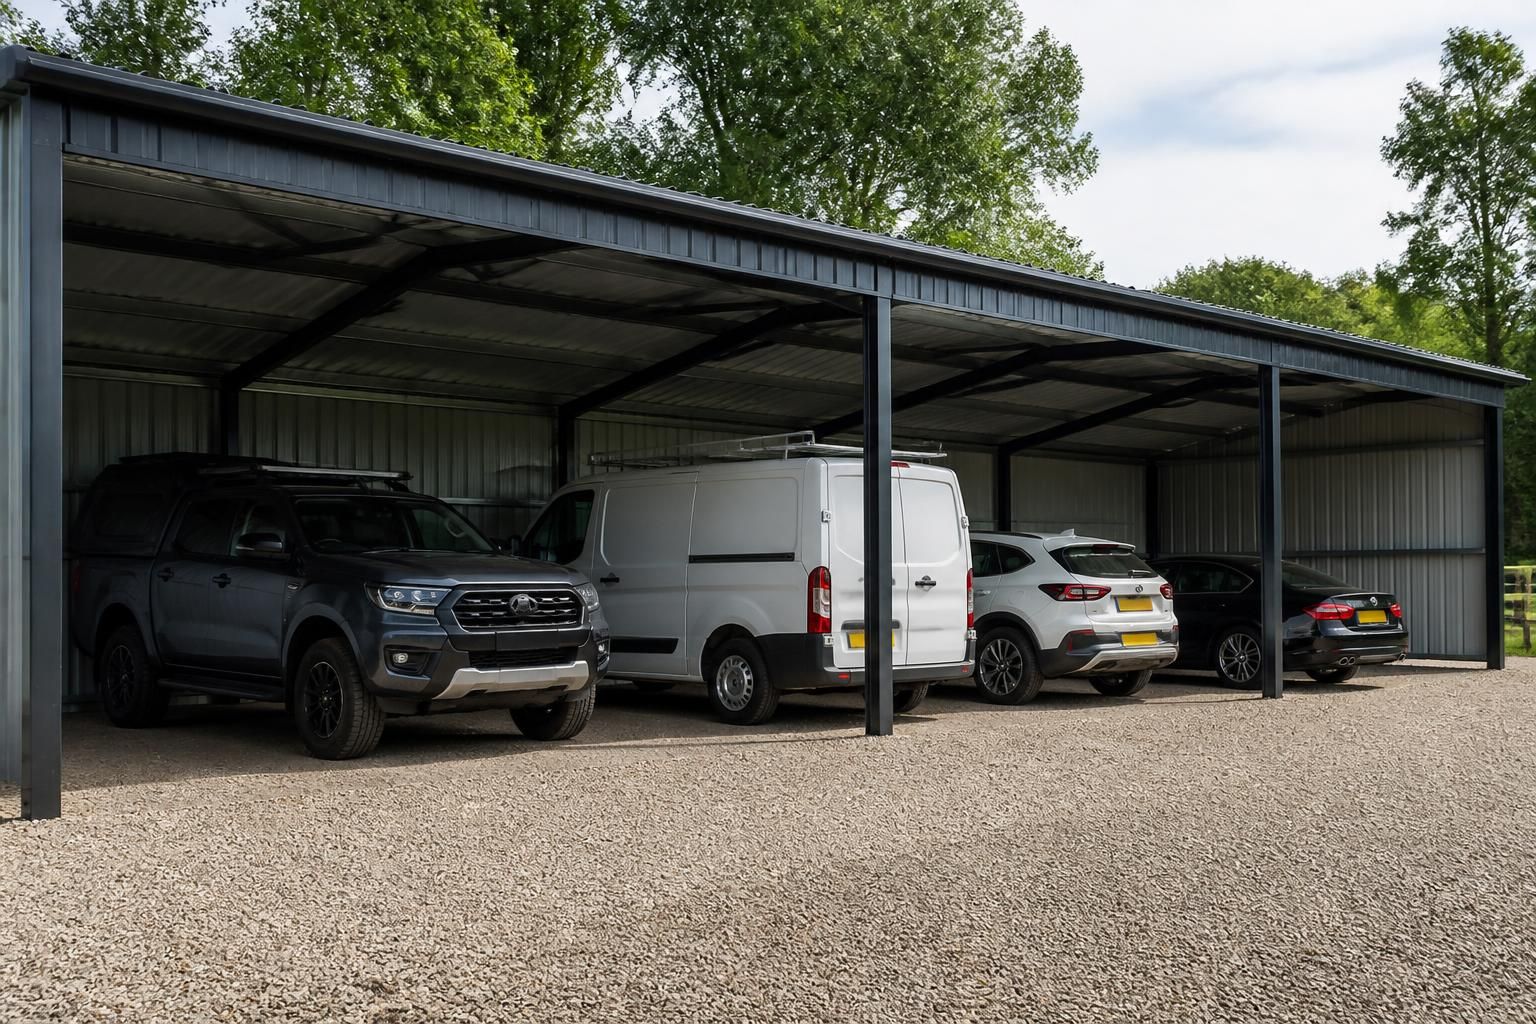
Which vehicles will the metal carport need to accommodate?
The metal carport should be sized around the vehicles it will house, whether these are cars, vans, 4x4s, trailers or agricultural vehicles. Assess each vehicle’s overall length, width, height, door clearance and turning space, then allow suitable margins for comfortable access and future use.
The correct metal carport size is determined by the largest vehicle and the most demanding way it will be used, rather than by the average car. A carport intended for a family car requires a different arrangement from one used for vans, 4x4s, trailers or agricultural machinery, particularly where vehicles have roof equipment, wide mirrors, mounted tools or towed attachments.
Begin by identifying every vehicle that may use the building. Record the manufacturer’s stated dimensions where available, then consider features that increase the practical envelope:
- roof racks, ladders, beacons, aerials and other roof-mounted equipment;
- extended mirrors, side steps, bull bars and wide tyres;
- tailgates, sliding doors, bonnet openings and rear doors that need to be used under cover;
- trailers, plant attachments, livestock equipment or implements that remain connected to the vehicle; and
- seasonal or replacement vehicles that could be larger than the current fleet.
The largest vehicle should normally become the design vehicle. However, its parked position is also important. A van that needs loading from a side door may require more usable space beside it than a car that is only driven in and out. Similarly, a 4×4 with a rear-mounted accessory may need a different arrangement from a standard passenger vehicle, even when their basic body dimensions are similar.
Consider how vehicles will be positioned inside the carport. Side-by-side parking can require a wider structure but may provide easier access to every vehicle. Tandem parking can reduce the width but may prevent the front vehicle from leaving without moving another one. If vehicles are to reverse into individual bays, the approach and turning arrangement outside the building should be checked as part of the design, not treated as a separate issue.
Vehicle use also affects the position of the steel frame. Columns should not obstruct doors, mirrors, loading areas or the route used to connect a trailer. In an open-sided design, the location of columns and any bracing needs to work with the intended entry direction. For agricultural applications, the design may need to accommodate uneven approach angles, larger turning movements and equipment that is wider or less manoeuvrable than a road vehicle.
Height requires particular attention where vehicles carry equipment above the standard roofline. A nominal vehicle height may not include roof bars, stored materials, warning equipment or raised machinery. The clear height beneath the roof should therefore be checked at the highest point of the vehicle’s route, including any change in ground level or ramp. The roof structure, eaves and bracing must also be arranged so that the available clearance is usable rather than reduced by low-level structural members.
Allowances should be based on operation, not simply on whether the vehicle can physically fit. The driver needs to enter and leave safely, doors must open far enough for occupants or loading, and access should remain practical when the vehicle is wet, dirty or carrying equipment. Where several vehicles share one structure, design around the combination that creates the greatest conflict between access, parking and loading.
A useful design brief should therefore include:
- the vehicle type and dimensions for each intended user;
- any roof, side or rear equipment that changes the usable envelope;
- whether doors, tailgates and loading areas must be operated under cover;
- whether trailers or implements will remain attached;
- the preferred parking arrangement and entry direction; and
- possible changes to the vehicle fleet during the building’s service life.
Buildings UK Ltd can use this information to develop a bespoke steel carport design, with planning elevation drawings and fabrication details showing how the proposed frame relates to the vehicles. Supplying accurate vehicle information at the design stage helps establish a practical internal arrangement, reduce conflicts with the structure and avoid designing a building that only suits the current vehicle in ideal conditions.
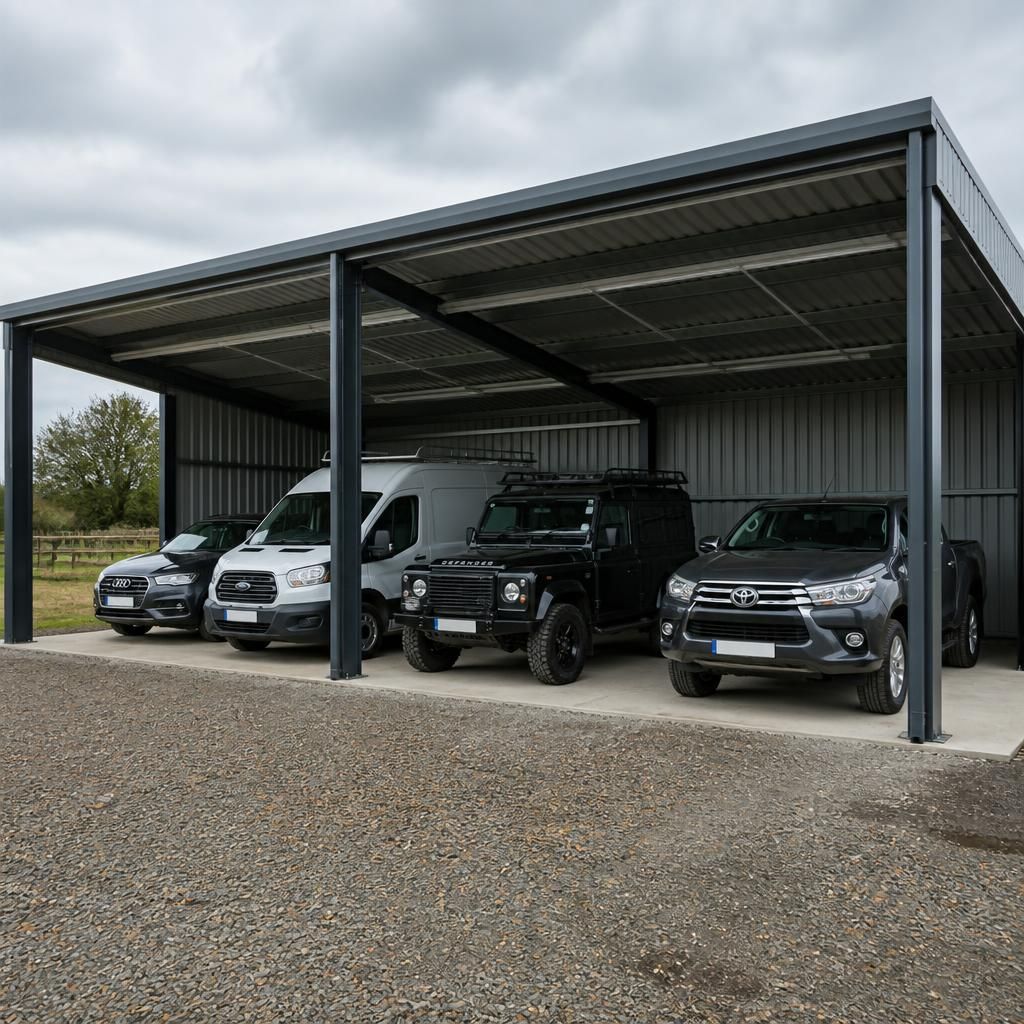
Where a carport will serve more than one vehicle, assess the space needed for the vehicles to operate at the same time rather than adding their parked dimensions together. For example, a van may need its side-loading area kept clear while a car is driven past, or a 4×4 may need room to open a rear door without affecting an adjacent bay. This can make the arrangement of bays and access openings more important than the overall floor area.
A scaled layout is useful for testing these interactions before the steelwork is finalised. It should show the vehicle footprints, door-opening zones and the routes used for loading, unloading and removal. Buildings UK Ltd can incorporate this information into the proposed carport design so the frame is planned around actual vehicle use, not just the headline length and width.