
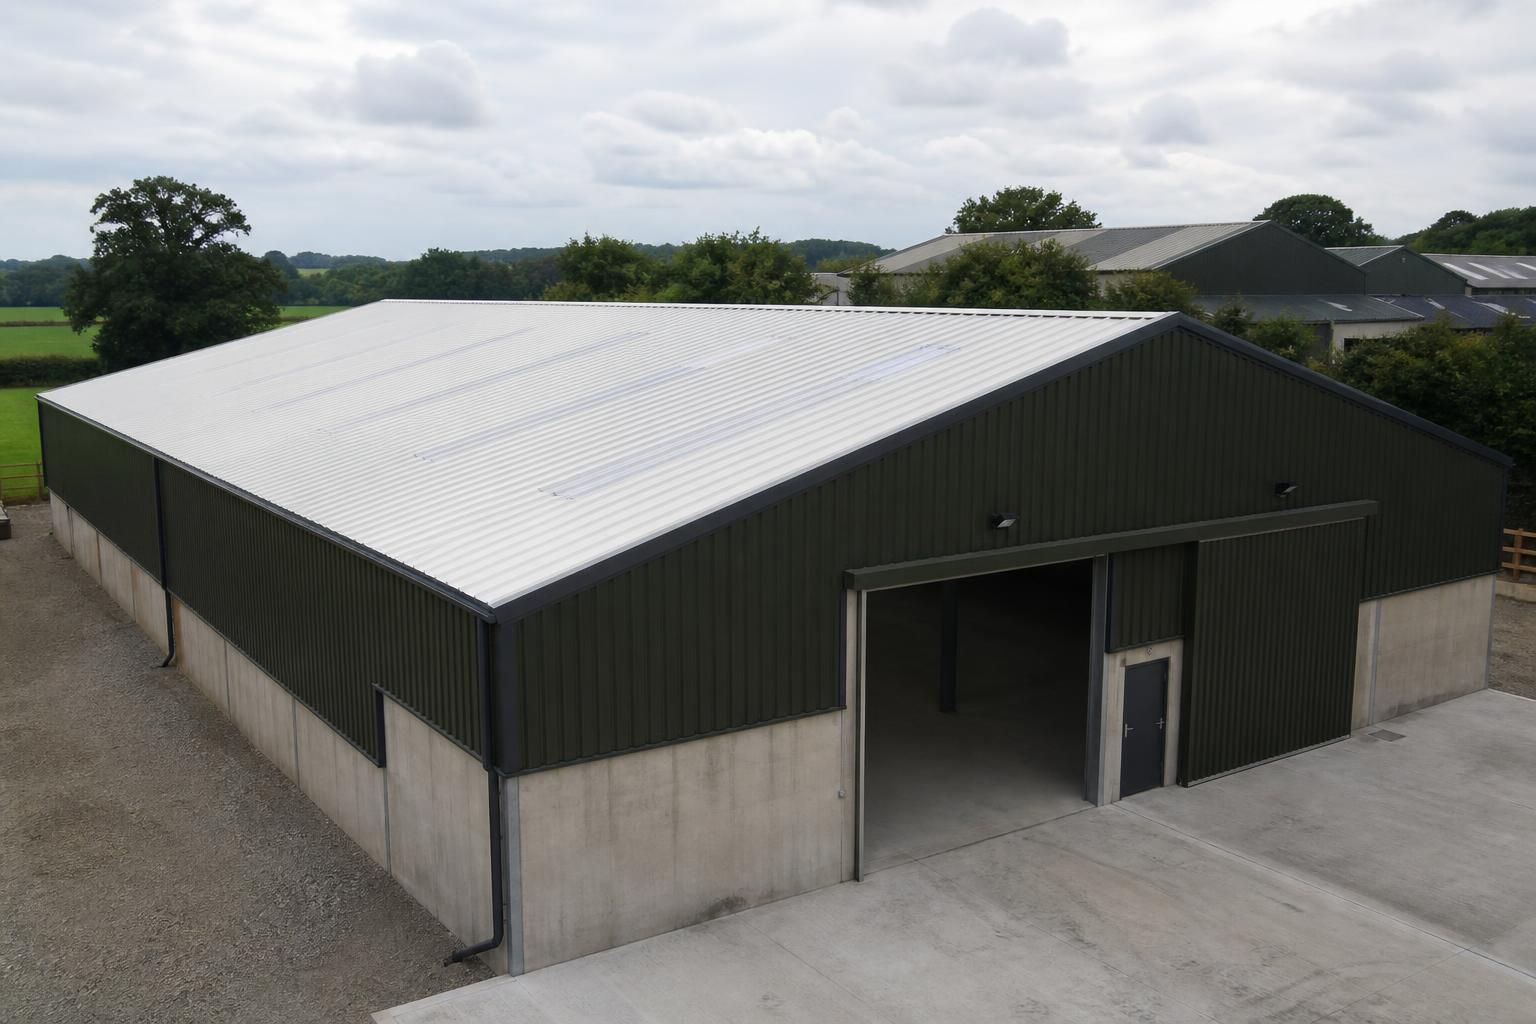
Which roof designs are suitable for PU sandwich panels?
PU sandwich panels are generally suitable for practical pitched roof designs, including duo-pitch and mono-pitch roofs, provided the roof structure, pitch, drainage and panel joint details are designed for the chosen system. They are particularly suited to industrial, agricultural and equestrian buildings where a continuous insulated roof covering is required.
PU sandwich panels are best suited to roof designs made up of regular, clearly supported slopes, where the panels can run continuously from eaves to ridge or from eaves to the higher edge of a single-slope roof. This makes straightforward duo-pitch and mono-pitch arrangements the most practical options. More complex forms can be used, but they require careful detailing of junctions, changes in level, drainage and panel support.
A simple duo-pitch roof is usually the easiest arrangement for PU panels. Each slope can be formed from consistent panel runs, with a ridge flashing protecting the meeting point at the apex. This layout provides a clear route for rainwater to the eaves and is suitable where the building needs a conventional roof profile, such as a portal-framed agricultural, industrial or equestrian building.
Mono-pitch roofs are also compatible with PU sandwich panels, particularly where the building has a single fall, an adjoining structure or a requirement for a higher wall on one side. The design must account for the direction and volume of water reaching the lower edge. Eaves gutters, outlets, end laps and edge flashings need to be coordinated with the panel profile and the supporting steelwork.
Asymmetrical pitched roofs may be suitable where the two slopes have different lengths or gradients, provided the panel manufacturer’s installation requirements and the structural design allow for the arrangement. The ridge detail may need to be bespoke rather than relying on a standard symmetrical flashing. This is especially important where the ridge is offset, the roof slopes meet at different heights or one roof plane joins another building.
Roof designs with hips, valleys and multiple intersecting slopes are possible, but they introduce more cut edges and junctions than a simple pitched roof. Valleys must be designed to carry concentrated water flow without relying on unsupported panel edges. Hips and abutments need weatherproof flashings, suitable closures and secure fixing details. Every change in direction should be shown on the design drawings so that the panel lengths, trims and support positions can be manufactured and installed accurately.
Low-complexity roof geometry is generally preferable where the main priorities are thermal continuity, straightforward installation and a clean internal finish. Numerous small roof planes can create additional opportunities for air leakage, thermal bridging and water ingress if the joints are not properly sealed. A roof with fewer, longer panel runs is often easier to coordinate with purlins, flashings, insulation continuity and internal services.
Curved, vaulted and highly articulated roofs need separate consideration. Standard rigid PU sandwich panels do not normally form tight curves simply by being bent on site. A curved roof may therefore require a specifically engineered panel system, segmented panels or a different roofing solution. The feasibility depends on the permitted curvature, panel construction, fixing method, structural movement and weathering details. A curved appearance should not be assumed to be achievable with standard flat panels.
The roof structure must be designed around the selected panel system rather than treated as independent from it. Important considerations include:
- the spacing and alignment of purlins or other supports;
- the design loads from wind, snow, maintenance access and any attached equipment;
- the panel span and fixing requirements stated for the chosen product;
- deflection limits, particularly at ridges, eaves, valleys and penetrations;
- the position of gutters, roof edges, ridge flashings and verge trims; and
- the movement and tolerances of the steel frame and roof covering.
Roof penetrations must be incorporated into the design at an early stage. Flues, extraction equipment, ventilation terminals, access hatches and service openings can interrupt the panel skin and insulation core. Each opening requires suitable trimming, sealing and flashing, with clearances appropriate to the equipment. Cutting panels around penetrations during installation without a coordinated detail can compromise the weather seal and the continuity of the insulated envelope.
Rooflights can also be incorporated into some PU panel roof designs, but they should be treated as part of the roof system rather than added as an afterthought. Their profile, support, weathering, thermal performance and fixing arrangement must be compatible with the surrounding panels. The design should also consider how rooflights affect purlin positions, maintenance access and the continuity of internal insulation.
For most new buildings, the most suitable approach is to establish the roof geometry, drainage strategy and structural grid first, then select panel lengths, joint details and flashings to match. Buildings UK Ltd can produce design information including planning elevation drawings and isometric fabrication blueprints, allowing the roof form and steelwork interfaces to be reviewed before manufacture. A competent structural designer should confirm the final arrangement, loads and fixing details for the specific site and building use.
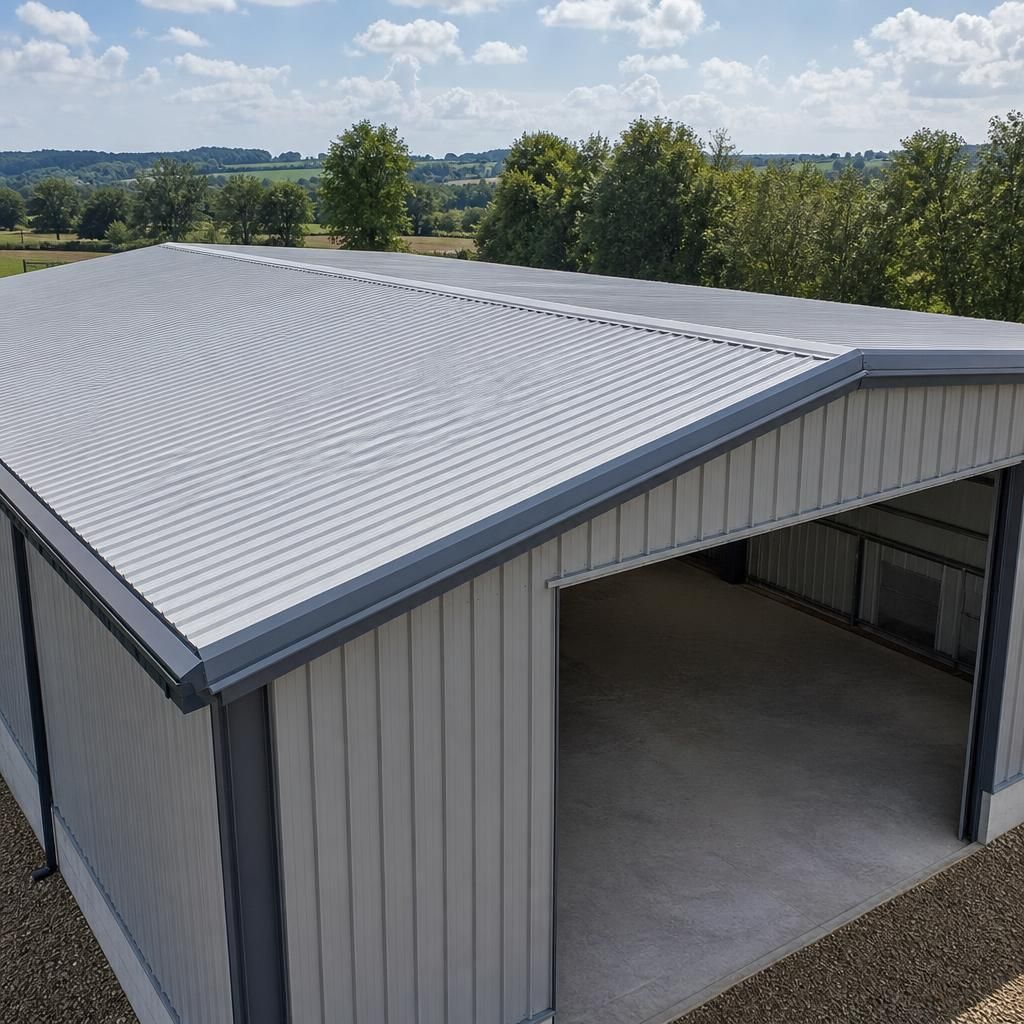
Roof design suitability also depends on the conditions inside the building, not only on the external shape. PU sandwich panels provide an insulated roof envelope, but the panel joints, fixings and junctions must be detailed to limit air leakage and thermal bridging. This is particularly relevant in agricultural and equestrian buildings, where humidity and temperature differences can increase the risk of internal condensation.
The intended internal environment should therefore be considered when selecting the panel specification and roof details. Areas around eaves, ridges, penetrations and changes in roof level need a continuous approach to insulation and sealing. Where the building has high moisture production or specialist ventilation requirements, the roof design should be reviewed alongside the ventilation strategy rather than treated as a separate element.
Discuss Your PU Sandwich Panel Roof Design
Discuss your proposed PU sandwich panel roof design with Buildings UK Ltd, including the building use, roof geometry and any unusual junctions or penetrations. The team can help you establish the information needed for planning drawings and fabrication detailing.