
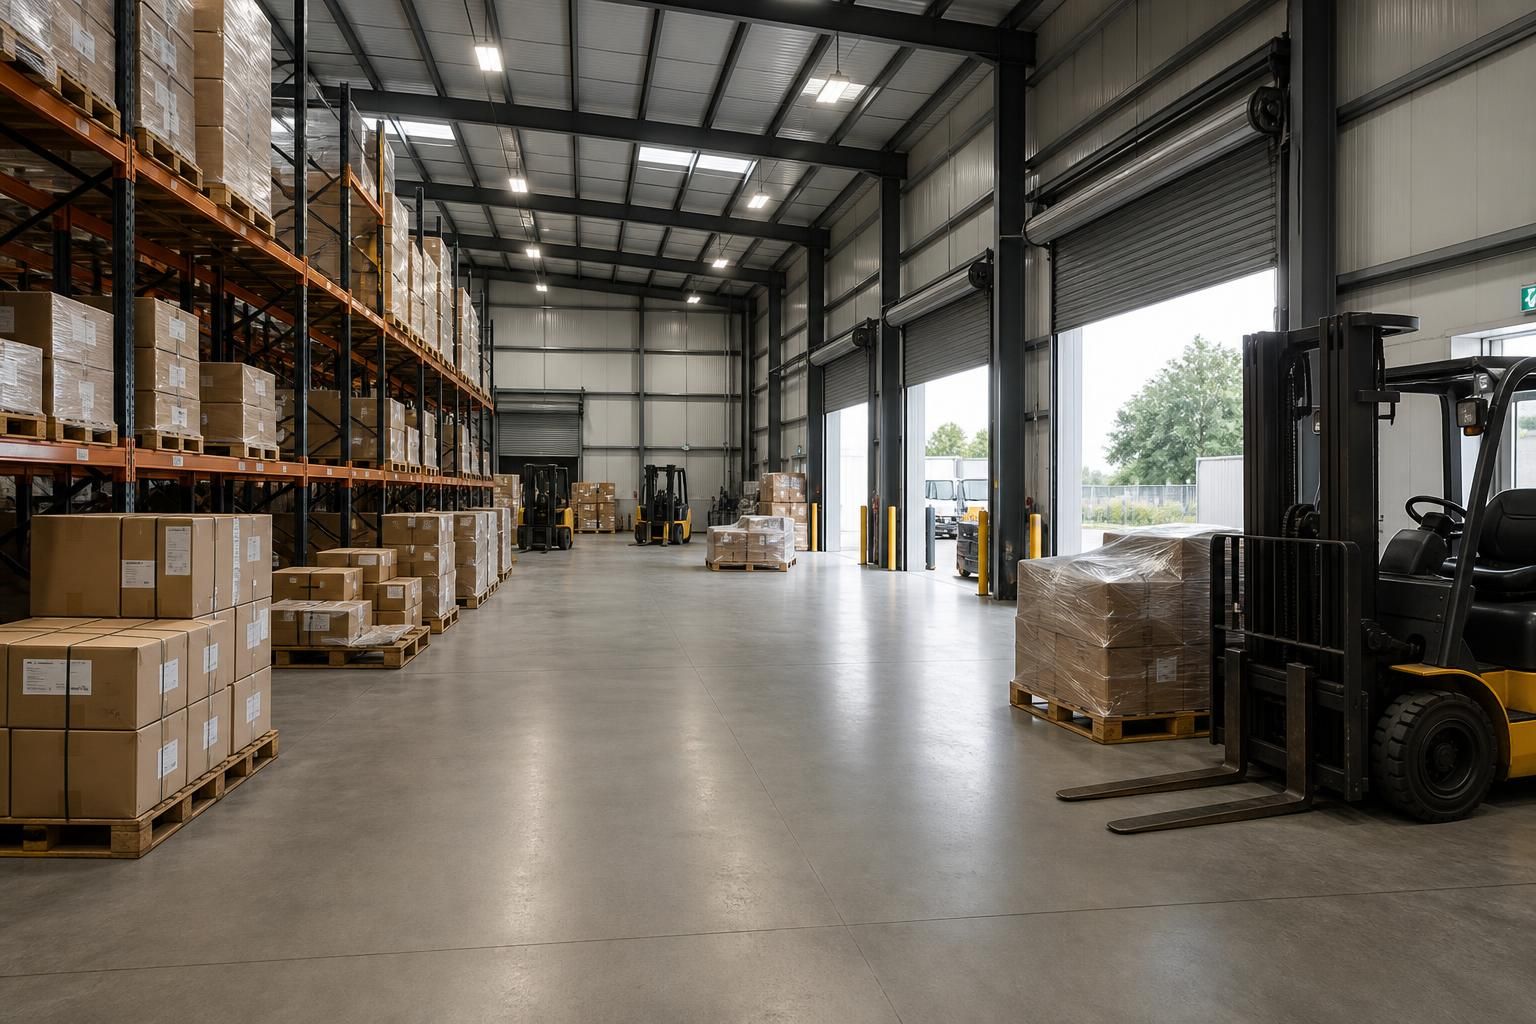
What size warehouse building do I need?
The right warehouse size depends on your stock volume, storage and handling methods, vehicle access, workflow, and allowance for future expansion. Define the required internal floor area and clear height first, then check the proposed dimensions against the site, planning constraints, door positions and budget.
There is no standard warehouse size that suits every operation. The correct specification is the smallest practical building that accommodates maximum stock, storage equipment, working areas, building services and statutory requirements without compromising safe movement or day-to-day use.
Start with an inventory schedule rather than an estimated floor area. Record the dimensions, weight and storage method for each product or material, then identify the greatest quantity that may need to be held at one time. Include seasonal peaks, incoming goods awaiting inspection, picked orders, returns, damaged stock and items kept separately for quality or safety reasons. This prevents the building being sized only around average stock levels.
Storage equipment has a major effect on the required footprint. A warehouse using floor stacking will have a different plan from one using pallet racking, shelving, cantilever racks or specialist storage frames. For each system, allow for:
- the footprint and loading limits of the storage equipment;
- the number of storage levels required;
- clearances between stored goods and the roof, lighting, sprinklers or other services;
- safe aisle widths and turning areas appropriate to the equipment in use; and
- space for loading, picking, replenishment and inspection.
Separate the warehouse into functional zones before finalising the dimensions. Storage may be only one part of the building. Other areas can include goods-in, dispatch, packing, production support, maintenance, waste handling, plant rooms, offices, welfare facilities and circulation around fixed equipment. These spaces should be shown on a scaled layout so that the total requirement is based on usable operational space, not simply the outside dimensions of the steel frame.
Distinguish between gross building dimensions and usable internal dimensions. Columns, bracing, wall linings, fire compartments, service routes and equipment can reduce the space available for storage. The clear distance between structural elements may therefore matter more than the nominal width or length. A proposed layout should be checked against the actual frame arrangement, including any internal supports or areas that cannot be used for racking.
Height needs the same level of detail. Specify the required clear working height beneath the lowest obstruction, not just the ridge height. Allow for the storage system, lifting equipment, roof construction, insulation, lighting, ventilation, fire protection and maintenance access. A higher building can increase storage capacity, but only where the racking, equipment and operating procedures are suitable for that height.
Building proportions also influence efficiency. A long, narrow plan may create unnecessary travel between storage and dispatch areas, while a very wide plan can require additional equipment or circulation space to reach the centre. The most suitable length-to-width arrangement depends on the storage layout, structural span, handling method and the position of internal zones. A steel frame can be designed around these requirements rather than forcing the operation into an unsuitable standard footprint.
Allowances for compliance should be identified at the design stage. Depending on the proposed use, the layout may need space for fire separation, protected escape routes, emergency access, ventilation plant, electrical equipment or other building services. These requirements can affect both the usable floor area and the internal height. They should be confirmed with the relevant designer, planning authority and building control professionals before the dimensions are fixed.
A practical sizing exercise should produce the following information:
- the maximum quantity and type of stock to be stored;
- the storage system and its dimensional requirements;
- the clear internal height needed for storage and equipment;
- the floor area required for receiving, dispatch and ancillary functions;
- the location and size of fixed plant, offices and welfare areas;
- the required structural clear spans and any internal supports that are acceptable; and
- the usable area remaining after walls, services, safety zones and other restrictions are included.
Once this brief has been prepared, it can be translated into a coordinated warehouse layout and steel frame design. Buildings UK Ltd provides bespoke design packages that can include planning elevation drawings and isometric fabrication blueprints, allowing the proposed dimensions and structural arrangement to be reviewed before manufacture. A building kit or a complete erection service can then be considered against the agreed specification.
The final size should be based on the busiest realistic operating condition and the complete internal arrangement, rather than on a simple estimate of current stock. A scaled layout reviewed by the people who will store, move and manage the goods is the most reliable way to confirm that the proposed warehouse is genuinely usable.
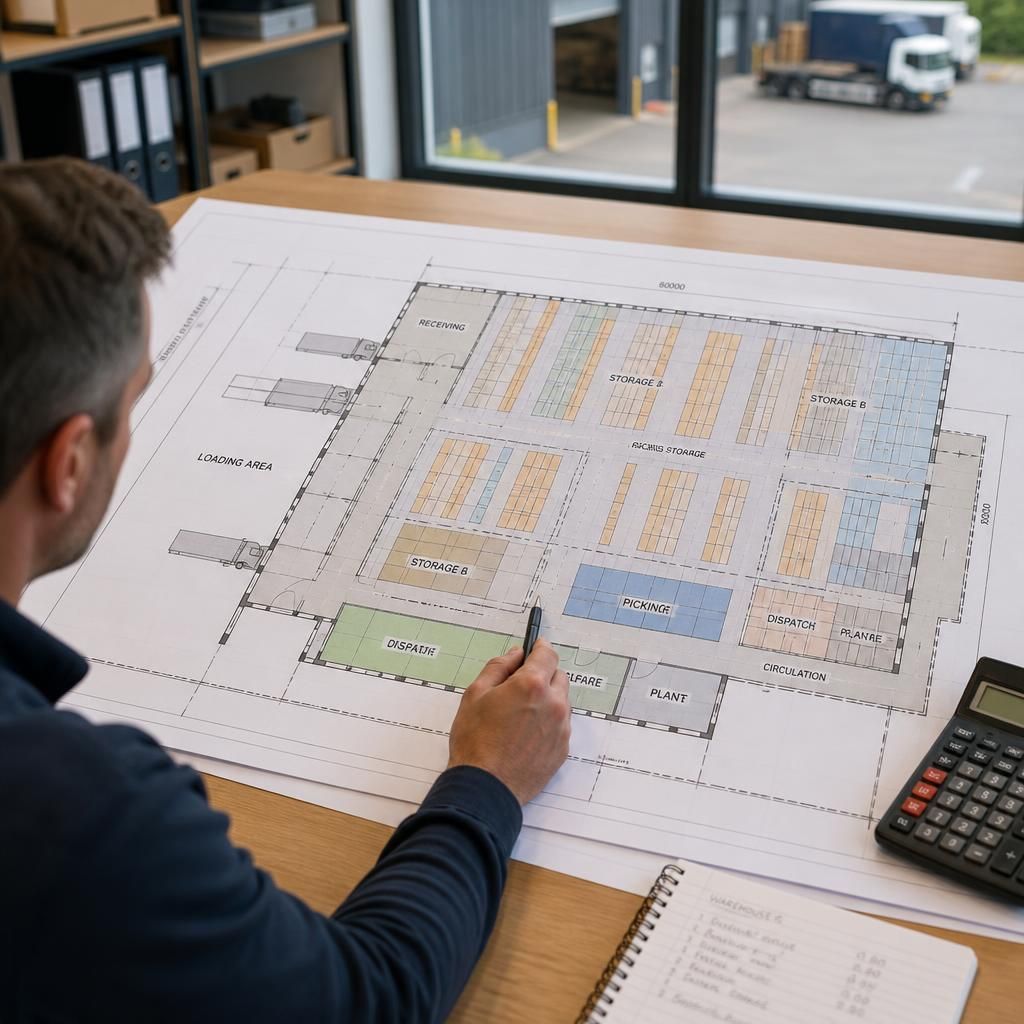
The warehouse footprint must be assessed alongside the space needed outside the building. A floor plan may accommodate stock and equipment yet still be unsuitable if delivery vehicles cannot approach the loading points, turn safely or wait without obstructing other movements.
Review the proposed building on a scaled site plan showing the access route, loading and unloading areas, vehicle standing space, parking, drainage, fire access and any neighbouring boundaries or obstructions. The position of doors and loading points can affect the practical length and width of the building, particularly on constrained sites. This check helps distinguish the largest building the site can physically contain from the size that can operate safely and efficiently.