
Which ceiling lining systems are compatible with steel frame ceiling components?
Steel frame ceiling components are compatible with several lining systems, including plasterboard, suspended ceiling grids, profiled metal sheets and insulated composite panels. The suitable option depends on the building’s use, required insulation, fire performance, acoustic control and the method used to fix the lining to the steelwork.
Compatibility depends on the relationship between the lining, the steel ceiling members and the required performance of the completed ceiling. A lining system can be used where its weight, fixing method and service requirements are suitable for the steelwork, but the supporting arrangement must be designed for the selected build-up rather than assumed from the lining material alone.
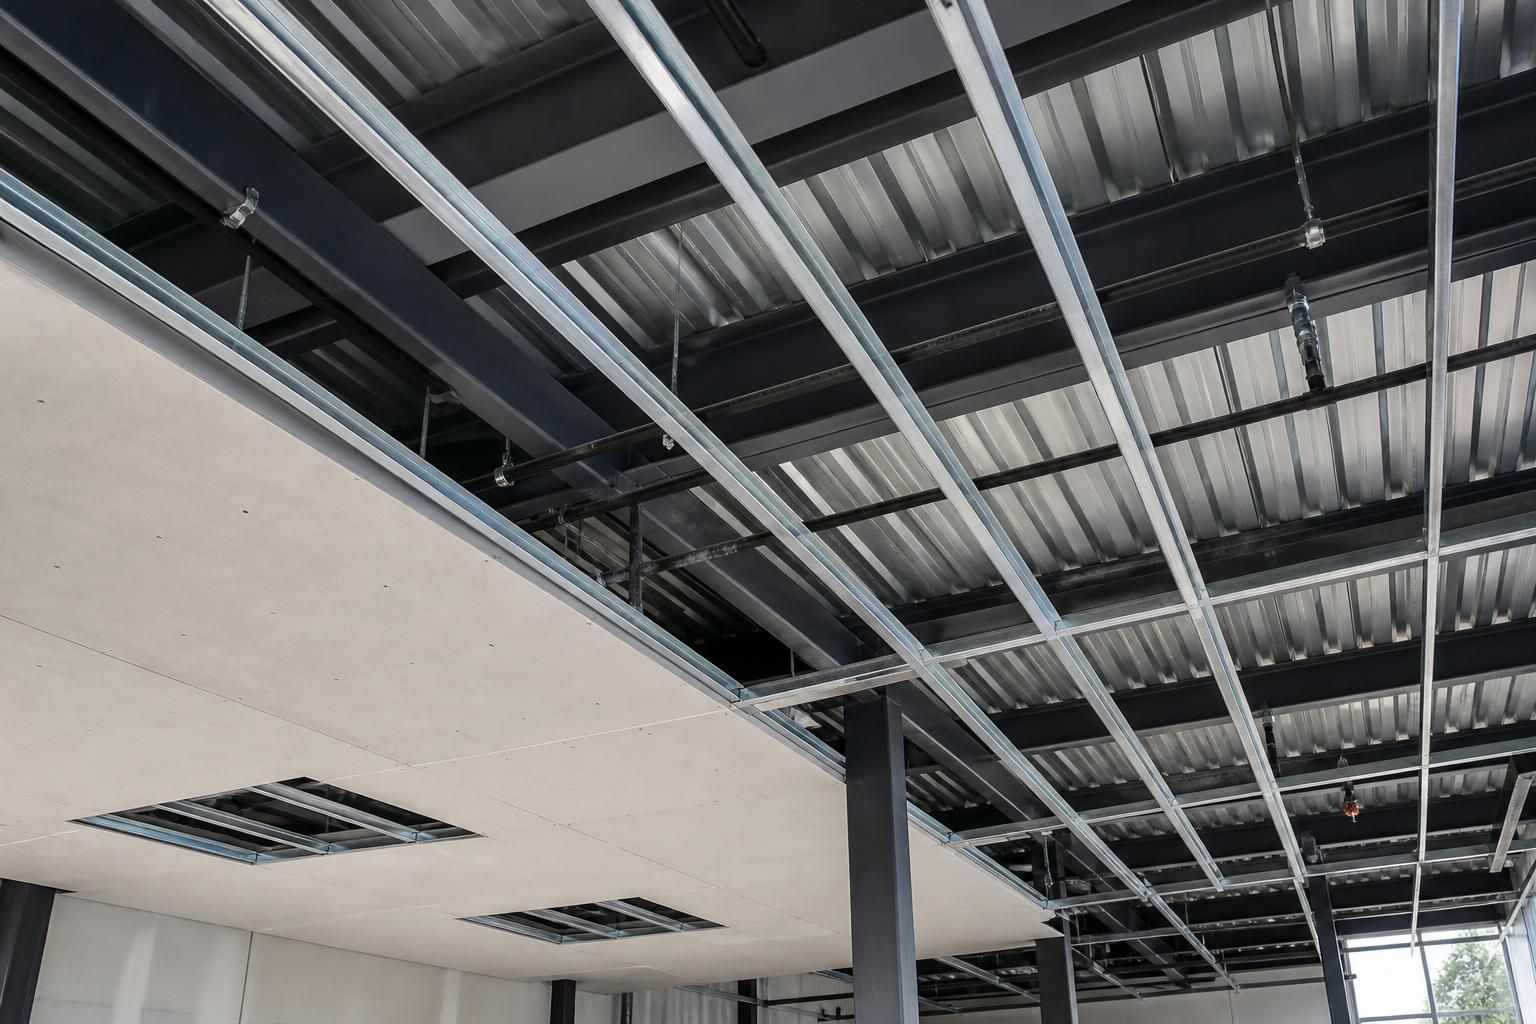
Plasterboard linings are commonly fixed to secondary steel channels, furring sections or suitable purlin-style members connected to the main ceiling frame. The board type, thickness, number of layers and screw spacing affect the dead load and the performance of the ceiling. Where a fire-rated or acoustic construction is required, the complete tested arrangement must be followed, including the board specification, joint treatment, insulation and supporting members. Substituting components can change the performance of the assembly.
Suspended ceiling systems normally use a proprietary grid supported below the structural steelwork. Hangers, brackets or other suspension components must be fixed to points capable of carrying the grid, lining and any attached services. The ceiling grid should not be used to support loads beyond its design capacity. Access panels, light fittings, ventilation terminals and other items may need independent support or additional framing.
Profiled metal linings can be fixed to suitable steel rails or secondary members, provided the profile, span and fixing arrangement are compatible. This approach is often considered where a robust, low-maintenance internal finish is required. The design should address joint alignment, edge restraint, condensation risk, corrosion protection and the treatment of penetrations. The selected sheet should also be appropriate for the building’s internal environment, particularly where humidity, chemicals or agricultural dust may be present.
Insulated composite panels require support at their joints and perimeter, with the panel manufacturer’s fixing and sealing requirements coordinated with the steel frame. Their insulation value, vapour control and fire characteristics form part of the overall envelope design. Openings for doors, rooflights, ductwork or services must be framed and sealed so that they do not compromise the panel joints or the intended thermal and moisture performance.
Key design checks include:
- the combined weight of the lining, insulation, grid, trims and permanently attached equipment;
- the spacing, orientation and capacity of the steel ceiling components;
- deflection limits, so movement does not crack boards, distort joints or damage finishes;
- the fixing type, edge distances and minimum engagement required by the lining system;
- fire resistance, acoustic separation and thermal performance where these are specified;
- access requirements for maintenance, including removable panels and service zones;
- the position of lighting, extraction, heating, sprinklers and other building services; and
- the effect of moisture, condensation and the internal conditions expected in the building.
Service coordination should take place before fabrication. Pipes, ducts and cable routes can require holes, additional rails or local strengthening, while heavy equipment may need to be supported directly from the primary frame or a separately designed support. Cutting or drilling the fabricated steelwork on site without approval can weaken the intended arrangement and may affect the fit of the lining.
For a bespoke steel building, the lining choice should therefore be recorded alongside the ceiling layout, loading assumptions, fixing details and service openings. Elevation drawings and fabrication information can show the position of the supporting steelwork, but the lining manufacturer’s installation requirements remain essential. Buildings UK Ltd can incorporate the required ceiling support arrangement into a wider steel building design package, allowing the proposed lining system to be considered before manufacture and erection.
In practice, the most suitable lining is the one that meets the building’s functional requirements while remaining compatible with the designed steel support and installation sequence. Final selection should be confirmed from the relevant technical information and, where fire or acoustic performance is important, from documentation covering the complete ceiling construction.
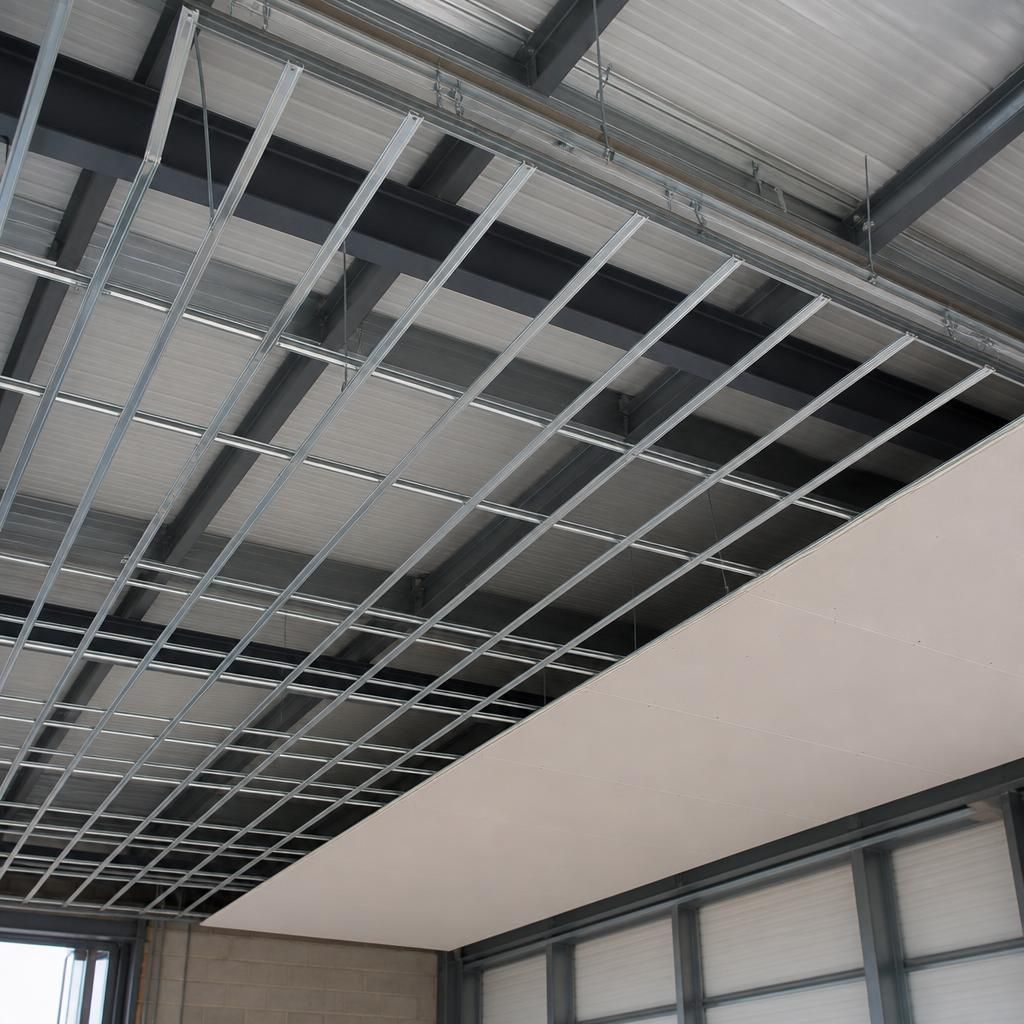
The building’s use often determines which lining system is most practical. Agricultural interiors may favour profiled metal linings where a durable, cleanable surface is required, while plasterboard can suit enclosed areas where a finished internal appearance, fire performance or acoustic separation is important. Insulated composite panels may be appropriate where the ceiling forms part of the thermal envelope rather than simply providing an internal finish.
A suspended grid is useful where regular access to the space above is needed for inspection or maintenance, provided the steel frame and suspension points are designed for the complete system. In every case, the chosen lining should be identified before the ceiling steelwork is finalised so that support locations, perimeter details and installation clearances match the lining manufacturer’s requirements.